3-bedroom house · YO43 3RE
Sold STCListed 24 days
Opportunity summary
See Archie’s verdict, returns by strategy and what to check before viewing.
About
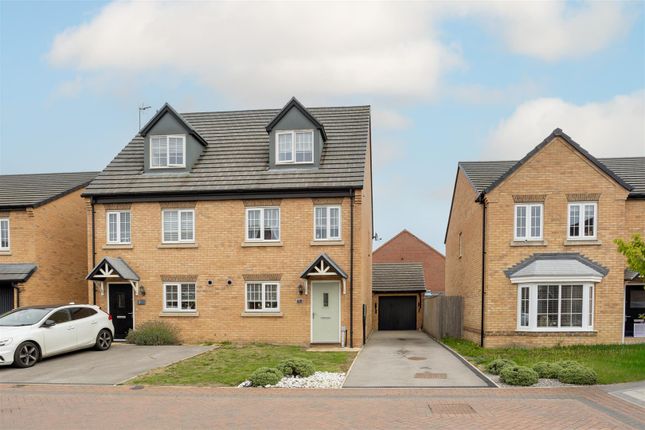
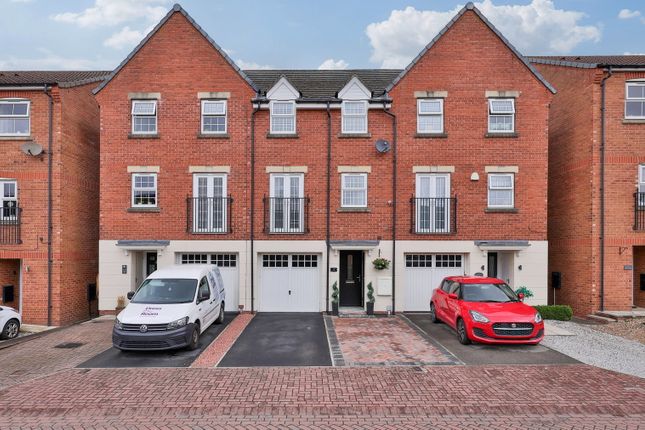
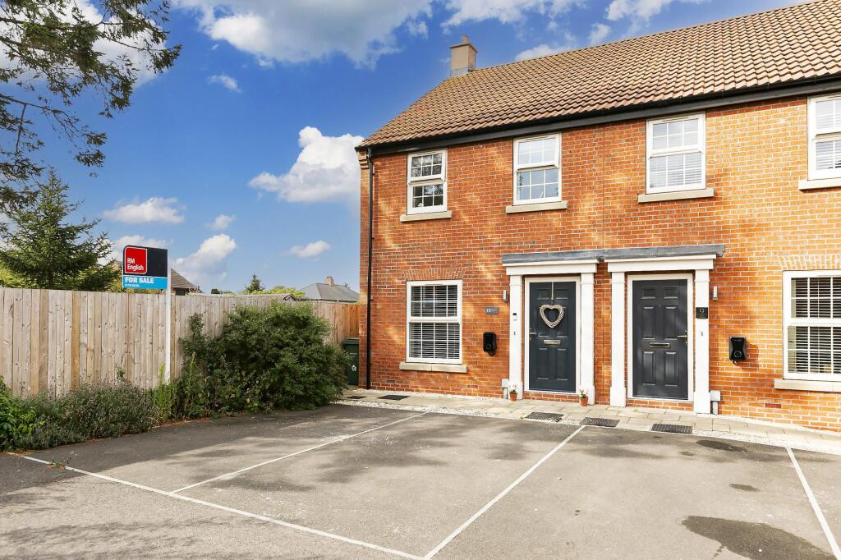
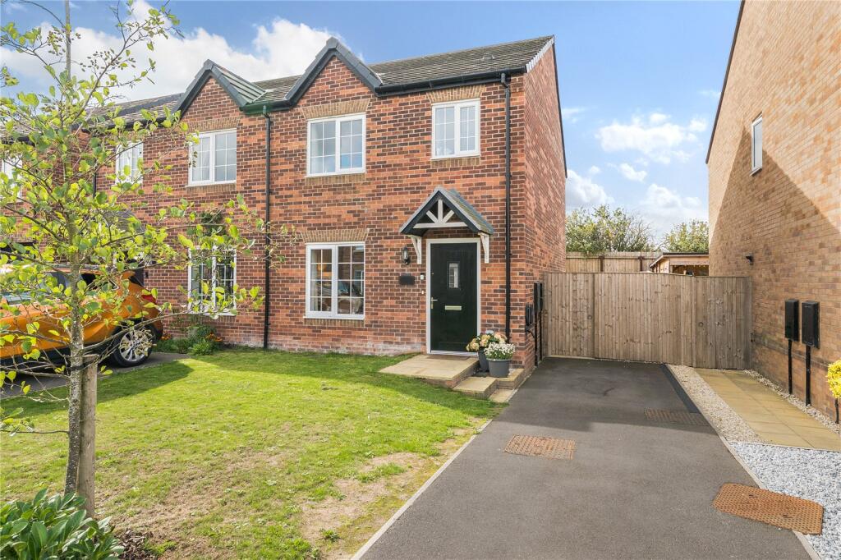
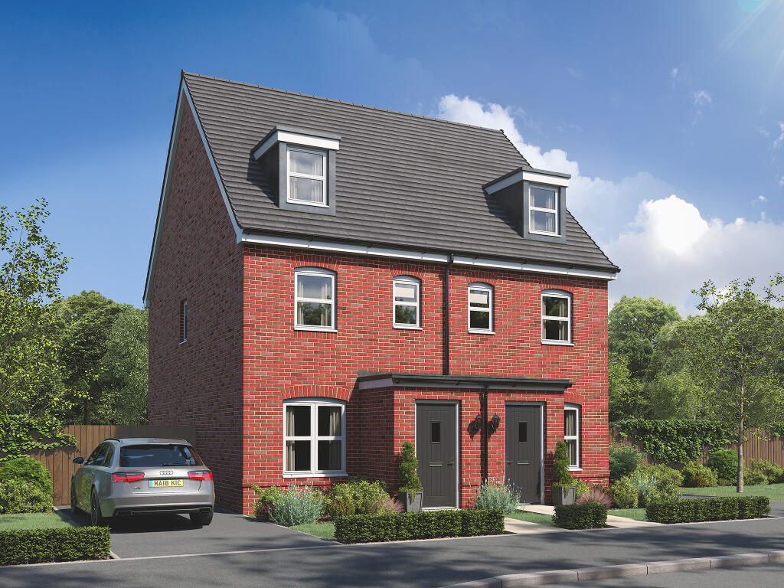
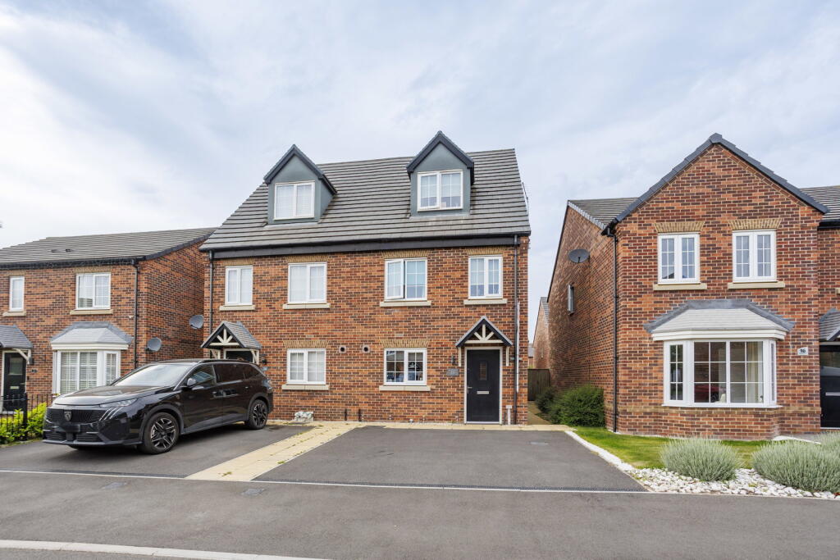
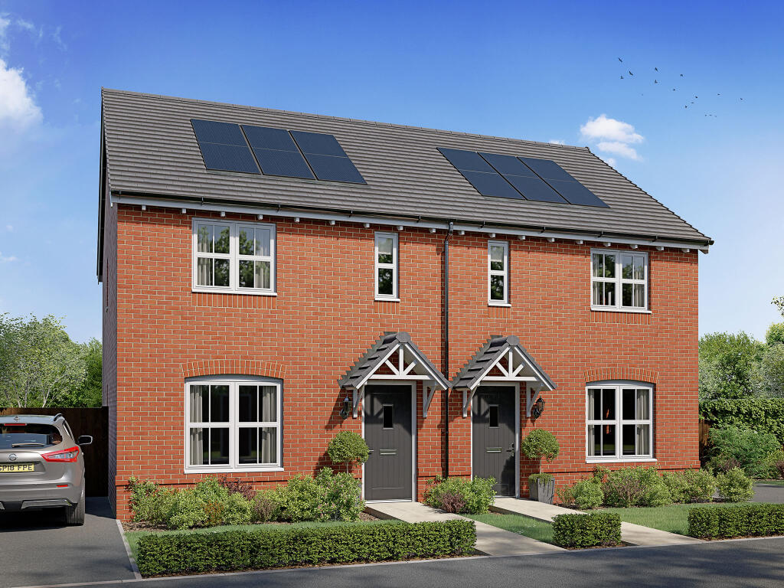
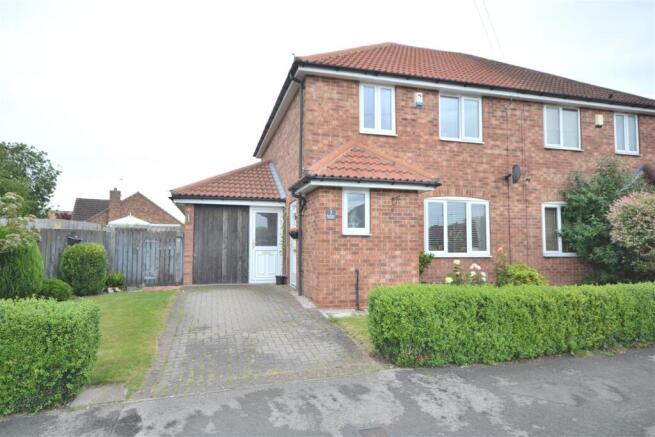
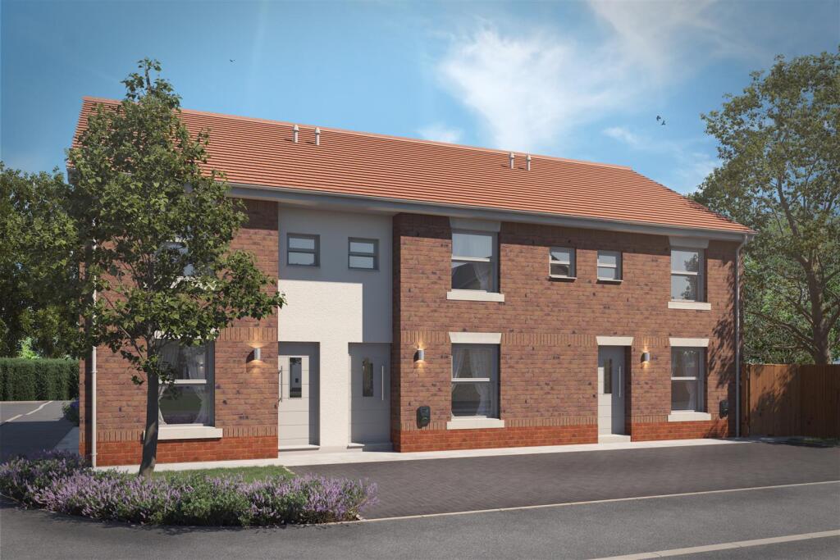
Positioned within a quiet cul-de-sac, this attractive three bedroom home offers a considered balance of comfortable everyday living and contemporary styling.
Positioned within a peaceful cul-de-sac in Market Weighton, this attractive three bedroom semi detached home offers approximately 1,034 sq ft of well planned accommodation, combining contemporary comfort with practical everyday living.
Thoughtfully maintained by the current owners, the property has benefited from a number of updates, including a modernised en-suite in 2025 and family bathroom completed in 2026.
The entrance hall provides a welcoming introduction to the property, with access to the lounge and integral former garage, now useful storage space.
Offering practical convenience for everyday arrivals, the layout provides a useful connection between the entrance, principal living accommodation and former garage, with the latter now offering valuable storage.
The generously proportioned lounge provides an inviting principal reception space, with attractive feature windows allowing natural light to enter and enhancing the room's sense of openness.
Finished in a soft, neutral palette, the room offers ample space for comfortable seating and a variety of furniture arrangements.
Its proportions create a versatile setting for both relaxed evenings and entertaining, while the well-presented interior provides a calm and cohesive backdrop for the next owners to make their own.
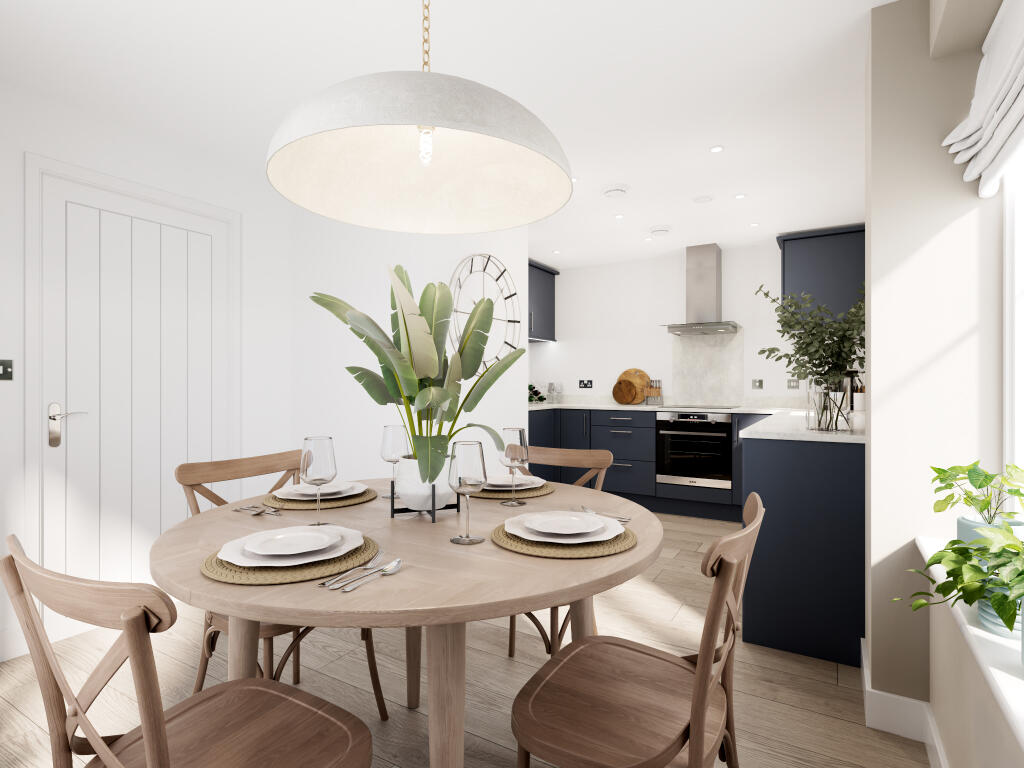
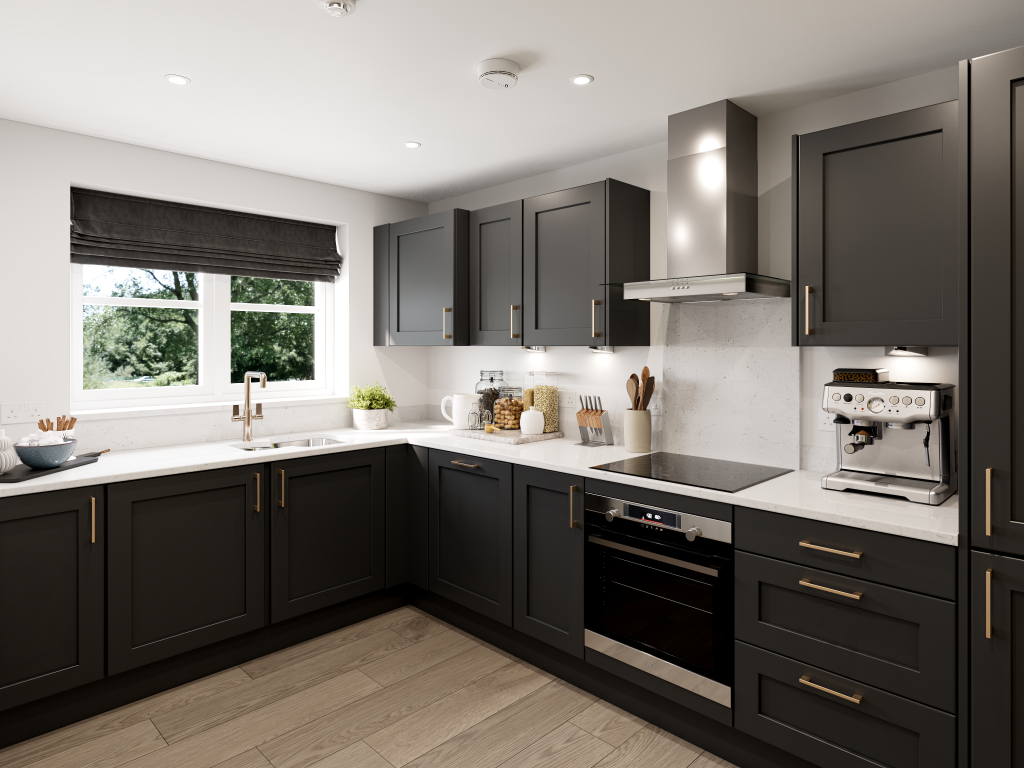
The kitchen combines warm oak cabinetry with elegant marble effect worktops and wood effect flooring, creating a timeless and well considered space for modern living.
Integrated appliances include a dishwasher, double oven, induction hob and fridge freezer, providing a comprehensive arrangement for everyday cooking and meal preparation.
The cabinetry offers useful storage, while the generous work surfaces support a practical and efficient layout.
With its considered finish and connection to the adjoining utility room, the kitchen provides a well appointed heart to the ground floor, equally suited to everyday meals and hosting guests.
Ideally positioned just off the kitchen, the utility room provides additional practical space, with fitted units and plumbing for a washing machine.
This useful arrangement keeps laundry facilities separate from the main kitchen, while providing additional storage and supporting the efficient organisation of the home.
Extending from the main accommodation, the conservatory provides an additional reception area with a pleasant outlook over the rear garden.
The versatile space offers flexibility for a range of uses, whether as an informal seating area, a quiet place to read or an additional room for entertaining.
With its connection to the garden, the conservatory provides a natural transition between the interior and exterior, allowing the space to be enjoyed throughout the year.
The first floor provides three bedrooms, including a principal bedroom with en-suite facilities, together with a recently updated family bathroom.
The accommodation offers a practical arrangement for family living, guests or those seeking additional flexibility within the home.
The principal bedroom provides a well-proportioned and comfortable space, complemented by its own en-suite, which was updated in 2025.
The room offers flexibility for a variety of furniture arrangements, while the adjoining en-suite provides additional convenience and privacy.
Its neutral presentation creates a welcoming setting that can be tailored to suit individual preferences.
The two further bedrooms offer versatile accommodation, suitable for family members, guests or alternative uses, including a home office or study.
Their flexibility allows the property to adapt to different household requirements, whether accommodating a growing family or providing dedicated space for working from home.
Updated in 2026, the family bathroom offers a fresh and contemporary finish, with neutral tiling, a modern vanity unit and clean-lined fittings.
The understated design creates a cohesive and practical space, complemented by a modern aesthetic.
The enclosed rear garden is a particularly appealing feature of the property, offering a generous lawn alongside paved seating areas and established planting.
The garden provides a balanced combination of open lawn and defined paved areas, creating a versatile outdoor space for relaxation, entertaining and everyday enjoyment.
The paved terrace offers a natural position for garden furniture, while the established planting and enclosed boundaries create a sense of privacy and separation.
The generous lawn provides useful space for children to play or for the next owners to personalise the garden according to their requirements.
To the front, the property benefits from a driveway, providing valuable off-street parking.
With its well-planned interiors, considered updates and generous private garden, this attractive home offers a comfortable and versatile setting in which to settle, with the flexibility to meet the needs of its next owners.
Value & comps
No previous sales on record.
Returns
Set an offer; the calculator follows it.
We're still gathering serviced-accommodation data for this area.
Archie refurb estimate: a Pro feature
0.0% below asking
This is not financial or investment advice. Prop AI Deals is not authorised by the Financial Conduct Authority (FCA) to provide investment advice.
All investment calculators, property analyses, and AI-generated insights are for informational purposes only. Property investment carries risk and may result in financial loss. All calculations should be independently verified and you should consult with FCA-authorised financial advisors before making any investment decisions.
Past performance does not guarantee future results. Tax implications vary by individual circumstances.
Deal
Properties like this can earn 2–3x BTL yields when converted to HMO, with retrofit costs around £10k/room. Sign in to see the full tier, yield projection, and cost breakdown.
Commercial properties like this can earn 30-50% higher yields when converted to residential under Class MA / Q / P / PA, with prior approval costing ~GBP 96/unit. Sign in to see the recommended route, yield uplift, and cost breakdown.
BRRR-suited properties can recycle 80-100% of investor capital on refi, leaving a high-yielding rental with most of the money out. Sign in to see the refurb cost stack, ARV projection, and refinance maths.
Detached + large garden = sub-division play. Pro tier unlocks the tier badge, plot size, uplift estimate, and regional land benchmark.
Short-lease flats trade at deep discount, but extending under the 1993 Act often costs far less than the discount. Pro tier unlocks the tier badge, premium breakdown, long-lease ARV and arbitrage maths.
See projected short-stay revenue vs a vanilla BTL for this property.
See real sub-let margins (HMO room rates & SA nightly rates) vs the landlord rent.
Area
Agent & docs
FAQ
About Dixon Close, Market Weighton, York, YO43
Explore nearby