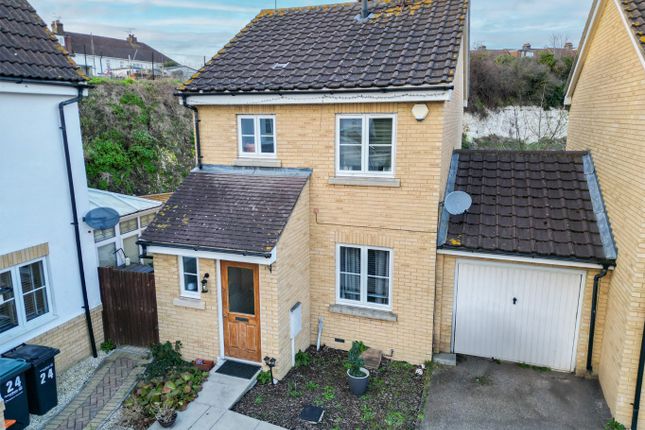
3-bedroom house · DA11 0EZ
For saleReduced £25k (−5.6%) on 17 JulListed 197 days
Opportunity summary
See Archie’s verdict, returns by strategy and what to check before viewing.
About
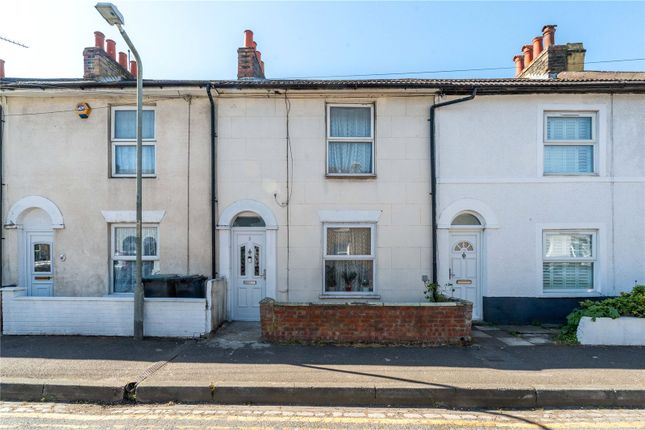
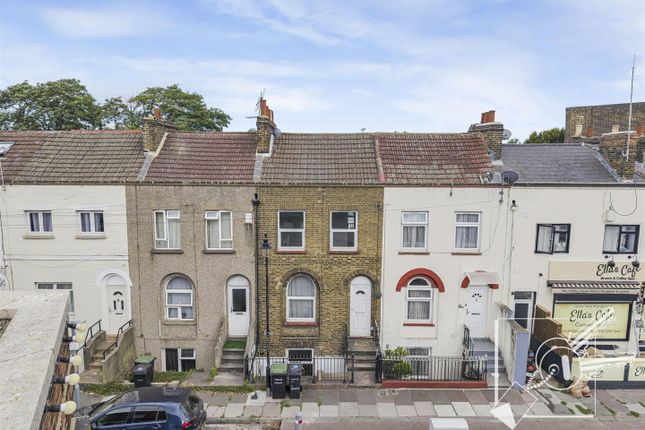
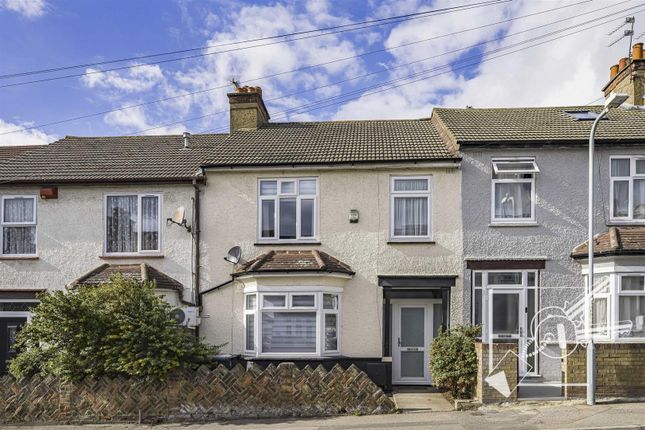
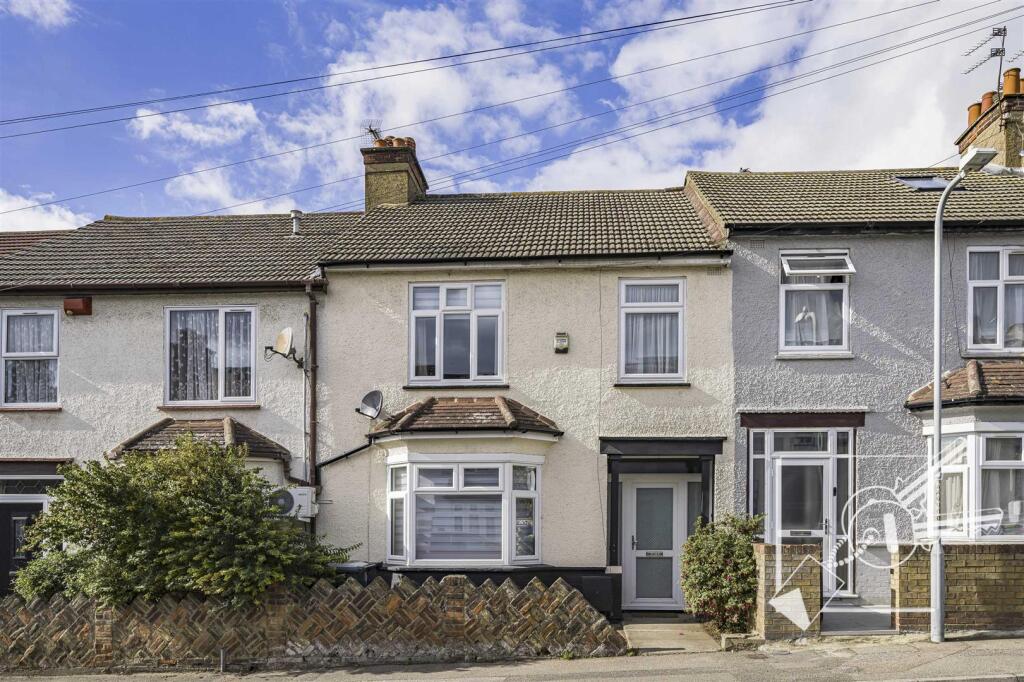
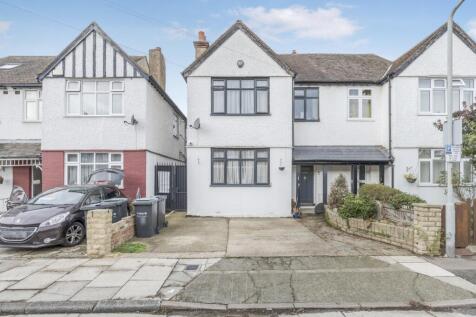
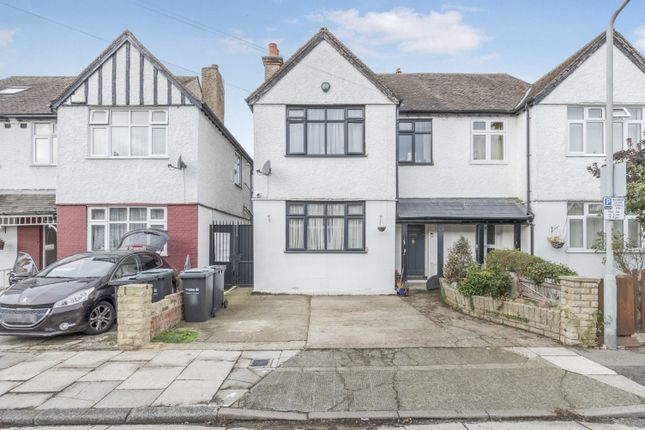
This impressive detached house offers an attractive blend of spacious interiors and versatile exteriors, making it an ideal choice for families or those seeking room to grow.
The property comprises three well-proportioned bedrooms, a modern family bathroom, and two generously sized reception rooms, creating a flexible layout suitable for both relaxing and entertaining.
The home's traditional façade exudes character, while the paved front garden area provides a low-maintenance introduction to the property.
Off-road parking and a detached garage add significant convenience, ensuring secure and accessible vehicle storage. A major highlight of this property is the extensive outdoor space on offer.
The large plot presents an excellent opportunity for gardening enthusiasts or anyone eager to design their own outdoor retreat.
Mature trees and established hedges provide both privacy and a natural backdrop, while the fenced boundary enhances security and seclusion.
The garden area is perfect for children to play, for hosting gatherings, or for creating a bespoke landscape tailored to personal tastes.
With both front and side access, the exterior layout allows for easy movement around the home and the possibility of developing additional parking or recreational areas.
Additional features include the practicality of paved surfaces for low-maintenance upkeep, and the potential for further landscaping or development to suit individual requirements.
The combination of a detached garage and off-road parking caters to the needs of modern households, offering convenience and peace of mind.
The privacy afforded by mature trees and fencing creates a serene setting, ideal for relaxing or enjoying time outdoors.
Whether you are searching for a family home with generous garden space or a property with scope for future enhancements, this detached house offers a compelling opportunity to create your perfect living environment.
Location Gravesend is a historic town in Kent, England, located on the south bank of the River Thames, approximately 21 miles east-southeast of central London.
Gravesend is situated in the northwest Kent region, specifically within the Borough of Gravesham.
It lies just south of the Essex border and is approximately one mile east of Northfleet and eight miles northwest of Chatham. The town is positioned at latitude 51.44252° and longitude 0.36937°.
Gravesend has a rich history, recorded in the Domesday Book of 1086 as "Gravesham." It has been a significant port town since the late 14th century, serving as a ferry point for passengers traveling to London.
Notably, Pocahontas, the Native American figure, died in Gravesend in 1617 and is buried in St. George’s Church.
The town's strategic location along the Thames has contributed to its historical importance in maritime activities and trade.
Today, Gravesend is characterized by its historic waterfront, picturesque parks, and landmarks such as the Gravesend Clock Tower and Windmill Hill Gardens.
The town has seen rejuvenation with the introduction of High Speed 1 rail services, enhancing its connectivity to London and other regions.
It retains strong links to the River Thames, with ongoing industrial activities related to shipping and engineering. As of the 2021 census, Gravesend had a population of 58,102.
It serves as the administrative centre for the borough of Gravesham, playing a vital role in local governance and community services.
In summary, Gravesend is a town rich in history and strategic importance, offering a blend of historical landmarks and modern amenities, making it a notable location in Kent, England.
Living Room (4.21m x 3.60m) Dining Room (3.80m x 3.03m) Kitchen (2.73m x 2.42m) Bedroom 1 (3.80m x 3.37m) Bedroom 2 (3.80m x 2.49m) Bedroom 3 (2.45m x 2.08m) Parking - Garage Parking - Driveway
Value & comps
No previous sales on record.
Returns
Set an offer; the calculator follows it.
We're still gathering serviced-accommodation data for this area.
Archie refurb estimate: a Pro feature
0.0% below asking
This is not financial or investment advice. Prop AI Deals is not authorised by the Financial Conduct Authority (FCA) to provide investment advice.
All investment calculators, property analyses, and AI-generated insights are for informational purposes only. Property investment carries risk and may result in financial loss. All calculations should be independently verified and you should consult with FCA-authorised financial advisors before making any investment decisions.
Past performance does not guarantee future results. Tax implications vary by individual circumstances.
Deal
Properties like this can earn 2–3x BTL yields when converted to HMO, with retrofit costs around £10k/room. Sign in to see the full tier, yield projection, and cost breakdown.
Commercial properties like this can earn 30-50% higher yields when converted to residential under Class MA / Q / P / PA, with prior approval costing ~GBP 96/unit. Sign in to see the recommended route, yield uplift, and cost breakdown.
BRRR-suited properties can recycle 80-100% of investor capital on refi, leaving a high-yielding rental with most of the money out. Sign in to see the refurb cost stack, ARV projection, and refinance maths.
Detached + large garden = sub-division play. Pro tier unlocks the tier badge, plot size, uplift estimate, and regional land benchmark.
Short-lease flats trade at deep discount, but extending under the 1993 Act often costs far less than the discount. Pro tier unlocks the tier badge, premium breakdown, long-lease ARV and arbitrage maths.
See projected short-stay revenue vs a vanilla BTL for this property.
See real sub-let margins (HMO room rates & SA nightly rates) vs the landlord rent.
Area
Agent & docs
FAQ
About 47 St. James's Avenue, Gravesend
Explore nearby