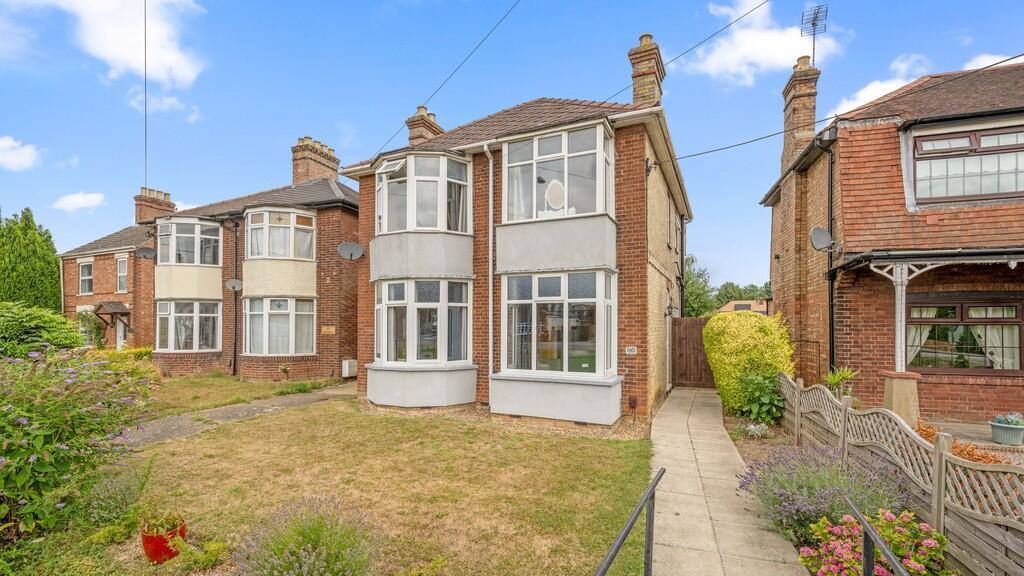
4-bedroom detached house · PE13 1JH
For saleListed 280 days
Opportunity summary
See Archie’s verdict, returns by strategy and what to check before viewing.
About
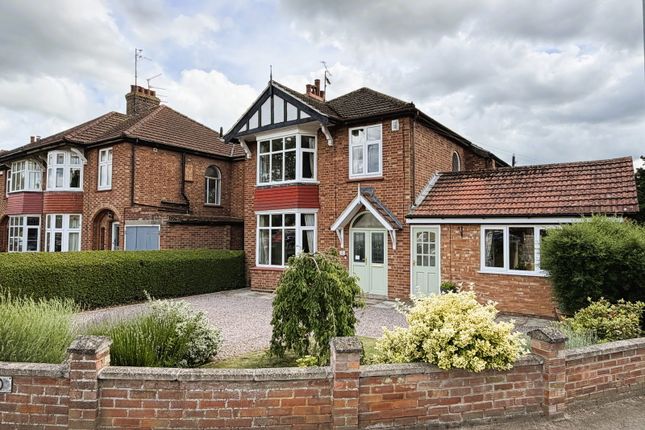
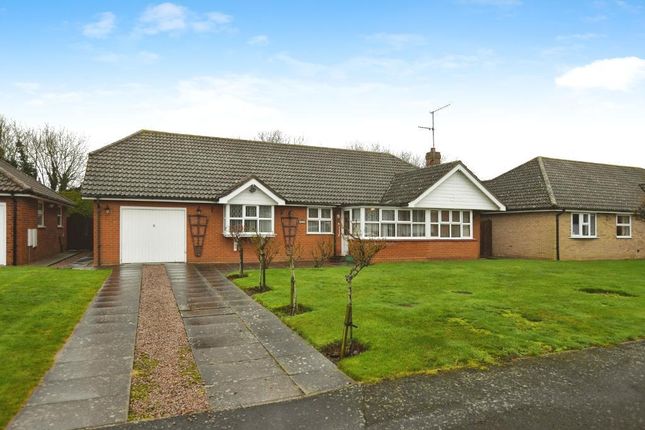
Guide Price £400,000 - £425,000 Situated on the edge of town in a highly sought-after location, ideal for Wisbech Grammar School, this spacious detached family home occupies a substantial plot and features stunning field views.
The property welcomes you with an inviting entrance hall, leading into a comfortable lounge featuring an open fire, perfect for relaxing evenings.
The heart of the home is an incredible conservatory with underfloor heating, providing a light-filled space to enjoy year-round.
The modern kitchen is open plan to the dining room, creating a sociable setting for family meals and entertaining. Additional practical spaces include a utility room and a ground floor WC.
Upstairs, the landing leads to four generous double bedrooms, including a master suite with its own ensuite shower room, as well as a well-appointed family bathroom.
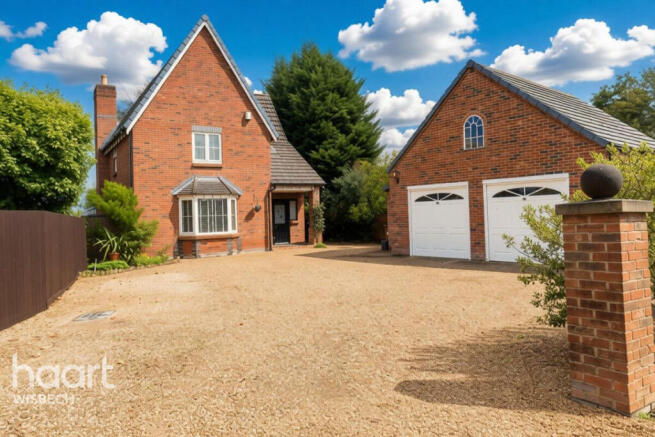
The outside space is equally impressive, with a hardstanding drive providing multiple off-road parking spaces and leading directly to the double detached garage (measuring 5.33m x 5.04m, with two up and over doors to the front, electric and light connected, and a side access door).
Double gates open to the rear garden, while a pedestrian gate also provides convenient access.
The gardens are predominantly laid to lawn, complemented by a paved patio area - perfect for outdoor dining or relaxing while taking in the peaceful field views.
Various established trees and shrubs provide privacy and year-round interest, and a timber shed offers useful garden storage.
This exceptional plot offers both space and seclusion, making it ideal for families who value outdoor living and a tranquil setting on the edge of town.
Offered with no onward chain, this home is ready for its next owners to move straight in and enjoy everything it has to offer.
Services & Info This home is connected to mains drainage, gas fired central heating, has UPVC double glazing and is council tax band E (Fenland).
Town Information Wisbech is packed with amenities including supermarkets, eateries, cinemas, primary & secondary schools, college & further education schools, sports centre plus a traditional market place and high street with local, independent shops.
Location Sitting in the county of Cambridgeshire in Fenland, Wisbech is known as the capital of the Fens.
It's situated within 13.6 miles of the Norfolk town of Kings Lynn, 22.6 miles of the Cambridgeshire city of Peterborough and 26.5 miles of the Norfolk coast.
Facilities The nearest train station is in March, 10 miles away, this links to Ely, Cambridge and Peterborough, Kings Lynn train station is within 14.2 miles and operates mostly with the Great Northern line into Kings Cross but with some additional peak services operated by Greater Anglia into Liverpool Street, London.
There is a bus station in the town centre, with services running to Kings Lynn, March and Peterborough.
EPC Rating: D Entrance Hall Door to front, window to front, radiator, stairs rising to the first floor, doors to lounge, conservatory and kitchen.
Lounge (6.22m x 3.98m) Window to front, patio door to conservatory, two radiators, open fire.
Conservatory (9.13m x 5.49m) Double doors to side, part brick construction, various windows, underfloor heating, tiled floor.
Kitchen (4.09m x 3.00m) Window to front, open plan to dining room, range of wall mounted and fitted base units, fitted double oven, one and a quarter sink, hob, extractor over, tiled splashbacks, plumbing for dishwasher, breakfast bar, tiled floor.
Dining Room (5.83m x 2.72m) Window to front, double doors to rear, radiator, fitted corner bench and matching fitted table.
Utility Room (3.12m x 1.55m) Door to conservatory, radiator, range of wall mounted and fitted base units, ceramic Belfast sink, tiled splashbacks, plumbing for washing machine, space for tumble dryer, tiled floor, door to WC.
WC (1.66m x 1.00m) Window to conservatory, radiator, WC, wash hand basin, tiled splashbacks, tiled floor. Landing Loft access, doors to all rooms.
Bedroom One (3.70m x 3.28m) Window to rear, radiator, range of fitted wardrobes, door to ensuite.
Ensuite (3.00m x 2.73m) Skylight window, radiator, WC, wash hand basin, bath, shower cubicle housing mains shower, part tiled walls, extractor. Bedroom Two (4.62m x 2.92m) Window to front, radiator.
Bedroom Three (3.98m x 3.02m) Window to front, radiator, storage cupboard. Bedroom Four (3.08m x 3.04m) Window to rear, radiator, double airing cupboard, storage cupboard.
Bathroom (2.35m x 2.03m) Window to rear, radiator, WC, wash hand basin, bath, part tiled walls, extractor.
Front Garden Hardstanding drive offers multiple off road parking and leads to double detached garage, double gates lead to rear garden, pedestrian gate to rear, various established trees and shrubs.
Rear Garden Laid to lawn, paved patio area, various trees and shrubs, timber shed, field views.
Parking - Double Garage Double Detached Garage - 5.33m x 5.04m - Two up and over doors to front, electric and light connected, door to side.
Parking - Driveway Hardstanding drive offers multiple of road parking.
Value & comps
No previous sales on record.
Returns
Set an offer; the calculator follows it.
We're still gathering serviced-accommodation data for this area.
Archie refurb estimate: a Pro feature
0.0% below asking
This is not financial or investment advice. Prop AI Deals is not authorised by the Financial Conduct Authority (FCA) to provide investment advice.
All investment calculators, property analyses, and AI-generated insights are for informational purposes only. Property investment carries risk and may result in financial loss. All calculations should be independently verified and you should consult with FCA-authorised financial advisers before making any investment decisions.
Past performance does not guarantee future results. Tax implications vary by individual circumstances.
Deal
Properties like this can earn 2–3x BTL yields when converted to HMO, with retrofit costs around £10k/room. Sign in to see the full tier, yield projection, and cost breakdown.
Commercial properties like this can earn 30-50% higher yields when converted to residential under Class MA / Q / P / PA, with prior approval costing ~GBP 96/unit. Sign in to see the recommended route, yield uplift, and cost breakdown.
BRRR-suited properties can recycle 80-100% of investor capital on refi, leaving a high-yielding rental with most of the money out. Sign in to see the refurb cost stack, ARV projection, and refinance maths.
Detached + large garden = sub-division play. Pro tier unlocks the tier badge, plot size, uplift estimate, and regional land benchmark.
Short-lease flats trade at deep discount, but extending under the 1993 Act often costs far less than the discount. Pro tier unlocks the tier badge, premium breakdown, long-lease ARV and arbitrage maths.
See projected short-stay revenue vs a vanilla BTL for this property.
See real sub-let margins (HMO room rates & SA nightly rates) vs the landlord rent.
Area
Agent & docs
FAQ
About 11 Ashdale Park, Wisbech
Explore nearby