6-bedroom detached house · OX1 5DS
For saleListed 31 days
Opportunity summary
See Archie’s verdict, returns by strategy and what to check before viewing.
About
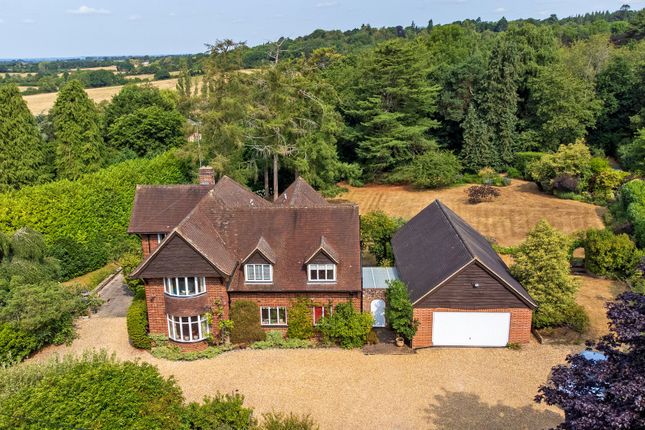
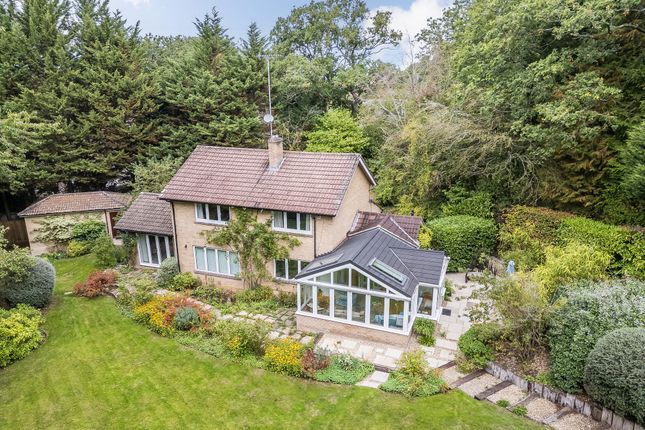
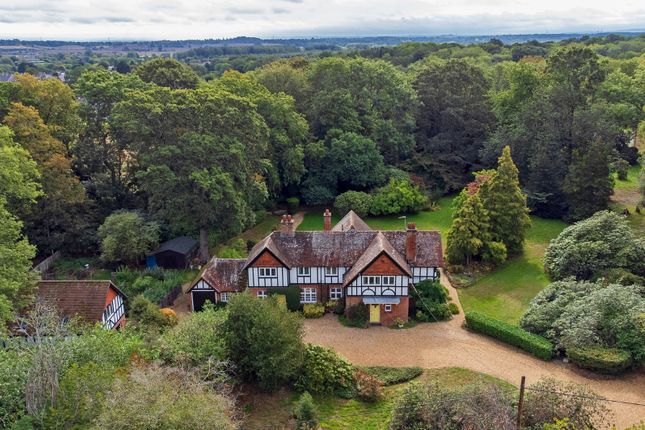
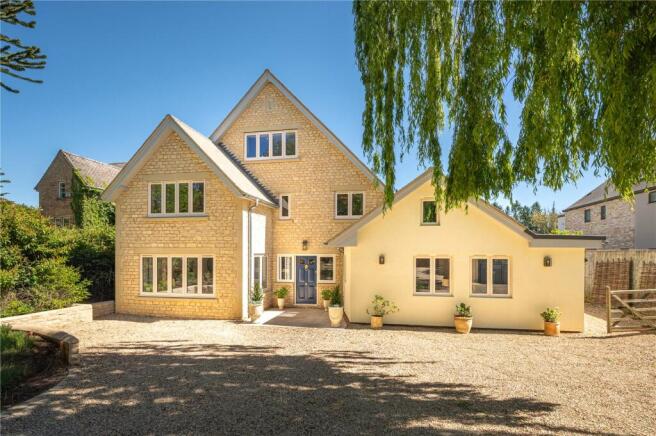
A turn-key, south-facing family home set within just under an acre in the idyllic surroundings of sought-after Boars Hill, comprehensively renovated throughout, with a new-build annexe that adds a genuine second dwelling's worth of flexibility.
The main house has been significantly extended and now runs to almost 3,300 sq. Ft., including an over 670 sq. Ft. Open-plan living extension added to the original 1950s footprint.
Electrics and plumbing were replaced in full as part of the renovation, so what's on offer is a home with period proportions and a specification built for the next fifty years; nothing here requires doing.
Five bedrooms and three and a half bathrooms are arranged across the upper floors, with herringbone engineered oak flooring running throughout the ground floor and designer radiators supplementing underfloor heating in the extension.
The kitchen is the heart of that extension: Bespoke, oversized cabinetry from British maker Naked Kitchens, paired with Calacatta Royal polished quartz worktops that continue unbroken across the island and run.
A full Neff range - Slide & Hide pyrolytic oven, compact oven with microwave, and an 80cm air-venting induction hob set into the island - completes a kitchen built for daily use rather than display.
Triple-glazed Velfac windows and floor-to-ceiling Infiniglide sliding doors draw the south-facing garden into the living space without compromising on efficiency.
Over the first and second floors there are five generously sized double bedrooms, two benefiting from en-suites, along side a modern family bathroom. All bedrooms benefit from copious fitted storage.
Set slightly apart, a new-build annexe adds a further over 950 sq. Ft.
Of council-approved liveable space: A one-bedroom apartment with its own shower room above a double garage and a double-height flexible room with kitchenette, currently configured as a gym.
The space is equally suited to an a pair, a teenager wanting their own footing, or a parent joining the household on their own terms, it's the kind of space that's genuinely difficult to add after the fact.
The property sits well back from the road down a private lane shared with just two other properties. There is gated off-street parking for five cars alongside a double garage.
The current owners have also installed two EV charging units.
Boars Hill remains one of the more distinctive addresses on Oxford's edge: Elevated and wooded, with the city close at hand but not underfoot.
Set within its own grounds of just under an acre, Sprivers offers a rare combination for the area - real land, real privacy, and a genuinely finished house.
Location Sprivers enjoys the very best of both worlds.
Set within the beautiful Oxfordshire countryside, yet only a short distance from the world-renowned city of Oxford, its position on Boars Hill offers an excellent setting for family life.
There is a wide network of nearby footpaths and bridleways, with walks through Bagley Wood and across the surrounding countryside.
Local amenities can be found in both Oxford and Abingdon-on-Thames, with a broad choice of shops, restaurants and leisure facilities.
The area is also well served for sport, including Frilford Heath Golf Club and rowing at nearby Radley College.
Excellent schooling options are within easy reach, including Chandlings, Radley College, Abingdon School, The Dragon School and St Edward’s, alongside a number of other highly regarded Oxford schools.
The Fox Inn is close by on Fox Lane, while further pubs and places to eat can be found in the surrounding villages.
Boars Hill also benefits from an active local community, making Sprivers a peaceful countryside home with Oxford close at hand.
EPC Rating: C Garden Large garden of just under an acre Parking - Driveway
Value & comps
No previous sales on record.
Returns
Set an offer; the calculator follows it.
We're still gathering serviced-accommodation data for this area.
Archie refurb estimate: a Pro feature
0.0% below asking
This is not financial or investment advice. Prop AI Deals is not authorised by the Financial Conduct Authority (FCA) to provide investment advice.
All investment calculators, property analyses, and AI-generated insights are for informational purposes only. Property investment carries risk and may result in financial loss. All calculations should be independently verified and you should consult with FCA-authorised financial advisers before making any investment decisions.
Past performance does not guarantee future results. Tax implications vary by individual circumstances.
Deal
Properties like this can earn 2–3x BTL yields when converted to HMO, with retrofit costs around £10k/room. Sign in to see the full tier, yield projection, and cost breakdown.
Commercial properties like this can earn 30-50% higher yields when converted to residential under Class MA / Q / P / PA, with prior approval costing ~GBP 96/unit. Sign in to see the recommended route, yield uplift, and cost breakdown.
BRRR-suited properties can recycle 80-100% of investor capital on refi, leaving a high-yielding rental with most of the money out. Sign in to see the refurb cost stack, ARV projection, and refinance maths.
Detached + large garden = sub-division play. Pro tier unlocks the tier badge, plot size, uplift estimate, and regional land benchmark.
Short-lease flats trade at deep discount, but extending under the 1993 Act often costs far less than the discount. Pro tier unlocks the tier badge, premium breakdown, long-lease ARV and arbitrage maths.
See projected short-stay revenue vs a vanilla BTL for this property.
See real sub-let margins (HMO room rates & SA nightly rates) vs the landlord rent.
Area
Agent & docs

FAQ
About Sprivers Fox Lane, Oxford
Explore nearby