5-bedroom semi-detached house · NG9 2DH
Listing removedReduced £1.8k (−76.9%) on 9 AprListed 233 days · slow let
Opportunity summary
See Archie’s verdict, returns by strategy and what to check before viewing.
About
A FIVE BEDROOM student property available for the 2026-2027 ACADEMIC YEAR: offered to rent at £110pppw exclusive of bills. Bills inclusive option available through Unihomes at £24pppw.
The property has two bedrooms located on the ground floor, two on the first floor and one in the attic.
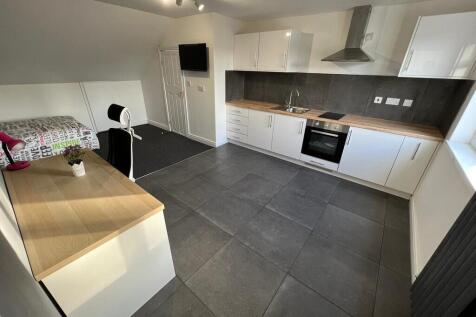
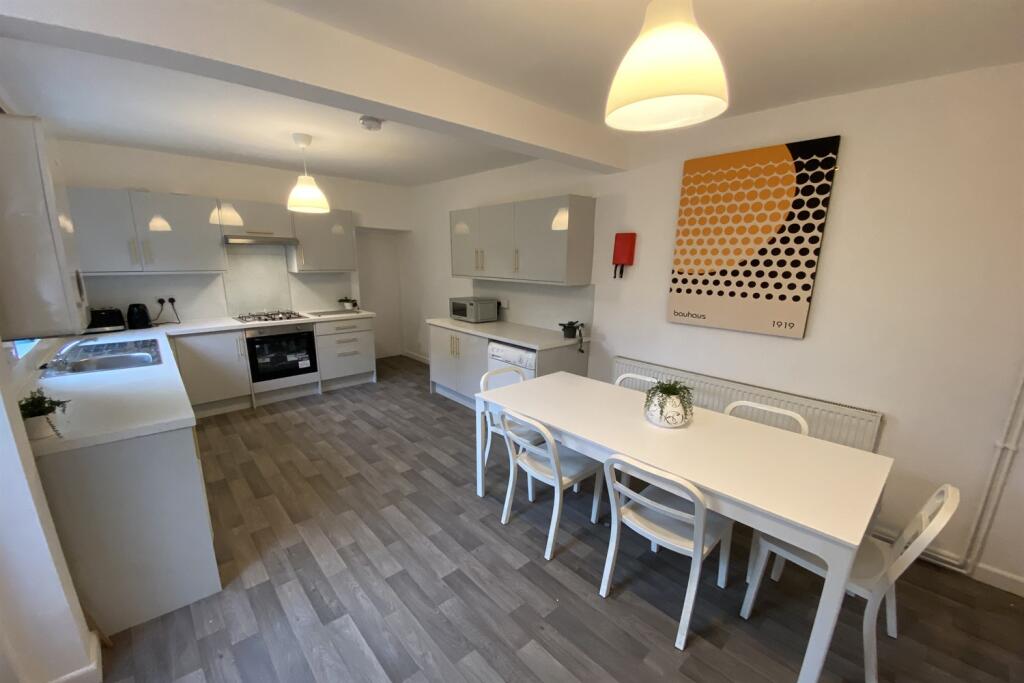
There is a communal kitchen on the ground floor and the attic room has it won kitchen / operates as a studio room.
Princess Avenue is conveniently located for the West Entrance to Uni Park and for the Middle Street tram stop.
The tram service connects with the other side of the Uni Park Campus, QMC and the city centre. The Hopper Bus connection inside the West Entrance provides easy access to the Jubilee Campus.
Student-5Bed-Next-Academic-Year Location This property is located on a quiet road situated off Middle Street and Lower Regent Street, within easy walking distance of University Park and Beeston town centre.
This gives easy access to all of Beeston's shopping and other facilities. The position is also convenient for public transport services.
The Middle Street tram stop is within easy access and there are also bus stops nearby. Buses connect with the other side of the University Park campus, QMC and Jubilee.
The trams provide an alternate means of access to the Uni, QMC and city centre.
There is a wide range of grocery and other shopping and leisure facilities in Beeston; three supermarkets (Sainsburys, Tesco and Lidl) as well as greengrocers, butchers, fishmongers and specialist food stores (including the Fresh Asia supermarket).
The main High Street banks are also represented and there is a fantastic selection of pubs, restaurants and take aways selling food from all around the world.
Beeston's fantastic facilities makes an ideal location for people wanting to be close to Uni and with all the day to day shopping facilities that you need.
Floor Plan The floor plan shows the general arrangement of the property. Kitchen / Communal Area 4.1m (13'5) max x 5.5m (18'1) Ground floor communal kitchen and dining area.
New fitted kitchen with large worksurface and bags of wall unit storage; gas hob and electric oven, washer dryer, two fridge freezers, dishwasher, microwave, kettle and toaster. Dining table.
Bedroom 1 2.5m (8'2) max x 4.2m (13'9) max Ground floor rear bedroom with 3/4 size bed, wardrobe and drawers, desk and chair En suite bathroom to Room 1 0m (') x 3m (9'10) With shower, WC and wash hand basin Bedroom 2 3.3m (10'10) max x 2.5m (8'2) max Ground floor rear bedroom with 3/4 size bed, wardrobe and drawers, desk and chair En suite bathroom to Room 2 With shower, WC and wash had basin Bedroom 3 3m (9'10) max x 3.4m (11'2) max Ground floor front bedroom with 3/4 size bed, wardrobe and drawers, desk and chair En suite bathroom to Room 3 With shower, WC and wash hand basin Bedroom 4 2.9m (9'6) x 3.4m (11'2) First floor rear bedroom with 3/4 size bed, wardrobe and drawers, desk and chair En suite bathroom to Room 4 With shower, WC and wash hand basin Bedroom 5 3.1m (10'2) x 3.4m (11'2) First floor front bedroom with 3/4 size bed, wardrobe and drawers, desk and chair En suite bathroom to Room 5 With shower, WC and wash hand basin Garden Yard area to the rear.
Parking There is unrestricted parking on street to the front of the property Central Heating There is a gas fired central heating system via a modern Combi boiler. Double glazed throughout.
EPC Rating The EPC Rating is D:62 Tram services For details of local tram services, visit (Nottingham Tram system website) Bus services For details of local bus services, visit: Nottingham City Transport at and Trent Barton at (Nottingham City Transport and Trent Barton websites) Train services For local and national train services, visit: (East Mids Trains website or National Rail Enquiries website)
Value & comps
No previous sales on record.
Rental comparables are shown in the Rental section below. Sold comparables remain for area capital context only.
Returns
We're still gathering serviced-accommodation data for this area.
This is not financial or investment advice. Prop AI Deals is not authorised by the Financial Conduct Authority (FCA) to provide investment advice.
All investment calculators, property analyses, and AI-generated insights are for informational purposes only. Property investment carries risk and may result in financial loss. All calculations should be independently verified and you should consult with FCA-authorised financial advisers before making any investment decisions.
Past performance does not guarantee future results. Tax implications vary by individual circumstances.
Deal
Properties like this can earn 2–3x BTL yields when converted to HMO, with retrofit costs around £10k/room. Sign in to see the full tier, yield projection, and cost breakdown.
Commercial properties like this can earn 30-50% higher yields when converted to residential under Class MA / Q / P / PA, with prior approval costing ~GBP 96/unit. Sign in to see the recommended route, yield uplift, and cost breakdown.
BRRR-suited properties can recycle 80-100% of investor capital on refi, leaving a high-yielding rental with most of the money out. Sign in to see the refurb cost stack, ARV projection, and refinance maths.
Detached + large garden = sub-division play. Pro tier unlocks the tier badge, plot size, uplift estimate, and regional land benchmark.
Short-lease flats trade at deep discount, but extending under the 1993 Act often costs far less than the discount. Pro tier unlocks the tier badge, premium breakdown, long-lease ARV and arbitrage maths.
See projected short-stay revenue vs a vanilla BTL for this property.
See real sub-let margins (HMO room rates & SA nightly rates) vs the landlord rent.
Area
Agent & docs

FAQ
About Princess Avenue, Beeston, NG9 2DH
Explore nearby