4-bedroom house · LL16 3EP
Listing removedListed 266 days
Opportunity summary
See Archie’s verdict, returns by strategy and what to check before viewing.
About
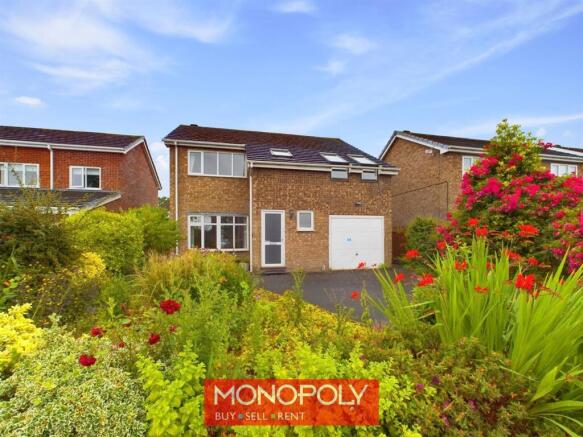
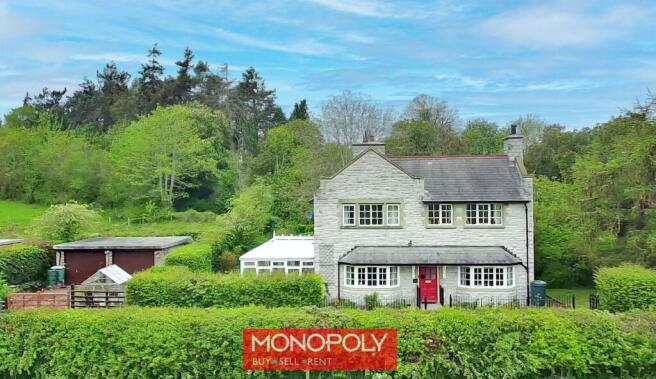
Monopoly Buy Sell Rent are pleased to offer for sale this generously proportioned four double-bedroom detached dormer bungalow in the highly sought-after St David’s Lane, Denbigh.
This superbly presented and well-appointed modern property forms part of an exclusive gated development of just four similar homes, set in a prestigious area within a short walking distance of the town centre.
The ground floor boasts an impressive open-plan kitchen-diner, a lounge with media unit and French doors opening onto the rear garden, a utility room, study, convenient downstairs WC, and a master bedroom with en-suite.
The first floor offers three further well-proportioned double bedrooms, one with en-suite, and a spacious family bathroom.
Externally, the property enjoys a private south-west facing rear garden arranged over two tiers, a front garden, driveway parking, and a detached garage with an electric roller shutter door.
EPC Rating: B Entrance Hall Entered via a composite front door, this welcoming and impressive entrance hall features wood-effect luxury vinyl flooring.
A turned staircase rises to the first floor with useful storage beneath, along with a radiator. Suffolk doors provide access to all principal rooms.
Lounge A good-sized dual-aspect lounge featuring two double-glazed windows overlooking the side of the property, along with French doors flanked by glazed panels opening out to the rear garden.
The room further benefits from a media wall unit with integrated fireplace, radiators, and ample power points.
Kitchen Diner The kitchen is a truly impressive and generously sized family space, fitted with a white country-style kitchen complemented by woodblock worktops, a composite black sink and contemporary grey tiled splashbacks.
Appliances include a new electric oven and induction hob with black splashback and extractor above, with space for an American-style fridge freezer and a large family dining table.
The kitchen enjoys excellent natural light from four windows to the front and side elevations and has a door leading to the utility room.
Utility Room Housing a wall-mounted Ideal boiler, with designated spaces for a washing machine and tumble dryer, complemented by additional storage units and a wooden block worktop.
A glazed external door provides convenient access to the side pathway of the property.
Study Useful study with carpeted flooring, radiator and a uPVC double-glazed window overlooking the front of the property.
Downstairs WC Useful downstairs WC fitted with matching wooden flooring and comprising a pedestal wash basin and low-flush WC.
The space is enhanced by wall panelling, feature wallpaper, a radiator, and an extractor fan.
Downstairs Master Bedroom Conveniently located on the ground floor, this generous double bedroom features carpeted flooring and an attractive panelled feature wall behind the headboard.
A large window overlooks the rear garden, creating a calm and private outlook, while there is ample space to accommodate wardrobes. A door leads through to the en suite.
Downstairs Master En Suite A modern black and white fitted three-piece suite comprising a low-flush WC, a deep ‘P’-shaped bath with shower over and marble-effect wall tiling, along with a vanity unit incorporating a wash basin.
Further features include a black heated towel rail, privacy window to the side elevation, downlighting, an extractor fan, and a black tile-effect Karndean floor.
Landing The landing is spacious and features a turned staircase with decorative panelling, pendant lighting, radiator, storage within the eaves and further Suffolk doors throughout.
Bedroom 2 A well-proportioned double bedroom with fitted carpet, a window overlooking the front of the property, a Velux window to the rear, radiator, storage space, and a door leads into the en-suite shower room.
En Suite Bedroom 2 Fitted with a pedestal wash basin, low-flush WC, and a corner shower cubicle with thermostatic shower and tiled surround.
Additional features include a Velux window, chrome heated towel rail, downlighting, and an extractor fan.
Bedroom 3 Another generous double bedroom enjoying views to the front towards the Clwydian Hills.
The room benefits from two Velux windows and extensive storage within the eaves, also an abundance of space for storage.
Bedroom 4 A double room featuring fitted carpet, a panelled feature wall, a Velux window, and a side window with privacy glazing.
The room further benefits from a radiator and useful storage space in the eaves.
Family Bathroom Spacious family bathroom features a black tile-effect floor and fitted with a large walk-in shower with thermostatic controls and a marble-tiled surround.
Further fittings include a pedestal wash basin with marble-tiled splashback, low-flush WC, and a radiator. Natural light is provided by a Velux window, with downlighting and an extractor fan.
Detached Garage A detached one and a half size garage featuring a concrete floor, electric roller door, power and lighting, a pedestrian access door, and useful storage space above.
Front of Property A tarmac driveway provides parking for up to five vehicles, with a detached garage having external electric points.
Paved pathway guides you to the front entrance, bordered by a lawn area and a row of laurel shrubs, all enclosed by a wrought iron fence and gate.
Timber gates on either side of the property provide convenient access to the rear garden, while the front enjoys pleasant views across the Vale.
Rear Garden The rear garden is private, enclosed, and enjoys a desirable south-west facing aspect, arranged over two tiers.
The lower tier features extensive paved pathways and patio areas, perfect for outdoor entertaining, while the upper tier is laid to lawn with four mature, protected trees under a Tree Preservation Order (TPO), adding both character and privacy.
The area is enclosed by wooden fencing and benefits from additional external power points, creating a versatile and enjoyable outdoor space.
Additional Information The property was completed in 2023 and benefits from approximately seven years remaining on the building warranty.
Situated within an exclusive gated development of just four similar homes. Five trees in the rear garden are protected by Tree Preservation Orders (TPOs).
One tree, previously removed due to disease, has been replaced with a new sapling.
Value & comps
No previous sales on record.
Returns
Set an offer; the calculator follows it.
Short-let licence or registration needed
We're still gathering serviced-accommodation data for this area.
Archie refurb estimate: a Pro feature
0.0% below asking
This is not financial or investment advice. Prop AI Deals is not authorised by the Financial Conduct Authority (FCA) to provide investment advice.
All investment calculators, property analyses, and AI-generated insights are for informational purposes only. Property investment carries risk and may result in financial loss. All calculations should be independently verified and you should consult with FCA-authorised financial advisers before making any investment decisions.
Past performance does not guarantee future results. Tax implications vary by individual circumstances.
Deal
Properties like this can earn 2–3x BTL yields when converted to HMO, with retrofit costs around £10k/room. Sign in to see the full tier, yield projection, and cost breakdown.
Commercial properties like this can earn 30-50% higher yields when converted to residential under Class MA / Q / P / PA, with prior approval costing ~GBP 96/unit. Sign in to see the recommended route, yield uplift, and cost breakdown.
BRRR-suited properties can recycle 80-100% of investor capital on refi, leaving a high-yielding rental with most of the money out. Sign in to see the refurb cost stack, ARV projection, and refinance maths.
Detached + large garden = sub-division play. Pro tier unlocks the tier badge, plot size, uplift estimate, and regional land benchmark.
Short-lease flats trade at deep discount, but extending under the 1993 Act often costs far less than the discount. Pro tier unlocks the tier badge, premium breakdown, long-lease ARV and arbitrage maths.
See projected short-stay revenue vs a vanilla BTL for this property.
See real sub-let margins (HMO room rates & SA nightly rates) vs the landlord rent.
Area
Agent & docs
FAQ
About St. Davids Lane, Denbigh, LL16
Explore nearby