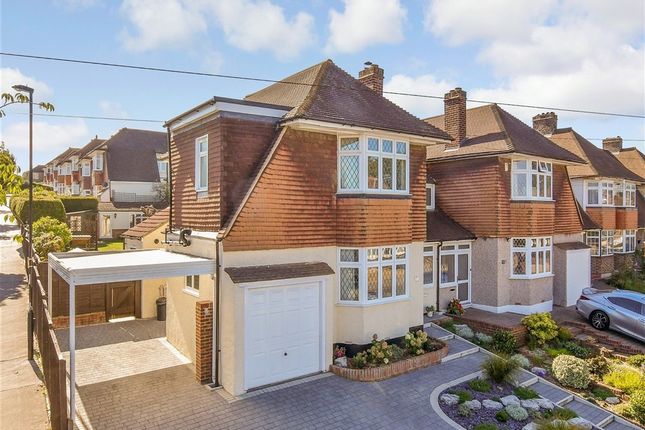
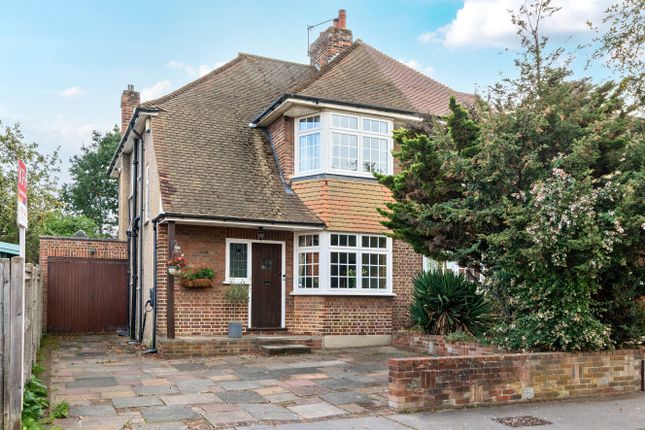
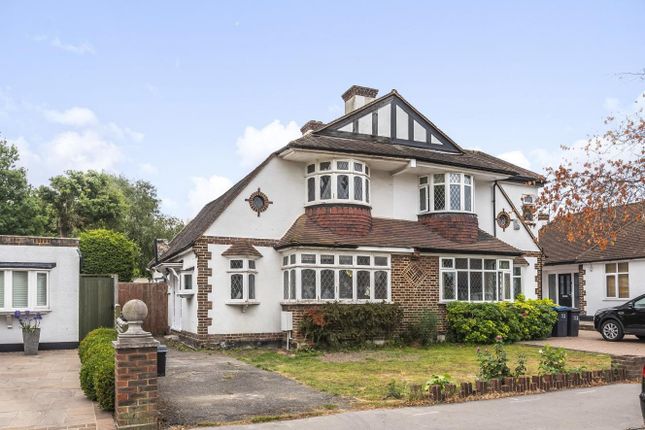
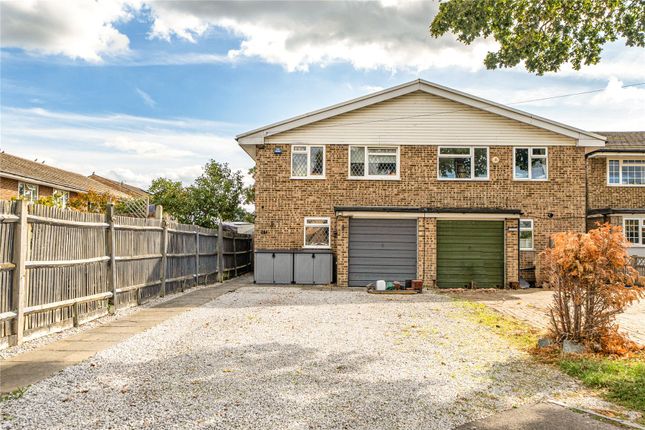
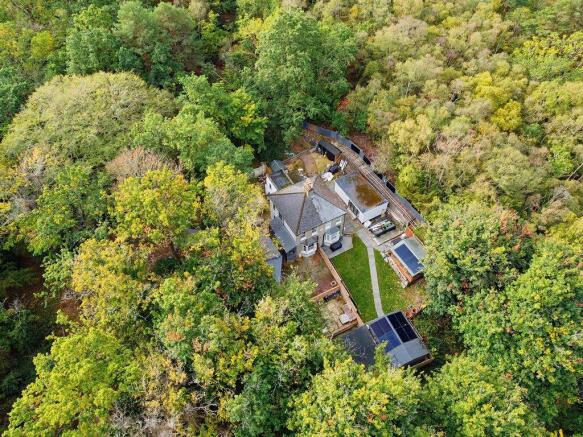
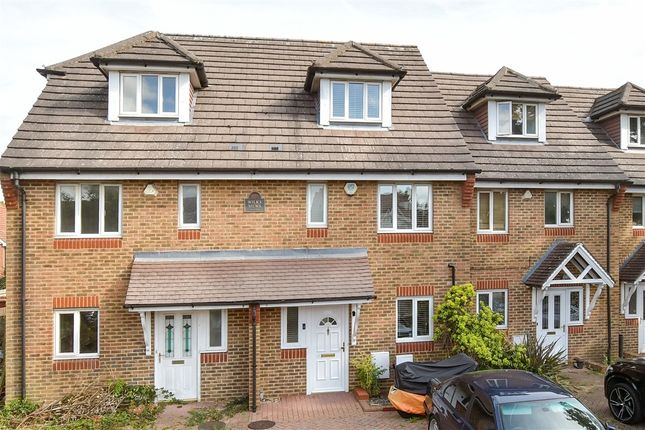
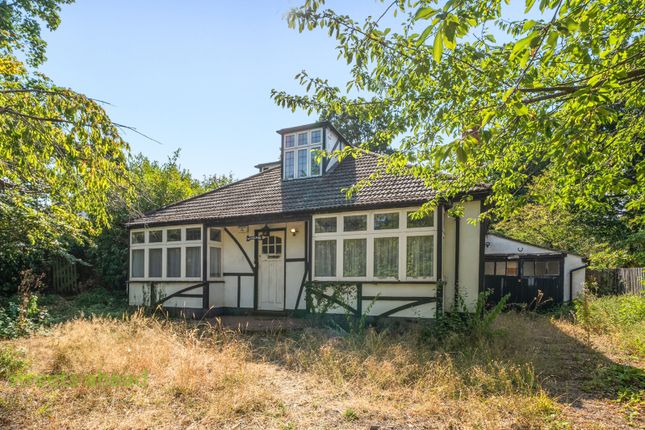
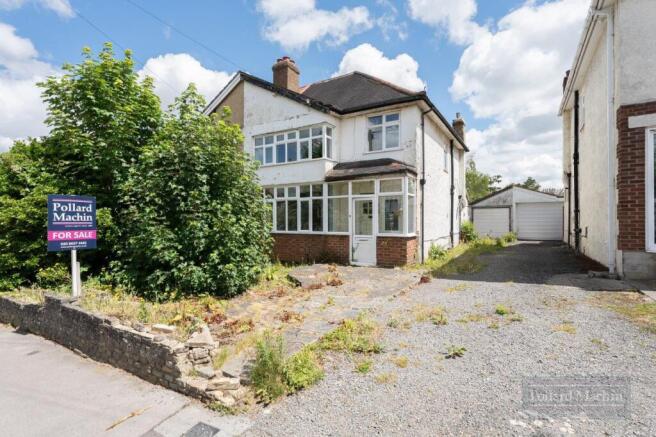
3-bedroom semi-detached house · CR0 8QD
Sold STCListed 136 days
Opportunity summary
See Archie’s verdict, returns by strategy and what to check before viewing.
About
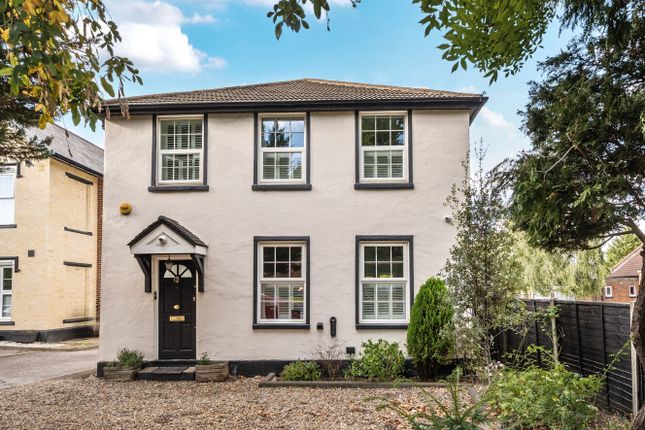
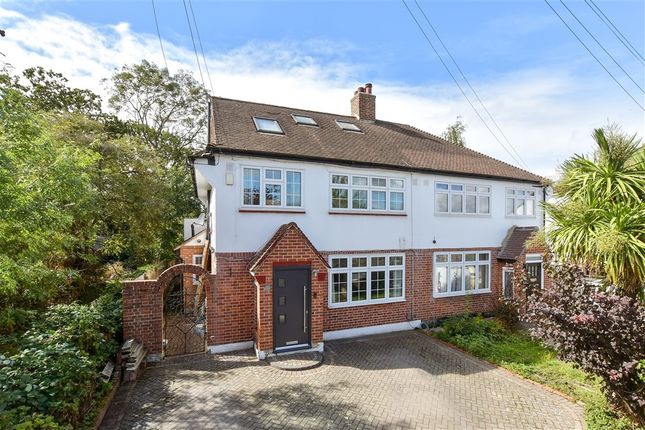
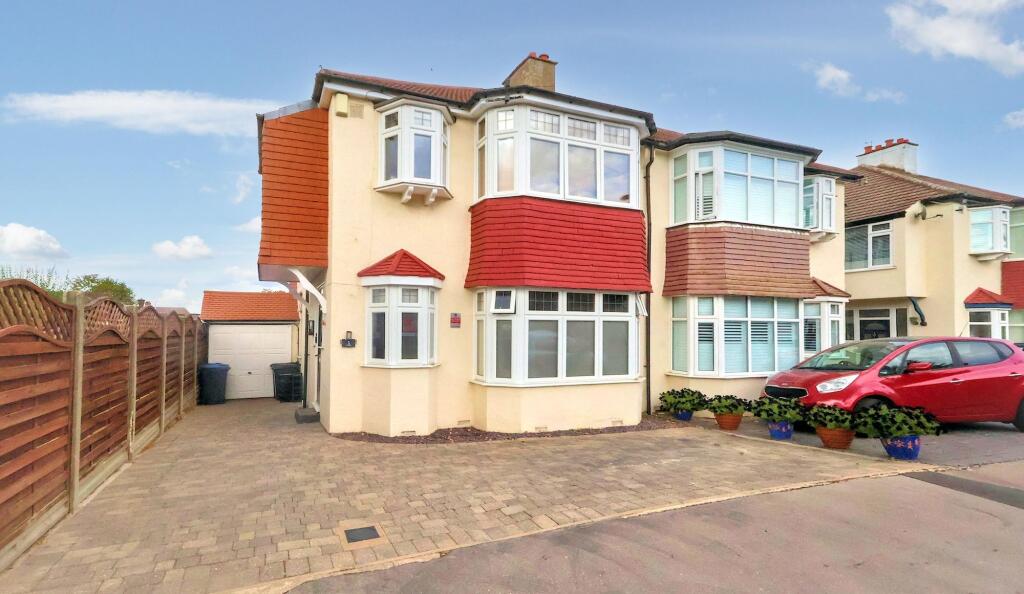
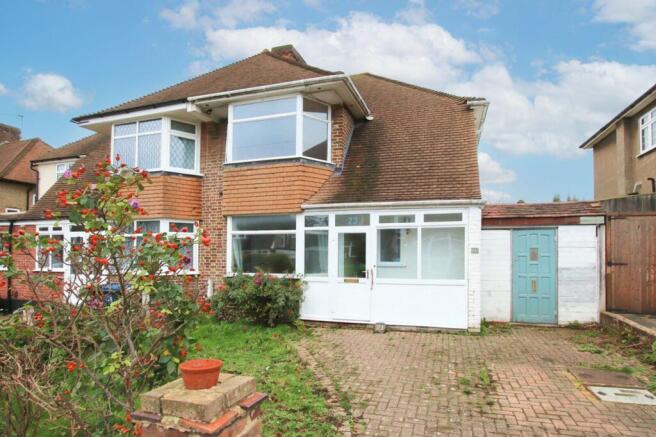
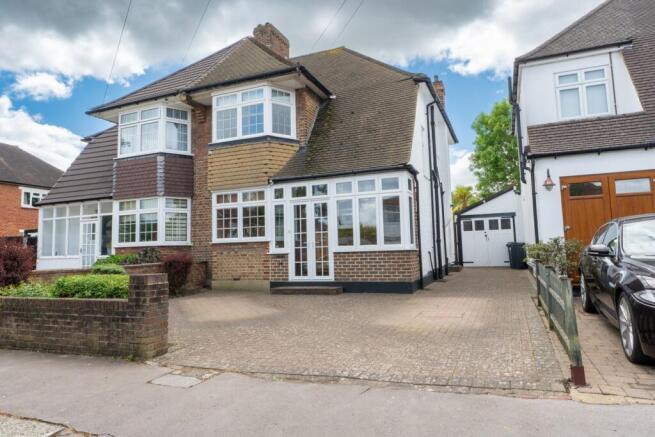
Situated on the ever-popular south side of Shirley is this delightful semi-detached home.
Renowned locally for their build quality, this style of home is known as the Gower B and offers spacious, bright accommodation.
This family home offers two generous reception rooms, both with bay windows, the lounge being at the rear overlooking the truly delightful secluded rear garden, which enjoys a southerly facing aspect.
Upstairs, you will find the modern bathroom facilities alongside three double bedrooms, all of which have built-in wardrobes.
A garage can be found to the side/rear of the property, and there is off-street parking to the front.
This property has been a much-loved family home for many, many years and has obviously been very well maintained, and features double glazing, central heating and a well-cared-for interior.
Offering a perfect blank canvas for a buyer to make this their dream home, therefore an internal viewing comes highly recommended.
Location Colin Close is a small and friendly cul-de-sac on the highly regarded south side of Shirley.
Peacefully situated, this enviable location is convenient for schools, bus routes on Shirley Way and the delightful Millers Pond recreational area.
For full directions, please contact Allen Heritage Estate Agents in Shirley. The Gower B This style of house is known locally as the Gower B.
Held in regard due to the quality of build, this is a fine example of the 1930's architecture and construction, particularly impressive of this design is the size of the reception rooms and the fact that all three of the bedrooms are genuine doubles.
Extension Potential Similar homes in the immediate area have been extended to the side, rear and into the loft space to provide additional bedrooms, bathrooms and further living spaces.
This scope certainly exists here too, and obviously any improvement of this nature will require the relevant local authority consents.
The Ground Floor Accommodation Entrance Hall 3.88m (12'9") x 2.74m (9') Lounge 5.03m (16'6") into bay x 3.84m (12'7") Dining Room 4.57m (15') into bay x 3.25m (10'8") Kitchen 4.16m (13'8") x 2.24m (7'4") Ground Floor WC The First Floor Accommodation Landing 3.64m (11'11") x 2.76m (9'1") Bedroom 1 5.12m (16'9") into bay x 2.88m (9'5") Bedroom 2 4.74m (15'6") into bay x 3.11m (10'2") Bedroom 3 3.07m (10'1") x 2.76m (9'1") Bathroom 1.77m (5'10") x 1.52m (5') First Floor WC Rear Garden 9.0m x 18.0m A delightful rear garden with a secluded feel, enjoying an enviable southerly aspect.
This garden has obviously been much loved and superbly maintained over the years, is stocked with an array of colourful shrub borders and a well-kept lawn stretching to the rear.
Gated access to the driveway can be found to the side, as can pedestrian access to the garage. Parking - Garage The garage can be found to the side/rear of the property.
A really well-kept frontage measuring 9m x 5m provides off-street parking, with space behind the double gates for additional parking, and the potential to create a carport if required.
Value & comps
No previous sales on record.
Returns
Set an offer; the calculator follows it.
We're still gathering serviced-accommodation data for this area.
Archie refurb estimate: a Pro feature
0.0% below asking
This is not financial or investment advice. Prop AI Deals is not authorised by the Financial Conduct Authority (FCA) to provide investment advice.
All investment calculators, property analyses, and AI-generated insights are for informational purposes only. Property investment carries risk and may result in financial loss. All calculations should be independently verified and you should consult with FCA-authorised financial advisers before making any investment decisions.
Past performance does not guarantee future results. Tax implications vary by individual circumstances.
Deal
Properties like this can earn 2–3x BTL yields when converted to HMO, with retrofit costs around £10k/room. Sign in to see the full tier, yield projection, and cost breakdown.
Commercial properties like this can earn 30-50% higher yields when converted to residential under Class MA / Q / P / PA, with prior approval costing ~GBP 96/unit. Sign in to see the recommended route, yield uplift, and cost breakdown.
BRRR-suited properties can recycle 80-100% of investor capital on refi, leaving a high-yielding rental with most of the money out. Sign in to see the refurb cost stack, ARV projection, and refinance maths.
Detached + large garden = sub-division play. Pro tier unlocks the tier badge, plot size, uplift estimate, and regional land benchmark.
Short-lease flats trade at deep discount, but extending under the 1993 Act often costs far less than the discount. Pro tier unlocks the tier badge, premium breakdown, long-lease ARV and arbitrage maths.
See projected short-stay revenue vs a vanilla BTL for this property.
See real sub-let margins (HMO room rates & SA nightly rates) vs the landlord rent.
Area
Agent & docs
FAQ
About Colin Close, Shirley
Explore nearby