3-bedroom bungalow · LE14 3JA
For saleListed 154 days
Opportunity summary
See Archie’s verdict, returns by strategy and what to check before viewing.
About
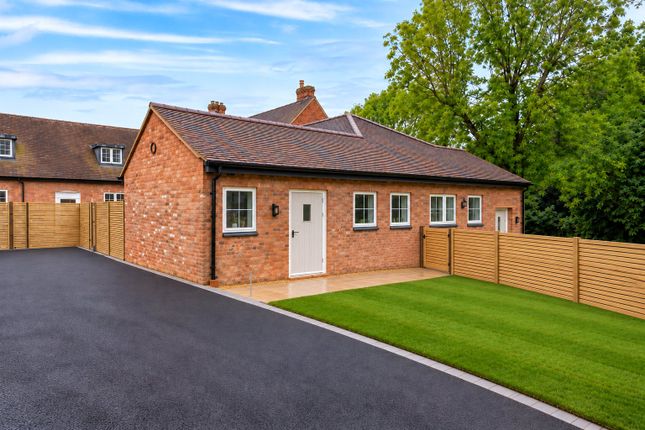
The Cloisters is an individually designed and built detached bungalow situated on a private driveway in a tucked away position.
The property offers ready-to-move into and high quality accommodation with no chain.
The accommodation comprises entrance hall, refitted breakfast kitchen, utility room, lounge/diner with multi-fuel burning stove. The principal bedroom has a dressing area and luxury en-suite.
There is a second double bedroom, a main bathroom and a third room which is versatile in its use either as a double bedroom or additional sitting room.
Surrounding the property are beautifully established gardens with a large gravelled driveway and double car port.
Early viewing is strongly recommended to appreciate the size of accommodation and its setting. Location Ab Kettleby is an unspoilt village situated just off the Melton to Nottingham Road.
The village offers an active primary school and pub with more extensive facilities available at nearby Melton Mowbray.
Direct access can be gained from Ab Kettleby across to Six Hills and onwards to Loughborough and Leicester.
Entrance Hall With access via a composite door into entrance hall with uPVC window to the front, tiled flooring and built-in cupboard with hot water tank and shelving for storage.
Doors to: Lounge/Diner A sizeable principal reception room with a dual aspect and French doors connecting to the garden.
One of the focal points within the room is the cast iron multi-fuel burning stove situated on a marble hearth. The shape and size of the room lends itself to both seating and dining.
Breakfast Kitchen A refitted high quality breakfast kitchen comprising a two-toned range of high gloss wall and base units with laminate worktops, composite one and a half bowl sink with mixer tap and spray hose attachment.
There is a central island with solid oak worktop and space for breakfast stools beneath.
Within the kitchen there is a range style cooker with extractor hood over, integrated dishwasher and space for an American style fridge/freezer, uPVC window to the side, under cupboard lighting with spotlights, access to the loft space and a high gloss tiled floor.
The kitchen continues to a hallway with French doors providing access to the main garden and further doors that lead to: Inner Hall With picture floor to ceiling glazed window overlooking the garden and the inner hallway leads to two bedrooms.
Bedroom Two A second double bedroom with uPVC window overlooking the rear and large fitted wardrobes.
Bedroom One A substantial main bedroom with a dressing area and its own luxury en-suite.
The bedroom has a dual aspect with two floor to ceiling glazed windows overlooking the garden and further window to the rear.
There are spotlights to the ceiling and an extensive range of fitted wardrobes. En-suite A luxurious en-suite with large corner shower unit with jet spa sprays and drench shower.
There is a wash hand basin set within a vanity unit and toilet, full tiling to the walls and floor with window to the rear and chrome towel heater.
Bathroom Fitted with a three piece white suite comprising a 'P' shaped panelled bath, wash hand basin and toilet Mutual tiling to the walls and floor with obscure glazed window to the rear.
Utility Room There are a range of fitted wall and base units with laminate worktop and stainless steel sink, plumbing and appliance space for numerous white goods and an oil fired central heating boiler, vinyl flooring and neutral tiling to the walls.
There is access through to a loft space.
Sitting Room/Bedroom Three A hugely versatile reception room, currently used as a sitting room and home office with coved ceiling and enjoying pleasant views of the garden with a dual aspect and French doors, connecting to the front.
Outside The property has a large frontage with a generously sized gravel driveway providing off street parking.
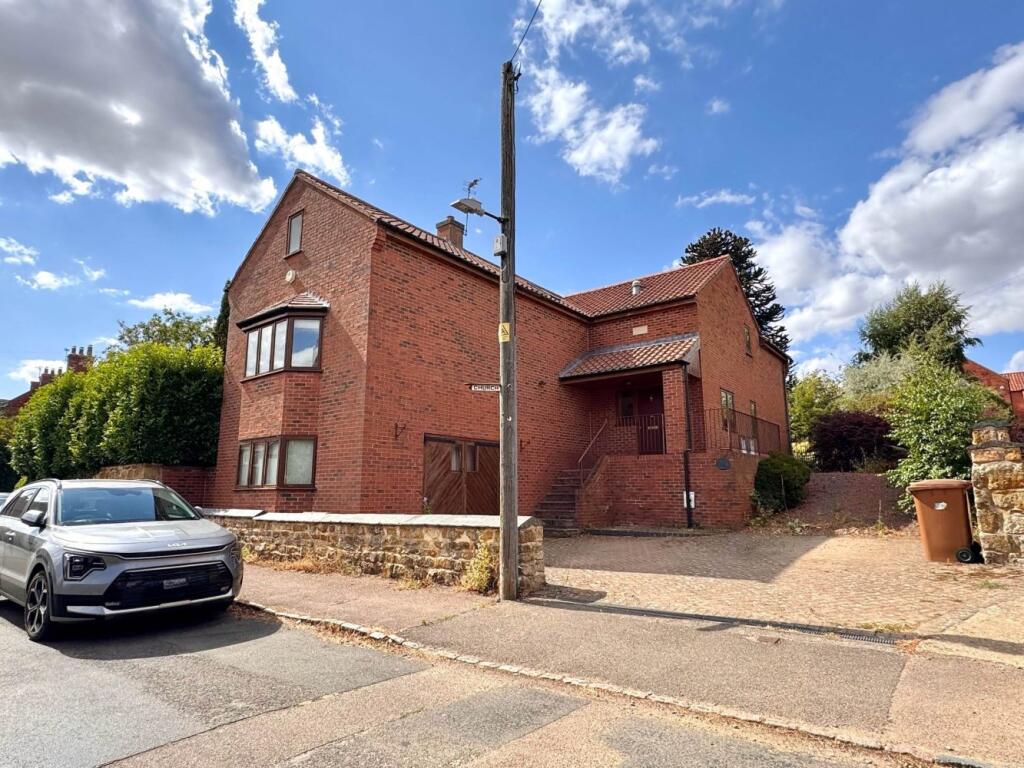
There is a double car port with two sets of timber double doors providing generous storage and wraparound gardens with a lawned garden at the front with an established beech tree which is protected by a Tree Preservation Order.
There is a lawned garden with a summerhouse. A pathway leads to the front entrance door and wraps around the perimeter of the property.
Main Garden There is a beautiful and highly private main garden consisting of a large patio, beyond which the garden is lawned with established hedgerows and trees along the boundary providing privacy.
Within the garden is a greenhouse and shed, outdoor tap and lighting.
Services & Miscellaneous It is our understanding that the property is connected to mains water, electricity and drainage.
Central heating is provided by an oil fired central heating boiler, the boiler being located in the utility room by an external oil tank.
The property owns the gravelled driveway approximately from the start of the boundary and permits access to the Old Vicarage which is situated beyond the property.
To check Internet and Mobile Availability please use the following link: checker.ofcom.org.uk/en-gb/broadband-coverage To check Flood Risk please use the following link: check-long-term-flood-risk.service.gov.uk/postcode
Value & comps
No previous sales on record.
Returns
Set an offer; the calculator follows it.
We're still gathering serviced-accommodation data for this area.
Archie refurb estimate: a Pro feature
0.0% below asking
This is not financial or investment advice. Prop AI Deals is not authorised by the Financial Conduct Authority (FCA) to provide investment advice.
All investment calculators, property analyses, and AI-generated insights are for informational purposes only. Property investment carries risk and may result in financial loss. All calculations should be independently verified and you should consult with FCA-authorised financial advisors before making any investment decisions.
Past performance does not guarantee future results. Tax implications vary by individual circumstances.
Deal
Properties like this can earn 2–3x BTL yields when converted to HMO, with retrofit costs around £10k/room. Sign in to see the full tier, yield projection, and cost breakdown.
Commercial properties like this can earn 30-50% higher yields when converted to residential under Class MA / Q / P / PA, with prior approval costing ~GBP 96/unit. Sign in to see the recommended route, yield uplift, and cost breakdown.
BRRR-suited properties can recycle 80-100% of investor capital on refi, leaving a high-yielding rental with most of the money out. Sign in to see the refurb cost stack, ARV projection, and refinance maths.
Detached + large garden = sub-division play. Pro tier unlocks the tier badge, plot size, uplift estimate, and regional land benchmark.
Short-lease flats trade at deep discount, but extending under the 1993 Act often costs far less than the discount. Pro tier unlocks the tier badge, premium breakdown, long-lease ARV and arbitrage maths.
See projected short-stay revenue vs a vanilla BTL for this property.
See real sub-let margins (HMO room rates & SA nightly rates) vs the landlord rent.
Area
Agent & docs
FAQ
About Old Vicarage Gardens, Ab Kettleby, Melton Mowbray
Explore nearby