2-bedroom bungalow · DT3 6EX
For saleListed 238 days
Opportunity summary
See Archie’s verdict, returns by strategy and what to check before viewing.
About
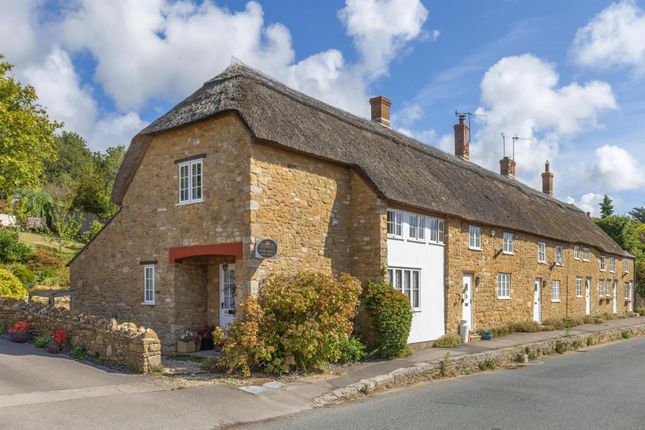
Nestled in the heart of picturesque Osmington village, this enchanting two-bedroom detached bungalow blends period charm with modern comfort.
The property’s thatched roof and traditional cottage façade create an immediate sense of character, while inside, you’ll discover a thoughtfully updated interior.
The attractive lounge is a true highlight, featuring a unique spiral staircase and inviting atmosphere - perfect for relaxing after a day exploring the local countryside.
Both bedrooms are well-proportioned, offering peaceful retreats, and the home’s layout is designed to maximise both comfort and convenience.
The kitchen and bathrooms incorporate contemporary elements, ensuring practical living without compromising on style.
With direct access to countryside walks and the renowned Jurassic Coast just a short stroll away, this property offers an exceptional lifestyle opportunity.
Currently operating as a successful holiday let, it presents an ideal investment or a delightful permanent residence for those seeking coastal proximity and rural tranquillity.
The outdoor space is equally impressive, providing a seamless extension of the home’s living areas.
Mostly decked and bordered by established shrubs and a low wooden fence, the garden is designed for easy maintenance and maximum enjoyment.
This private haven is perfect for alfresco dining or simply unwinding with a book, with direct access from the lounge enhancing the flow between indoors and out.
A gate and steps lead down to a practical parking area and car port, ensuring convenience for residents and guests alike.
Whether entertaining friends or enjoying a quiet morning coffee, the outdoor space invites you to make the most of the peaceful surroundings and fresh coastal air.
With countryside and coastal paths on your doorstep, this property offers a rare blend of village charm, modern comfort and easy access to some of Dorset’s most spectacular scenery.
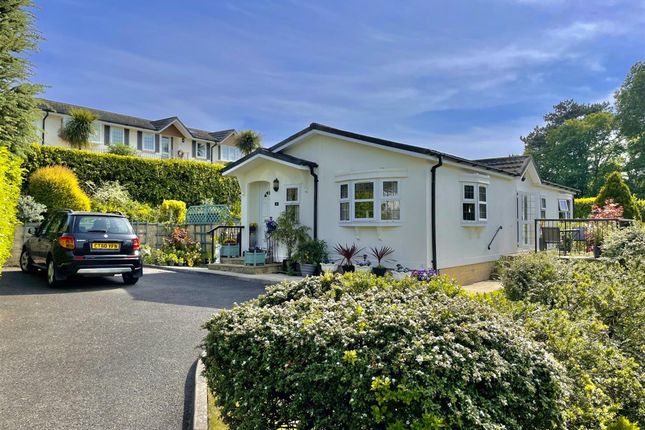
Front Of Property Private large gravelled parking area, door leading to car port.
Entrance via front space door leading to open plan kitchen area Open Plan Living (5.79m x 5.10m) Range of base level units with worksurfaces, space for washing machine, integrated oven, four ring electric hob with extractor fan over, stainless steel sink drain aboard partially tiled throughout, open plan with- Lounge/diner- Dual aspect double glazed windows, door leading to rear garden area, tiled flooring throughout, log burner with stone feature wall, ceiling beams, ceiling lights, space for dining table, spiral staircase leading to the first floor, BT point & tv point.
Bedroom One (3.0m x 3.3m) Dual aspect double glazed windows with charming views overlooking Osmington village, wall mounted electric radiator, power points, ceiling light.
Bedroom Two (1.9m x 299.0m) Side aspect double glazed window, ceiling light, electric heater, power points.
Bathroom Recently installed modern bathroom suite with front aspect obscured window, fully tiled throughout, enclosed bath with rain fall shower and glass screen, vanity wash hand basin, low level WC, heated towel rail.
Garden Mostly decked surrounded by shrubs and low wooden fence, providing a perfect space for outdoor door seating and alfresco dining, access via lounge, gate and steps leading down to parking and car port area.
Parking - Allocated Parking
Value & comps
No previous sales on record.
Returns
Set an offer; the calculator follows it.
We're still gathering serviced-accommodation data for this area.
Archie refurb estimate: a Pro feature
0.0% below asking
This is not financial or investment advice. Prop AI Deals is not authorised by the Financial Conduct Authority (FCA) to provide investment advice.
All investment calculators, property analyses, and AI-generated insights are for informational purposes only. Property investment carries risk and may result in financial loss. All calculations should be independently verified and you should consult with FCA-authorised financial advisors before making any investment decisions.
Past performance does not guarantee future results. Tax implications vary by individual circumstances.
Deal
Properties like this can earn 2–3x BTL yields when converted to HMO, with retrofit costs around £10k/room. Sign in to see the full tier, yield projection, and cost breakdown.
Commercial properties like this can earn 30-50% higher yields when converted to residential under Class MA / Q / P / PA, with prior approval costing ~GBP 96/unit. Sign in to see the recommended route, yield uplift, and cost breakdown.
BRRR-suited properties can recycle 80-100% of investor capital on refi, leaving a high-yielding rental with most of the money out. Sign in to see the refurb cost stack, ARV projection, and refinance maths.
Detached + large garden = sub-division play. Pro tier unlocks the tier badge, plot size, uplift estimate, and regional land benchmark.
Short-lease flats trade at deep discount, but extending under the 1993 Act often costs far less than the discount. Pro tier unlocks the tier badge, premium breakdown, long-lease ARV and arbitrage maths.
See projected short-stay revenue vs a vanilla BTL for this property.
See real sub-let margins (HMO room rates & SA nightly rates) vs the landlord rent.
Area
Agent & docs
FAQ
About Laurel Cottage, Weymouth
Explore nearby