3-bedroom terraced house · PR3 1TN
Under offerListed 209 days
Opportunity summary
See Archie’s verdict, returns by strategy and what to check before viewing.
About
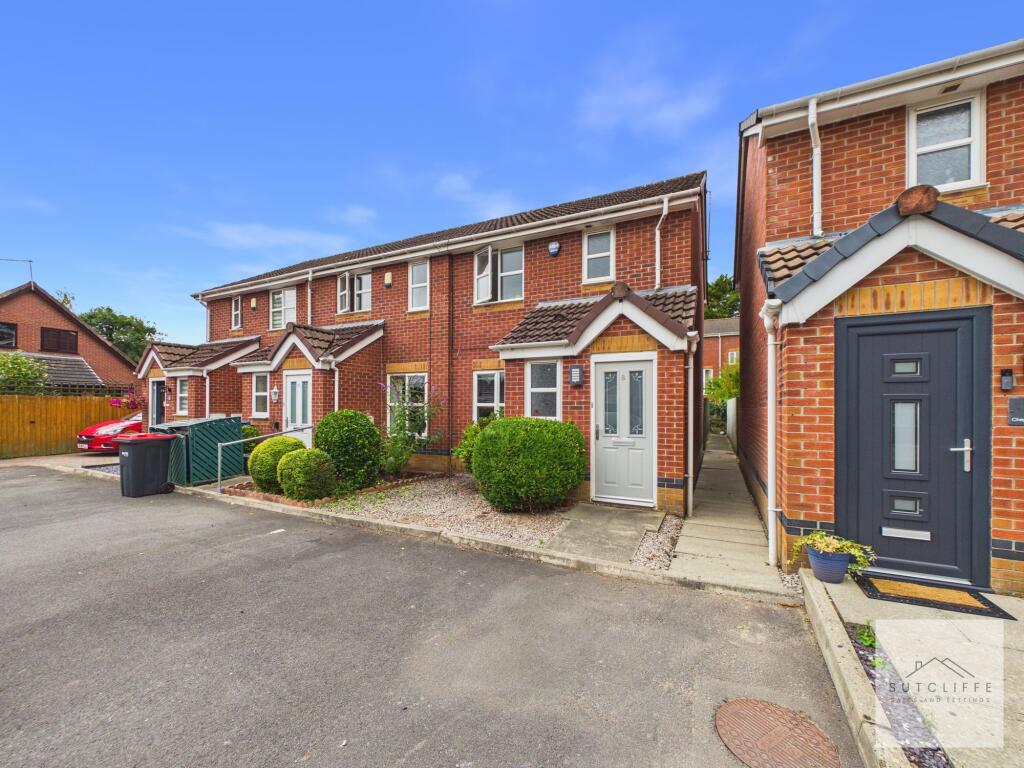
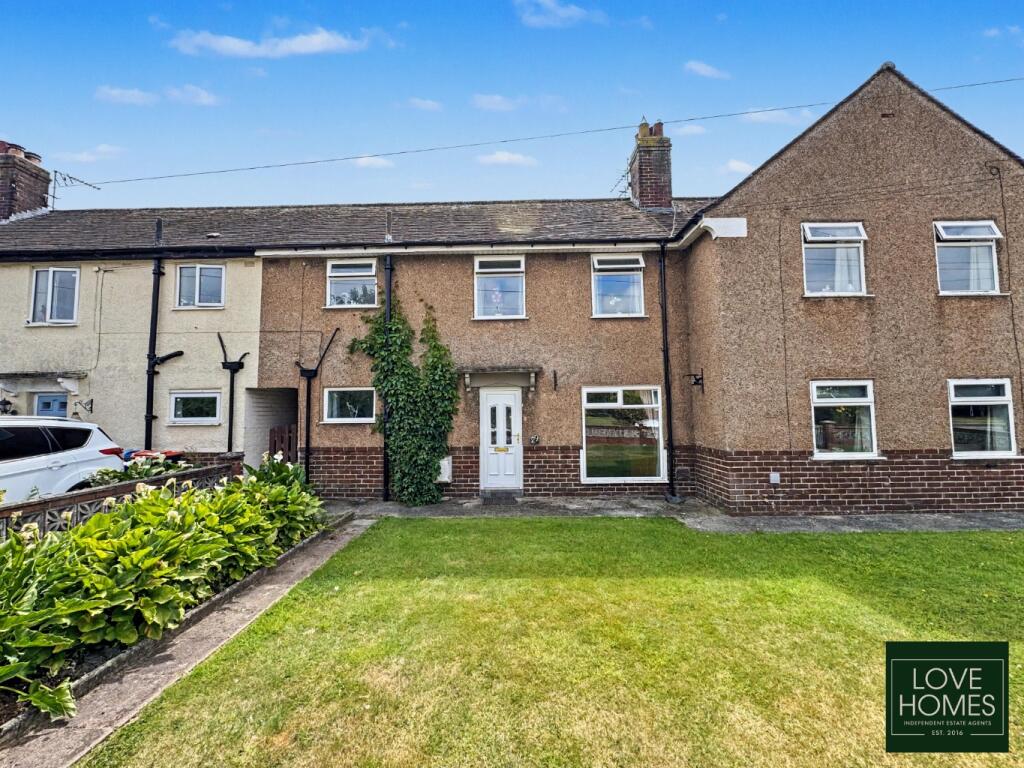
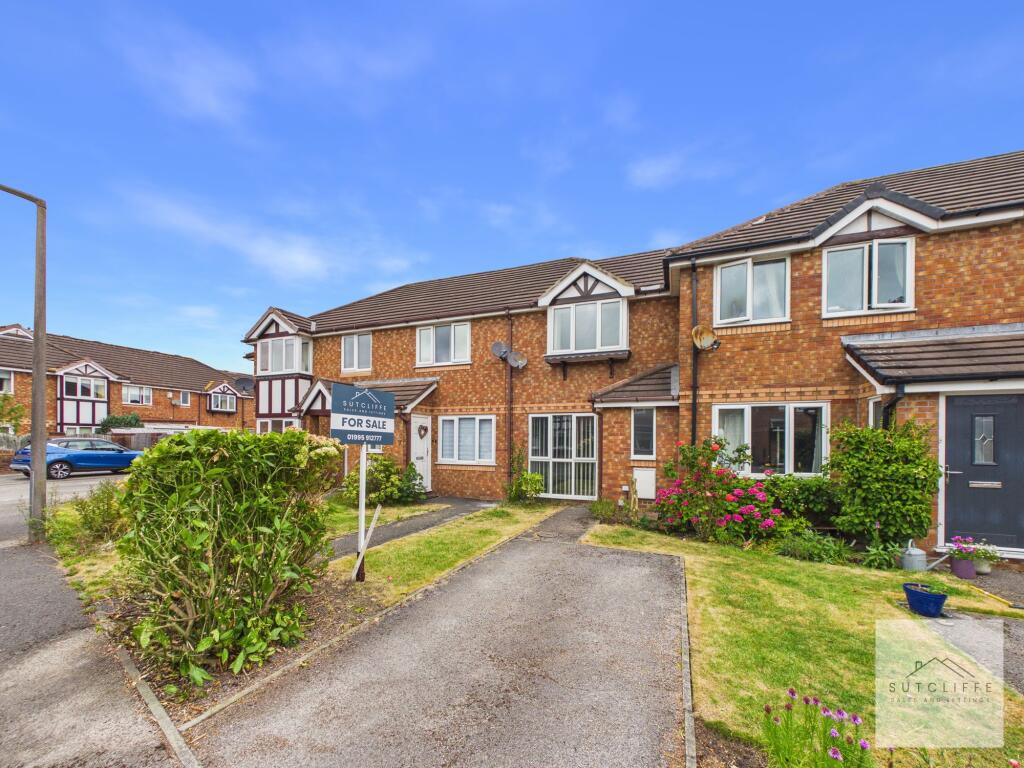
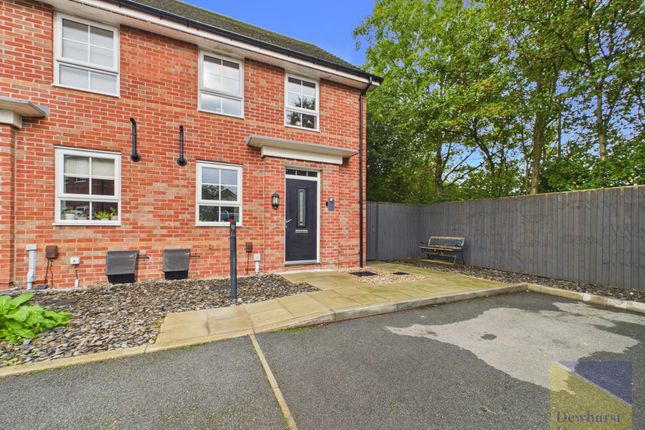
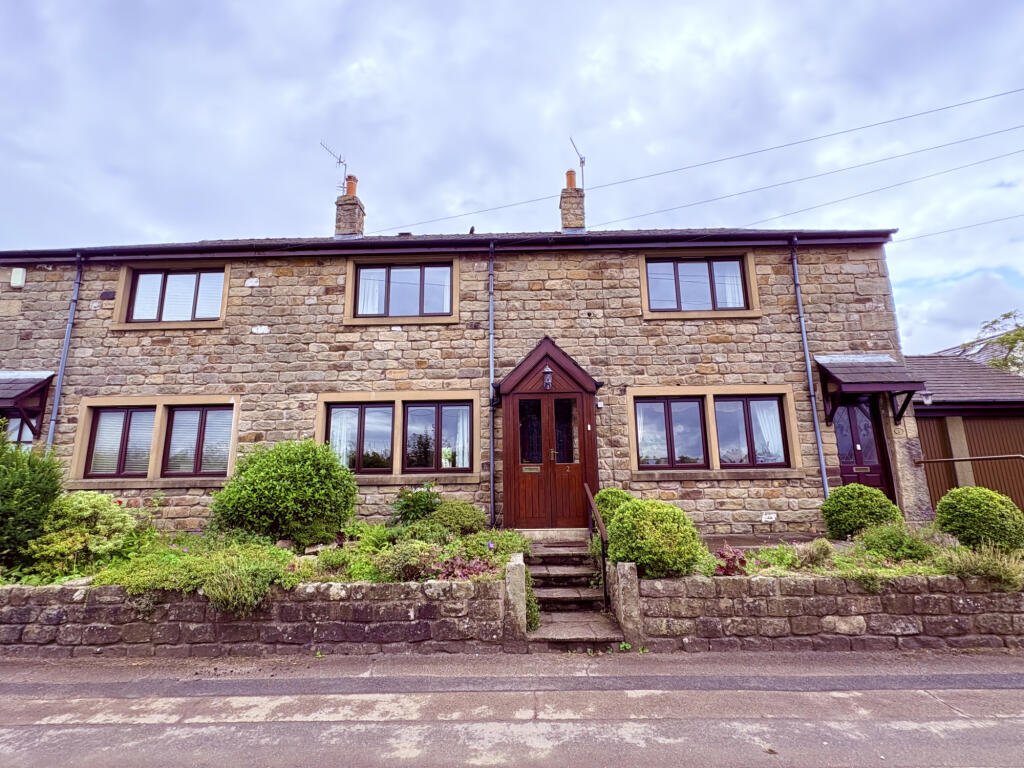
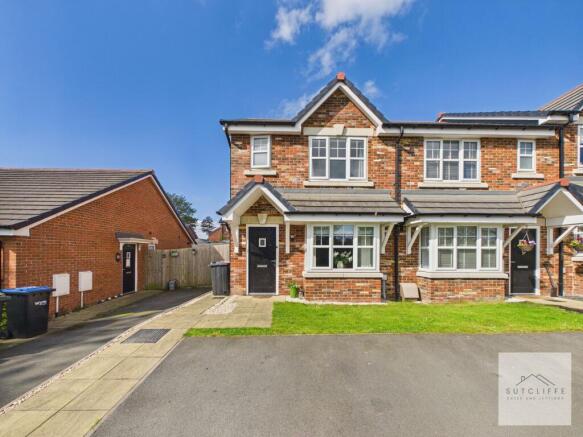
Sutcliffe Sales and Lettings are delighted to bring to the market this beautifully presented three-bedroom end-terrace property, boasting stunning views of the historic ruins of Greenhalgh Castle and the surrounding rolling hills and open countryside.
Situated on the sought-after Spalding Avenue , this location offers the perfect balance of peaceful, scenic living while remaining close to local amenities.
Residents can enjoy easy access to nearby shops, schools, and leisure facilities, as well as excellent transport links for commuting.
The area is known for its friendly community atmosphere and picturesque surroundings, making it an ideal place for families, professionals, or anyone seeking a blend of convenience and countryside charm.
Living on Spalding Avenue means enjoying the best of both worlds, the tranquillity of a semi-rural setting paired with the comfort and practicality of modern living.
EPC Rating: C Entrance Hallway Upon entering the property, you are welcomed by an inviting entrance hallway that provides access to the ground floor bedroom, a convenient cloakroom/W.C., and the rear garden.
The hallway also features an integral door leading to the garage for easy access and a useful under-stairs cupboard offering additional storage space.
Stairs from the hallway rise to the first floor, where the main living areas are situated, creating a smooth and practical flow throughout the home. W/C The W.C.
is well appointed with a wash basin, toilet, and radiator, offering practicality and comfort for day-to-day convenience or guest use.
Bedroom 3 Bedroom Three impresses with its versatility, offering the perfect space for use as a bedroom, home office, or hobby room.
It also benefits from a door providing direct access to the rear garden, enhancing both convenience and flexibility of use.
Utility Room Accessed through the garage via the integral door from the entrance hallway, the utility room is a practical and well-designed space.
It features a worktop with a sink and drainer, space for both a washing machine and dryer, and a useful under-counter base unit for additional storage.
A door provides access to the rear garden, while the boiler is also conveniently housed within this room.
First Floor Landing Ascending the stairs to the first floor, you are greeted by a bright and welcoming landing that provides access through two doors to the open-plan kitchen, dining, and living space.
From here, stairs continue to the second floor, creating a natural flow throughout the home.
Kitchen Diner The kitchen diner is designed in an open-plan layout, flowing seamlessly into a further living area.
The kitchen itself is well appointed with a range of wall and base units complemented by a stylish worktop. Two windows to the front elevation allow plenty of natural light to fill the space.
Integrated appliances include an electric oven, extractor fan, and four-ring gas hob, along with a one-and-a-half bowl sink and drainer.
There is also space for a dishwasher and a freestanding fridge freezer.
The room offers ample space for a good-sized dining table, creating the perfect setting for family meals or entertaining before leading naturally into the adjoining living area.
Living Room The living area is adorned with a Juliet balcony, accessed via French doors, providing an elegant touch and allowing fresh air and natural light to flow in.
A further window enhances the brightness of the room, creating a warm and inviting atmosphere with ample space for various furnishings.
The U-shaped layout of the open-plan kitchen, dining, and living area offers a natural sense of separation between zones while maintaining an open and sociable feel.
From this space, there are also delightful views towards Greenhalgh Castle, adding to the room’s charm and appeal.
Bedroom 1 Bedroom One is a generous and well-presented space, fitted with an attractive range of wardrobes featuring sliding doors for excellent storage.
A Juliet balcony and an additional window allow plenty of natural light to fill the room, creating a bright and airy atmosphere.
There is ample space for a variety of furnishings, and a door provides access to the en-suite bathroom.
En-Suite The en-suite is fitted with a modern three-piece suite comprising a shower, wash basin, and W.C., along with a radiator for added comfort.
An extractor fan is also installed to ensure proper ventilation and maintain a fresh environment.
Bedroom 2 Bedroom Two is another generously sized room, featuring a window to the front elevation that allows plenty of natural light.
A radiator provides warmth, and the space comfortably accommodates a range of bedroom furnishings, making it a versatile and inviting room.
Bathroom The bathroom suite is a well-proportioned and inviting space, fitted with a bath, wash basin, and W.C.
A window allows natural light to brighten the room, while an extractor fan ensures good ventilation and a fresh atmosphere.
Second Floor Landing The second-floor landing provides access to the additional bedroom suites and the family bathroom, offering a well-connected and practical layout for this upper level of the home.
An airing cupboard adds further storage.
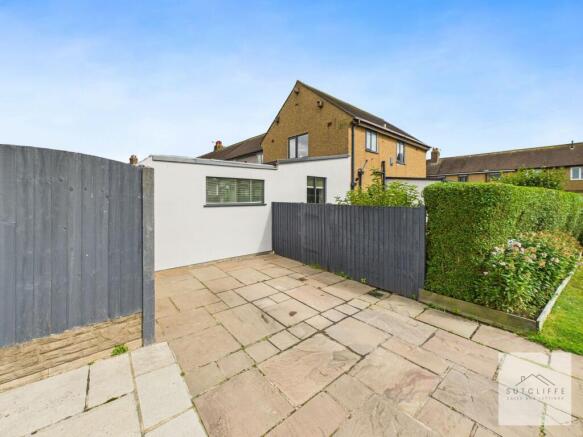
Rear Garden The rear garden is a private sanctuary, beautifully landscaped with established borders, shrubs, and mature trees that create a peaceful and secluded atmosphere.
It’s the perfect place to unwind on an evening or enjoy time outdoors with family and friends.
A patio area provides the ideal spot for alfresco dining or relaxing while taking in the tranquil surroundings, and the garden can also be conveniently accessed via a side gate.
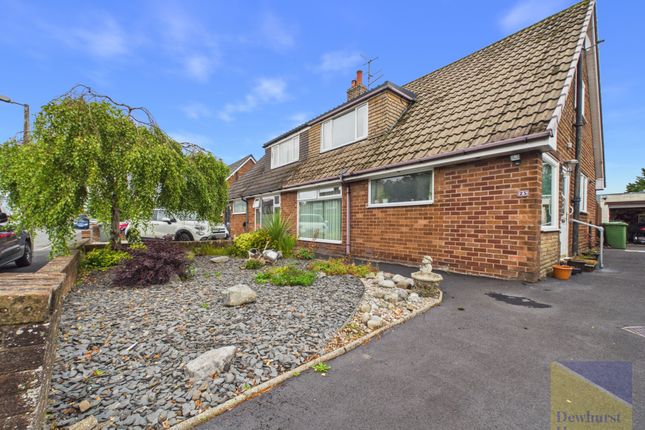
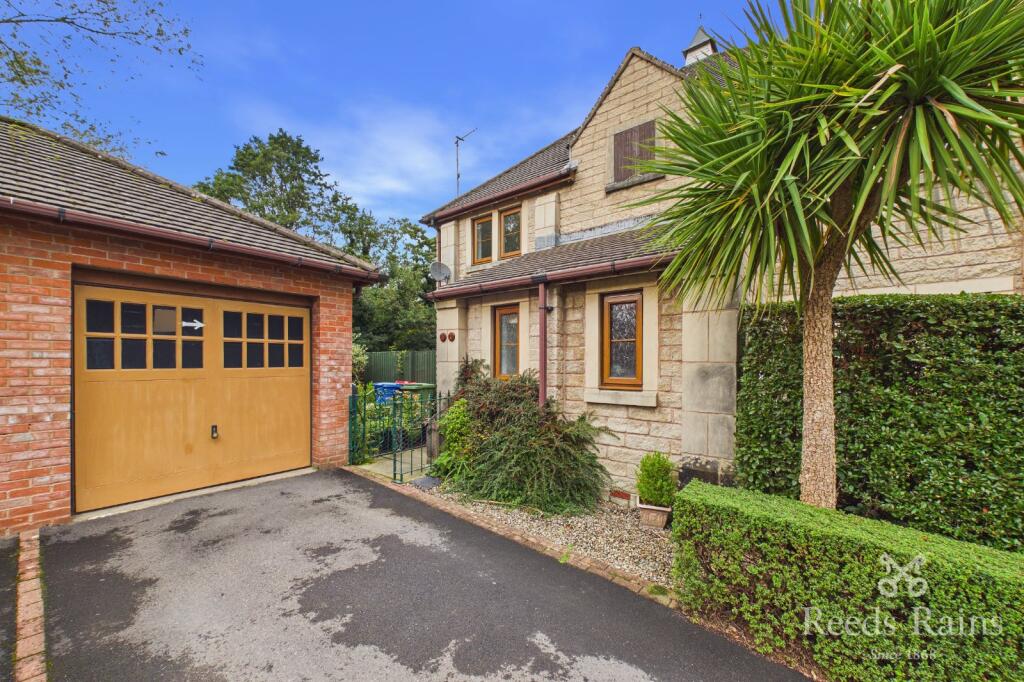
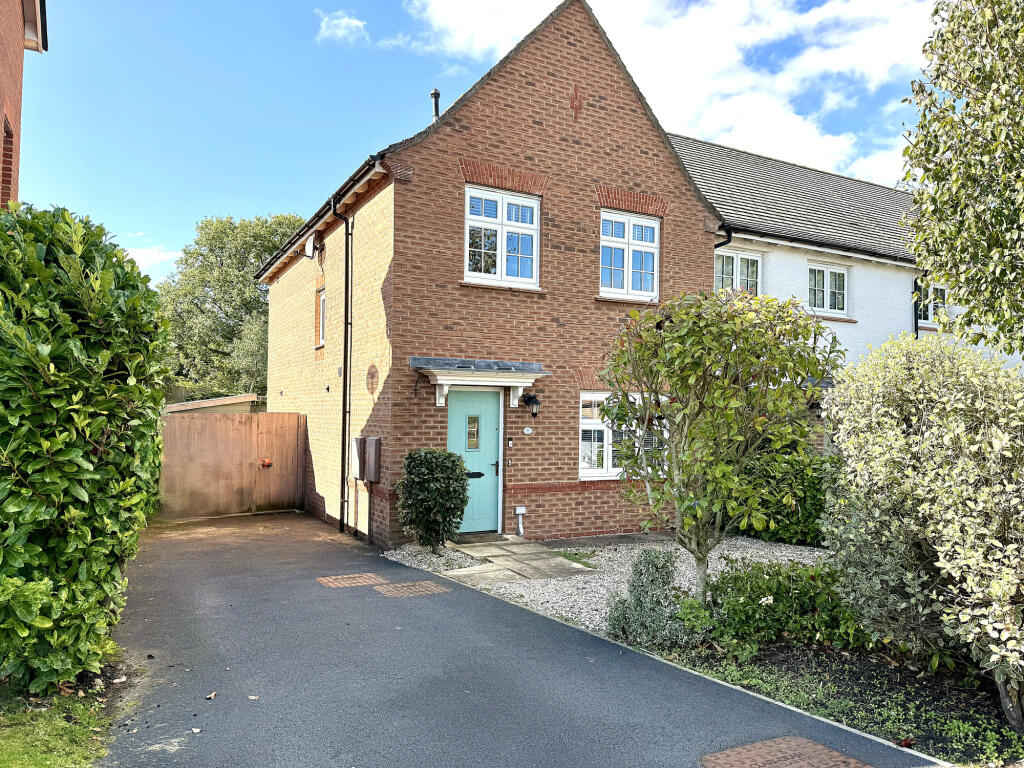
Parking - Driveway The front of the home offers driveway parking for two vehicles, providing convenient access to the garage.
Attractive shrubs and well-maintained borders enhance the property’s kerb appeal, while a pathway leads neatly to the front door, creating a welcoming first impression.
Parking - Garage The garage is a single unit, currently used mainly for storage, offering practical space for household items, tools, or outdoor equipment.
Disclaimer Every effort has been made to ensure the accuracy of these particulars at the time of publication.
However, they do not form part of any offer or contract and should not be relied upon as statements of fact.
All measurements, floor plans, photographs, and descriptions are for illustrative purposes only and may not reflect the current state of the property.
Buyers are advised to carry out their own due diligence and inspections before proceeding with a purchase. Prices, tenure details, and availability are subject to change without notice.
Any services, appliances, or systems mentioned have not been tested, and no warranty is given as to their condition or operation. Please consult with the branch for the most up-to-date information.
The content of this brochure and all associated marketing materials are protected by copyright and may not be reproduced, distributed, or used without prior written permission.
Value & comps
No previous sales on record.
Returns
Set an offer; the calculator follows it.
We're still gathering serviced-accommodation data for this area.
Archie refurb estimate: a Pro feature
0.0% below asking
This is not financial or investment advice. Prop AI Deals is not authorised by the Financial Conduct Authority (FCA) to provide investment advice.
All investment calculators, property analyses, and AI-generated insights are for informational purposes only. Property investment carries risk and may result in financial loss. All calculations should be independently verified and you should consult with FCA-authorised financial advisors before making any investment decisions.
Past performance does not guarantee future results. Tax implications vary by individual circumstances.
Deal
Properties like this can earn 2–3x BTL yields when converted to HMO, with retrofit costs around £10k/room. Sign in to see the full tier, yield projection, and cost breakdown.
Commercial properties like this can earn 30-50% higher yields when converted to residential under Class MA / Q / P / PA, with prior approval costing ~GBP 96/unit. Sign in to see the recommended route, yield uplift, and cost breakdown.
BRRR-suited properties can recycle 80-100% of investor capital on refi, leaving a high-yielding rental with most of the money out. Sign in to see the refurb cost stack, ARV projection, and refinance maths.
Detached + large garden = sub-division play. Pro tier unlocks the tier badge, plot size, uplift estimate, and regional land benchmark.
Short-lease flats trade at deep discount, but extending under the 1993 Act often costs far less than the discount. Pro tier unlocks the tier badge, premium breakdown, long-lease ARV and arbitrage maths.
See projected short-stay revenue vs a vanilla BTL for this property.
See real sub-let margins (HMO room rates & SA nightly rates) vs the landlord rent.
Area
Agent & docs

FAQ
About Spalding Avenue, Garstang, PR3
Explore nearby