4-bedroom detached house · CH66 2HG
Sold STCListed 173 days
Opportunity summary
See Archie’s verdict, returns by strategy and what to check before viewing.
About
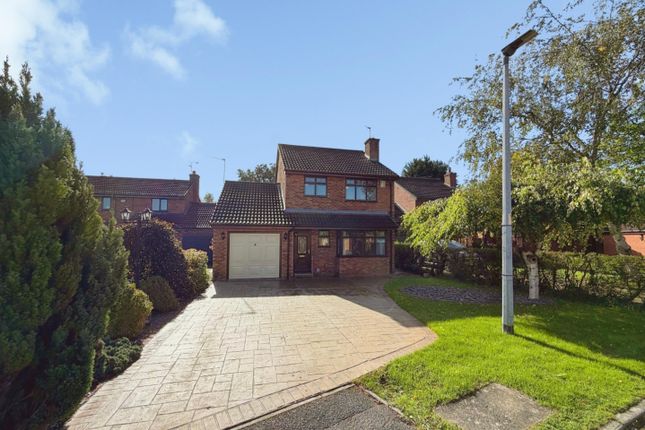
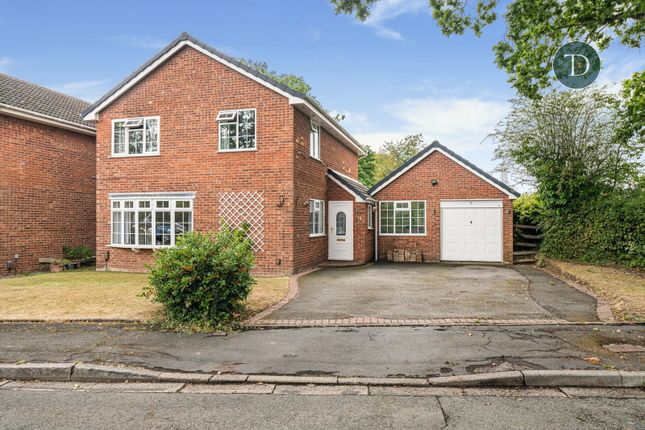
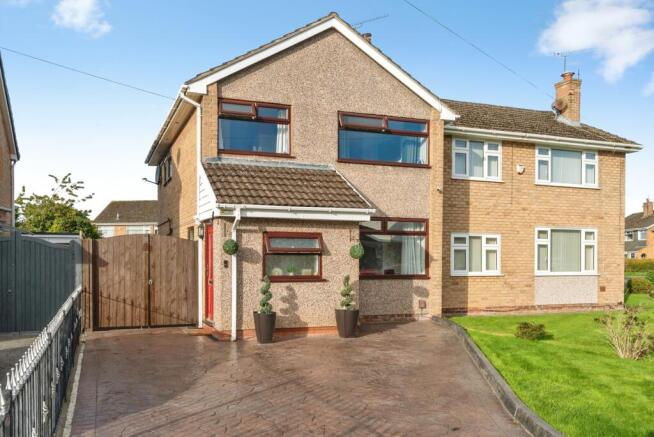
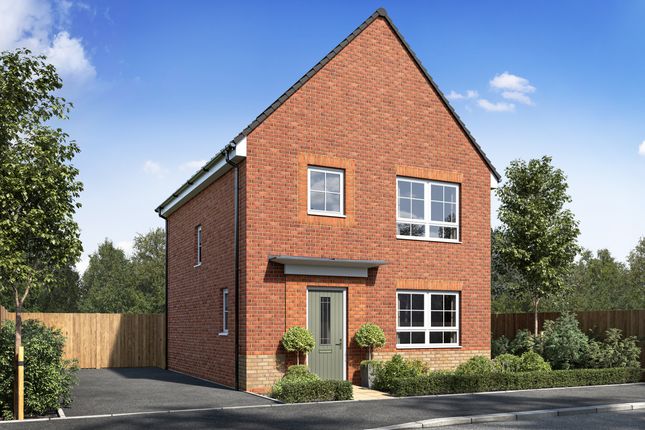
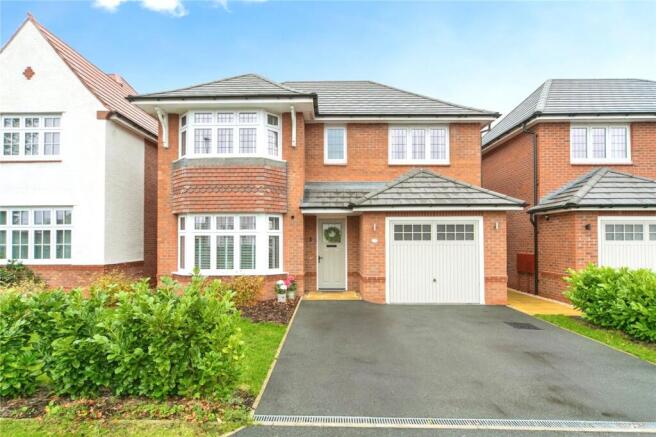
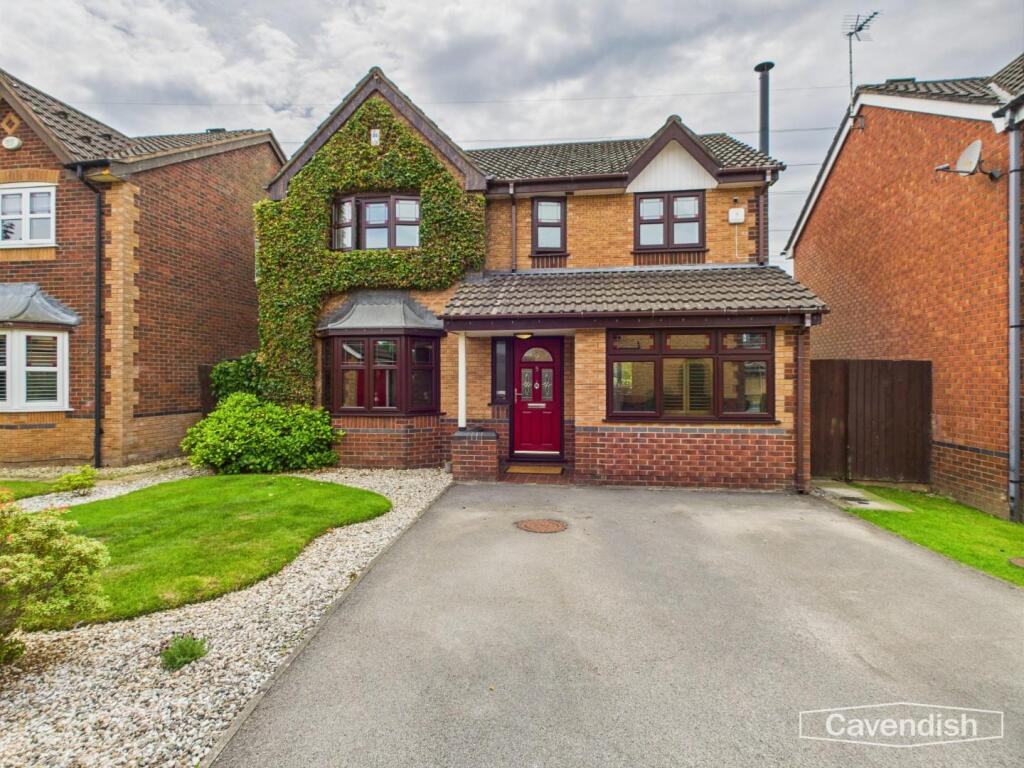
A beautifully presented, modern four-bedroom detached home, ideally positioned within a quiet cul-de-sac in a highly sought-after location.
From the moment you step inside, the property impresses with its bright, spacious, and welcoming hallway, setting the tone for the rest of the home.
Just off the hallway is a convenient downstairs WC, providing additional practicality for family living and guests.
The main living room is generously proportioned, featuring a charming feature fireplace and a large front-facing window that floods the space with natural light.
Flowing seamlessly from here is the second reception room, perfect for entertaining and with access to the kitchen.
Also located off this space is a versatile room, which can easily serve as a fourth bedroom or a spacious home office, depending on your needs.
Heading into the modern kitchen, which is enhanced by two skylights that fill the room with natural light, the kitchen is well-appointed with ample storage, contemporary units, integrated appliances and boiling water tap.
Upstairs, the property offers three well-proportioned bedrooms and a stylish family bathroom.
The master bedroom is a spacious double, complete with fitted wardrobes, additional storage space, and a well-sized en-suite shower room with power shower.
The second bedroom is also a generous double with fitted wardrobes, whilst the third bedroom provides comfortable accommodation for a single bed along with storage.
The family bathroom is modern and well-finished, featuring a bath, power shower, wash basin, WC, and a heated towel radiator.
Externally, the rear garden is a true highlight; beautifully maintained, private, and not overlooked.
It enjoys plenty of sunlight, making it an ideal space for relaxing or entertaining, with a mix of decking and planted areas adding both function and colour.
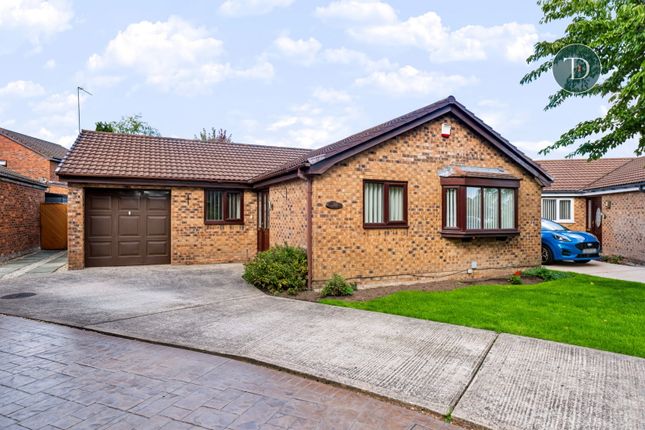
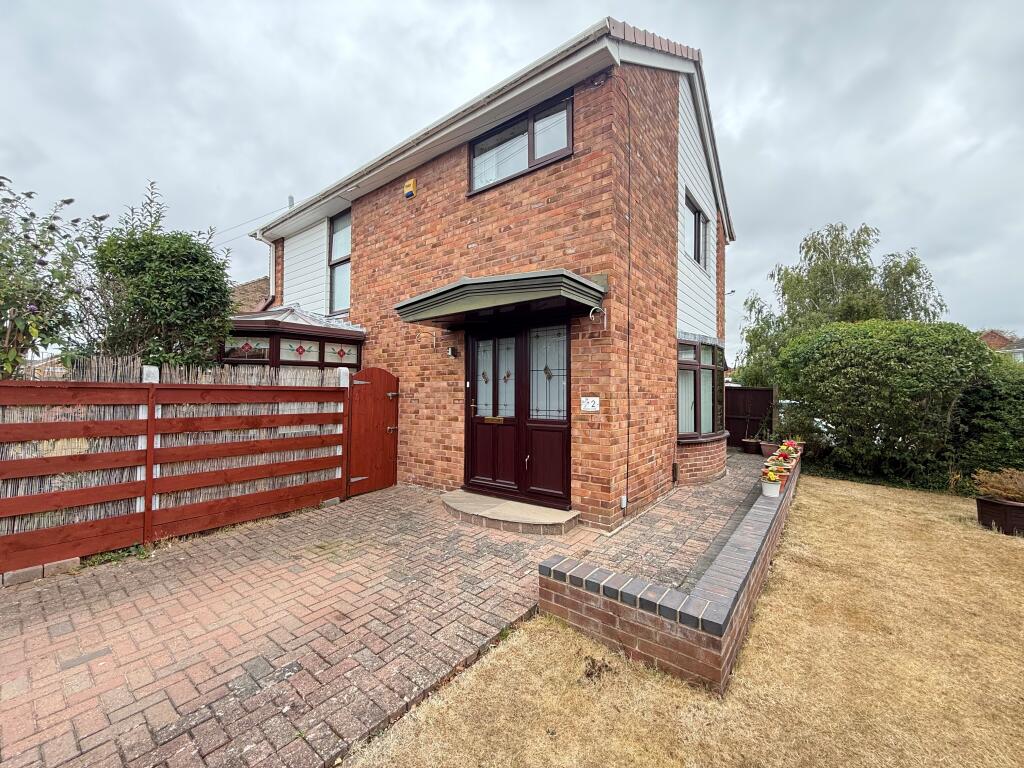
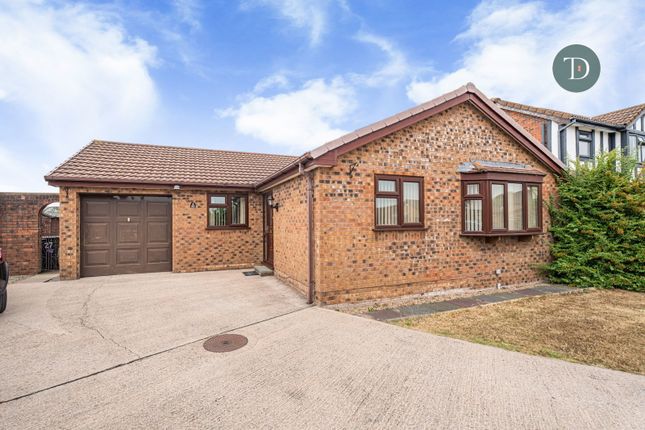
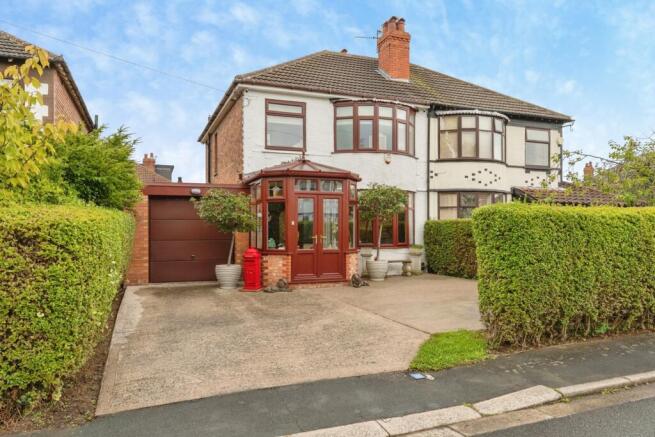
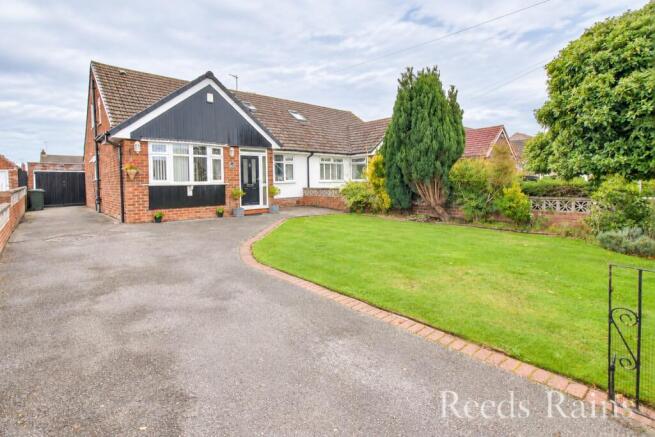
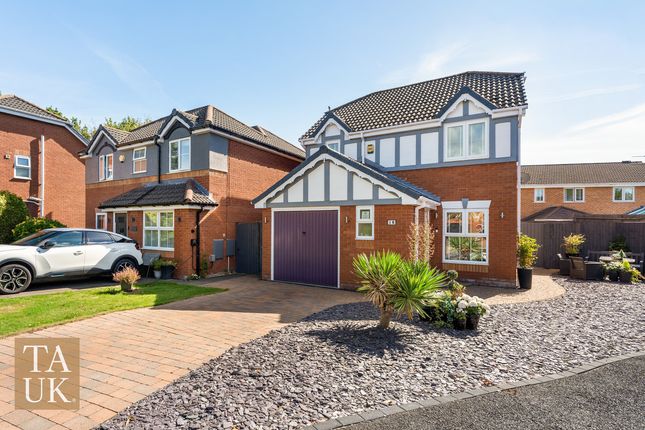
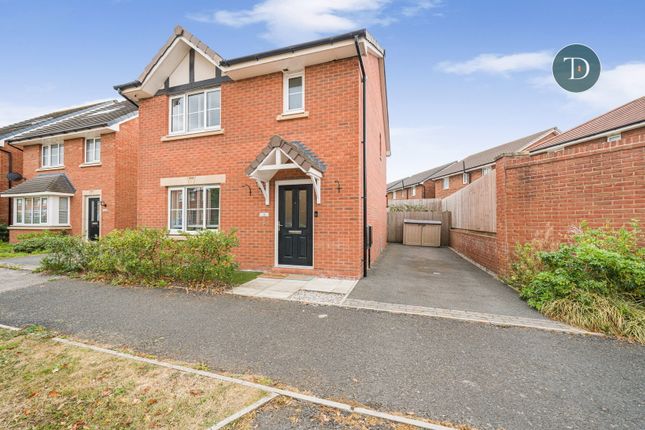
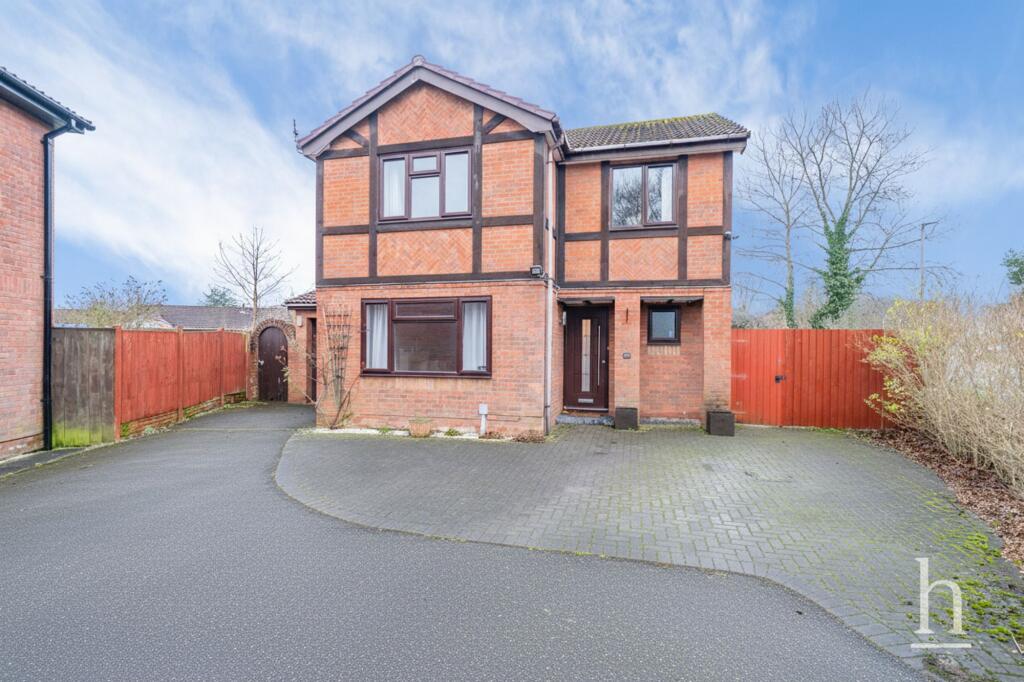
To the front, the property benefits from a neat lawn and a driveway capable of accommodating multiple vehicles. This leads to an attached garage, offering additional storage or parking space.
Overall, this is a fantastic family home combining space, style, and a desirable location. Viewing highly recommended!
Some images may be digitally edited, virtually staged, or AI-enhanced for marketing purposes. They are intended as a guide only and may not accurately represent the property's current condition.
Prospective purchasers should verify all details through their own inspection. Please Note: Any fixtures and fittings should be agreed upon with the seller.
If ground rent or service charges apply, please have your solicitor confirm the details, as the information provided in this advert cannot be guaranteed.
These details are intended as a general guide and do not form part of any offer or contract.
Buyers should not rely solely on this information and are advised to carry out their own checks or inspections.
No one working for this agency is authorised to make guarantees or promises about the property.
All measurements are approximate, and we have not tested any equipment (such as gas, electrical, or heating systems), so buyers should ensure everything is in working order before making any legal commitments.
Council Tax Band: E (Cheshire West & Chester) Tenure: Freehold Entrance Hallway 1.07m x 4.18m UPVC Door, Laminate Flooring, Radiator, Internal Doors to Living Room and Downstairs WC.
Stairs to First Floor. Living Room 3.41m x 4.66m Feature Fireplace, Carpeted, Through to Dining, Radiator Dining 2.69m x 3.24m Carpeted, Radiator, Through to Kitchen.
Bedroom 4 2.78m x 3.19m Downstairs Bedroom or Study etc, Carpeted, Radiator.
Kitchen 3.25m x 5.77m Range of Wall & Base Units, Integrated Appliances, Tiled, Two Skylights, Boiling Water Tap, UPVC Patio Doors to Garden, Access to Garage, Tiled, Radiator.
WC 0.85m x 1.65m Downstairs WC, Wash Basin, Tiled Floor, Heated Towel Radiator. Landing 1.09m x 2.05m Carpeted, All Rooms Leading Off.
Master Bedroom 2.92m x 4.1m Fitted Wardrobes, Carpeted, Front Facing, Radiator, En-Suite Bathroom.
En-suite 0.81m x 2.42m Power Shower Cubicle, Toilet, Wash Basin, Heated Towel Radiator. Bedroom 2 3.46m x 2.75m Fitted Wardrobes, Carpeted, Rear Facing, Radiator.
Bedroom 3 2.1m x 2.74m Carpeted, Radiator. Bathroom 1.72m x 2.11m Bath, Power Shower Over, Wash Basin, WC, Heated Towel Rail.
Garage 2.15m x 5.24m Up and Over Door. Rear Access.
Value & comps
No previous sales on record.
Returns
Set an offer; the calculator follows it.
We're still gathering serviced-accommodation data for this area.
Archie refurb estimate: a Pro feature
0.0% below asking
This is not financial or investment advice. Prop AI Deals is not authorised by the Financial Conduct Authority (FCA) to provide investment advice.
All investment calculators, property analyses, and AI-generated insights are for informational purposes only. Property investment carries risk and may result in financial loss. All calculations should be independently verified and you should consult with FCA-authorised financial advisors before making any investment decisions.
Past performance does not guarantee future results. Tax implications vary by individual circumstances.
Deal
Properties like this can earn 2–3x BTL yields when converted to HMO, with retrofit costs around £10k/room. Sign in to see the full tier, yield projection, and cost breakdown.
Commercial properties like this can earn 30-50% higher yields when converted to residential under Class MA / Q / P / PA, with prior approval costing ~GBP 96/unit. Sign in to see the recommended route, yield uplift, and cost breakdown.
BRRR-suited properties can recycle 80-100% of investor capital on refi, leaving a high-yielding rental with most of the money out. Sign in to see the refurb cost stack, ARV projection, and refinance maths.
Detached + large garden = sub-division play. Pro tier unlocks the tier badge, plot size, uplift estimate, and regional land benchmark.
Short-lease flats trade at deep discount, but extending under the 1993 Act often costs far less than the discount. Pro tier unlocks the tier badge, premium breakdown, long-lease ARV and arbitrage maths.
See projected short-stay revenue vs a vanilla BTL for this property.
See real sub-let margins (HMO room rates & SA nightly rates) vs the landlord rent.
Area
Agent & docs

FAQ
About Oakwood Close, Great Sutton, Ellesmere Port, CH66 2HG
Explore nearby