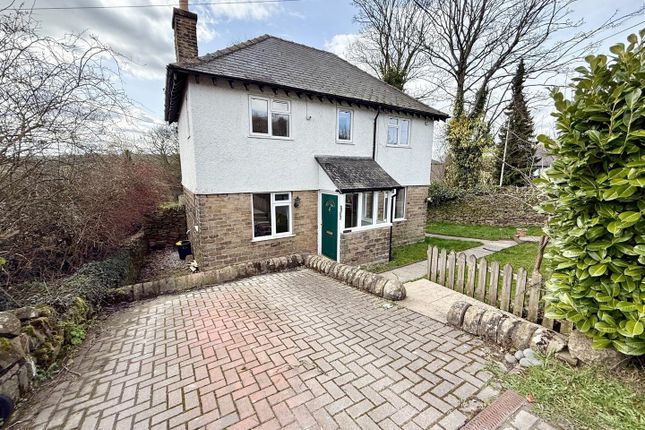
3-bedroom house · SK23 6BD
For saleReduced £6k (−2%) on 2 OctListed 105 days
Opportunity summary
See Archie’s verdict, returns by strategy and what to check before viewing.
About
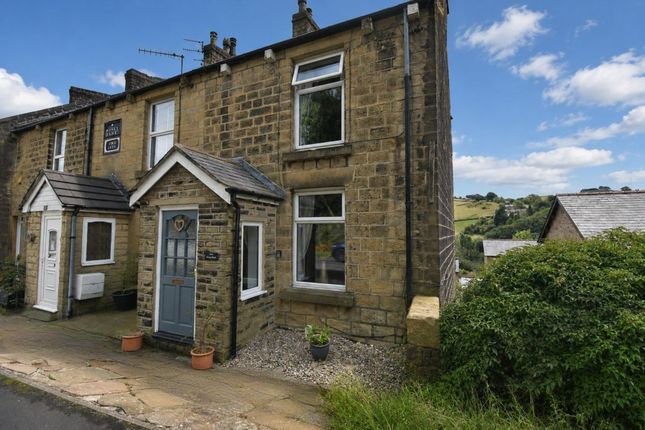
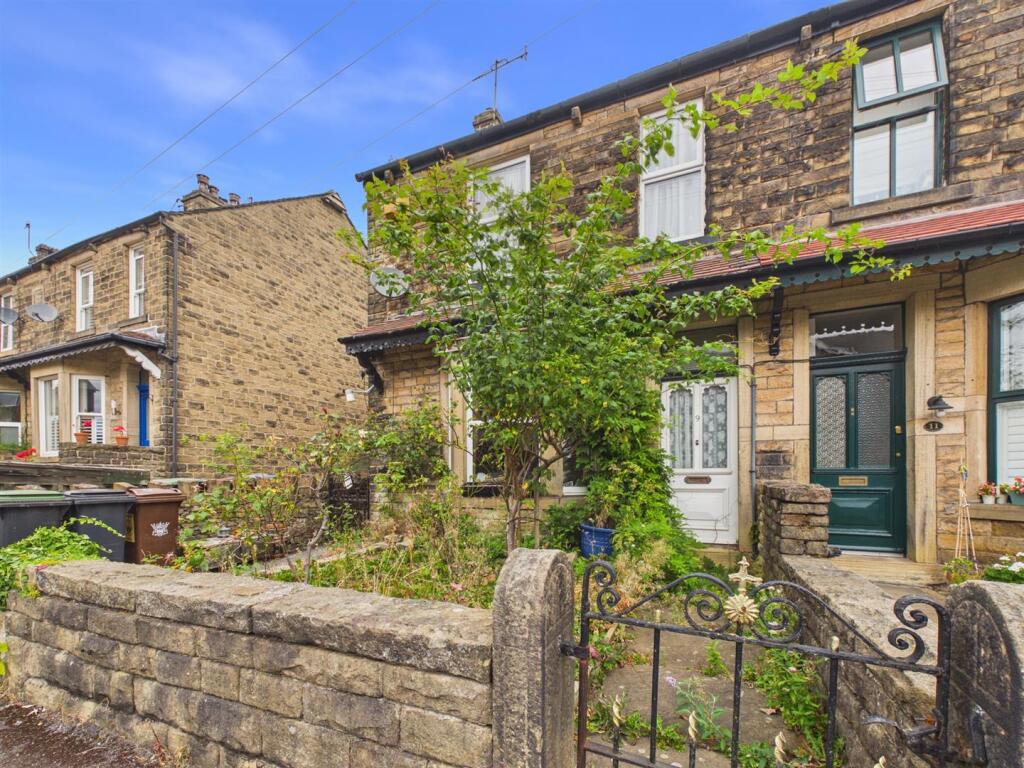
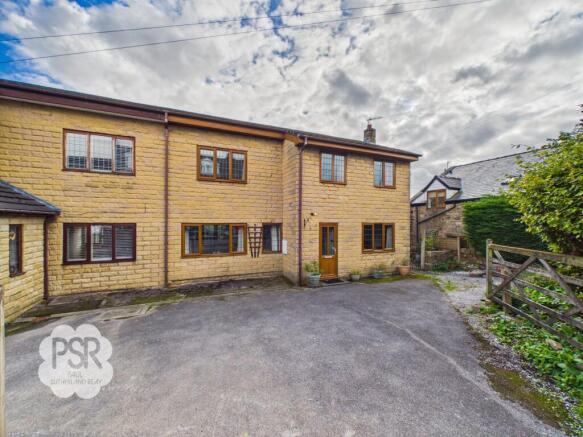
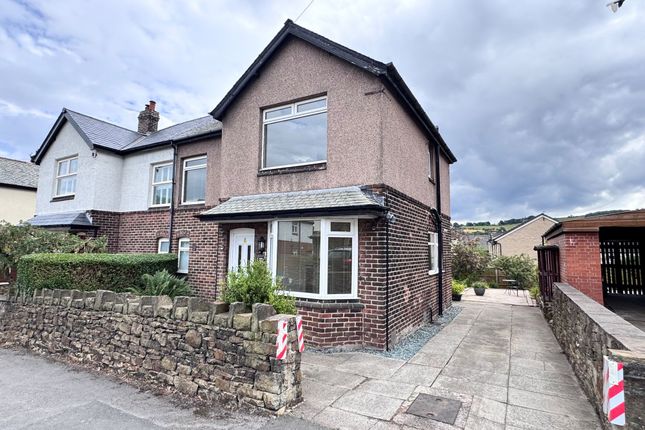
Nestled in a central and private location in Chinley, this charming freehold semi-detached house dating back to the 1850s offers a perfect blend of historical character and modern convenience.
Boasting excellent transport links with Chinley Station just a stone's throw away, this property is a commuter's dream.
The accommodation comprises three bedrooms, a bathroom, a spacious kitchen/diner, and a reception room. Entering the property, you are greeted by a welcoming atmosphere that exudes warmth and comfort.
Completing this desirable home is a single garage and ample parking, ensuring convenience for residents.
This property presents a fantastic opportunity for those seeking a well-appointed residence in a sought-after location. Outside, the property enjoys exceptional privacy.
A private driveway leads into a generous tarmac courtyard providing ample parking in front of the house and garage, making it ideal for families or those who enjoy entertaining guests.
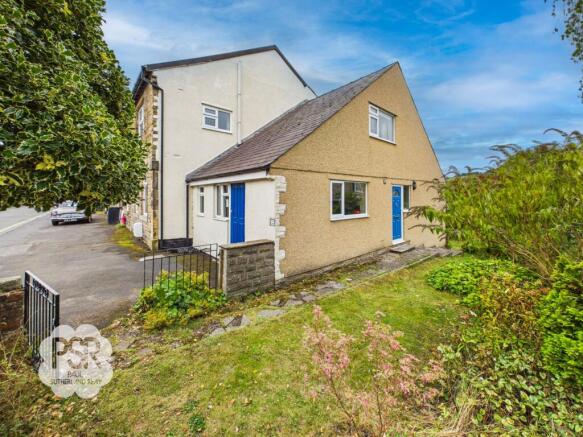
A charming stone-paved pathway adorned with vibrant green artificial grass along the side of the property creates an aesthetically pleasing feature.
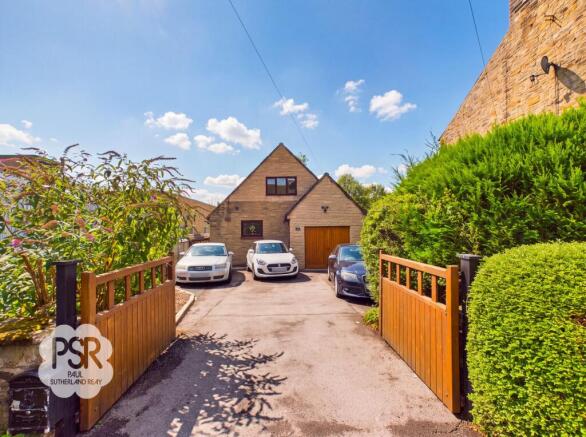
The single garage, featuring a white up-and-over door, concrete flooring, and an electricity supply, offers excellent storage or workshop potential.
A secure tarmac driveway, equipped with a five-bar farm gate, provides additional off-road parking, ensuring that residents have plenty of space for multiple vehicles.
EPC Rating: D Porch Featuring tiled flooring and a composite front door enhanced by a port window. Practical built-in cupboards offer convenient storage.
A Velux ceiling window floods the space with natural light. An internal timber door with elegant frosted motif glass panels leads into the entryway.
Entryway The area features practical vinyl flooring and a carpeted staircase leading to the first floor. A timber door with clear glass panels provides access to the kitchen.
Kitchen/Diner A bright and airy kitchen/diner boasting laminate flooring and a front aspect uPVC large sash window framing delightful hillside views.
A further side aspect uPVC window enhances the natural light within. Practical wall and base units offer ample storage, with space for three under-counter appliances.
The room's focal point is a charming chimney recess housing a Rangemaster 5-burner gas cooker, beautifully complemented by a classic subway tiled splashback and a decorative mantle above.
A useful understairs cupboard provides additional storage. Living Room Another vestibule gracefully connects the kitchen and living room.
Enjoy natural light streaming through a rear-aspect uPVC large sash window, complemented by elegant half-height plantation shutters.
The room is finished with carpet flooring and features a striking Tiger cast iron multi-fuel burner, set on a granite hearth, as its focal point.
Landing & Hallway Featuring carpeted flooring and a front aspect uPVC window that allows for natural illumination to the stairwell. Access to the loft.
Bedroom A generously sized double bedroom featuring carpeted flooring and two front-aspect uPVC windows fitted with roller blinds.
Bedroom The double bedroom features fitted carpet and a rear aspect uPVC window offering pleasant hillside views.
Bedroom Another double bedroom featuring carpeted flooring and a rear-aspect window offering a lovely hillside view.
Bathroom Practical Karndean flooring and a side aspect uPVC window with removable frost-like coating for privacy. The walls around the bath and vanity are fitted with waterproof panelling.
Includes a shower over the bath with a bi-fold glass panel, a built-in vanity unit, and a heated towel rail. Garden Nestled in a secluded position, this property boasts exceptional privacy.
A private driveway sweeps into a generous tarmac courtyard providing ample parking in front of the house and garage.
To the side, a charming stone-paved pathway, bordered by vibrant green artificial grass, creates an attractive feature.
Parking - Garage A single garage, featuring a white up-and-over door, concrete flooring, and benefiting from an electricity supply, provides excellent storage or workshop potential.
Parking - Driveway A tarmac driveway, secured by a five-bar farm gate, offers generous off-road parking.
Value & comps
No previous sales on record.
Returns
Set an offer; the calculator follows it.
We're still gathering serviced-accommodation data for this area.
Archie refurb estimate: a Pro feature
0.0% below asking
This is not financial or investment advice. Prop AI Deals is not authorised by the Financial Conduct Authority (FCA) to provide investment advice.
All investment calculators, property analyses, and AI-generated insights are for informational purposes only. Property investment carries risk and may result in financial loss. All calculations should be independently verified and you should consult with FCA-authorised financial advisors before making any investment decisions.
Past performance does not guarantee future results. Tax implications vary by individual circumstances.
Deal
Properties like this can earn 2–3x BTL yields when converted to HMO, with retrofit costs around £10k/room. Sign in to see the full tier, yield projection, and cost breakdown.
Commercial properties like this can earn 30-50% higher yields when converted to residential under Class MA / Q / P / PA, with prior approval costing ~GBP 96/unit. Sign in to see the recommended route, yield uplift, and cost breakdown.
BRRR-suited properties can recycle 80-100% of investor capital on refi, leaving a high-yielding rental with most of the money out. Sign in to see the refurb cost stack, ARV projection, and refinance maths.
Detached + large garden = sub-division play. Pro tier unlocks the tier badge, plot size, uplift estimate, and regional land benchmark.
Short-lease flats trade at deep discount, but extending under the 1993 Act often costs far less than the discount. Pro tier unlocks the tier badge, premium breakdown, long-lease ARV and arbitrage maths.
See projected short-stay revenue vs a vanilla BTL for this property.
See real sub-let margins (HMO room rates & SA nightly rates) vs the landlord rent.
Area
Agent & docs

FAQ
About 2b Lower Lane, High Peak
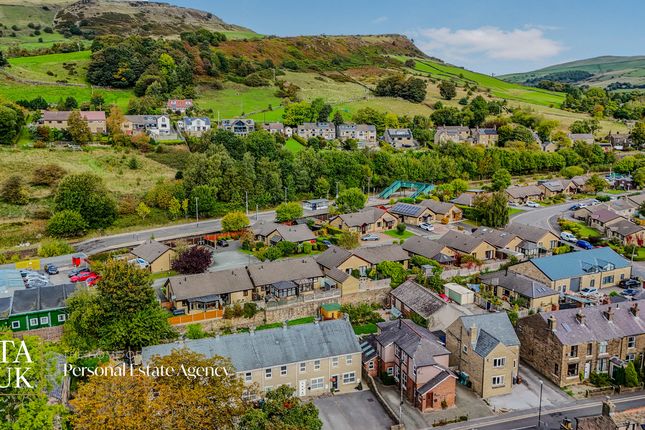
Explore nearby