2-bedroom flat · S36 6FG
Listing removedListed 246 days
Opportunity summary
See Archie’s verdict, returns by strategy and what to check before viewing.
About
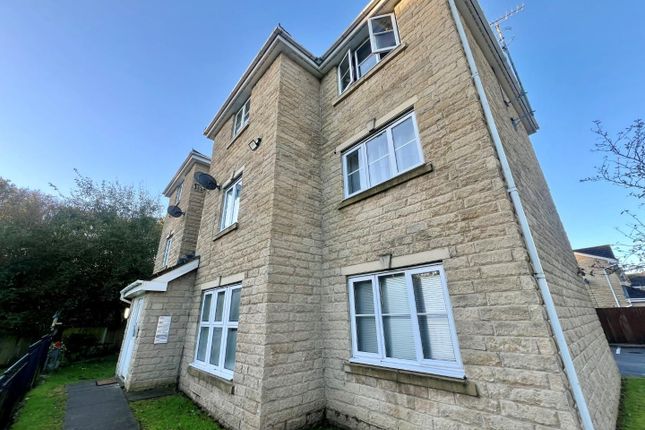
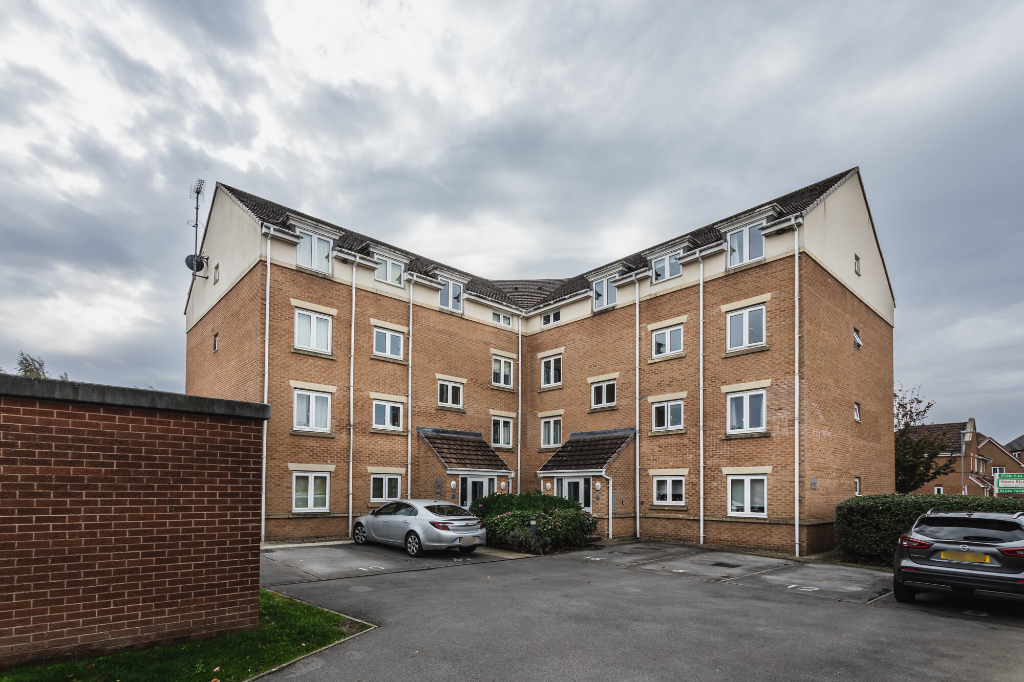
This charming, two double bedroom apartment is set to the top floor of this highly regarded purpose built apartment complex and is one of only a handful of dwellings having a private balcony which, in this particular case, afford a simply delightful outlook.
It enjoys electric heating and uPVC double glazing and there is of course allocated parking within the complex, its position offering easy pedestrian access to the centre of Penistone, along with the railway station and a number of highly regarded local primary schools.
Comprising communal entrance with staircase rising to the upper floor Entrance Hall, Lounge with double doors on to the balcony, Kitchen with integrated appliances, two double Bedrooms and Bathroom.
GROUND FLOOR COMMUNAL ENTRANCE The main entrance to the building is operated by an intercom controlled security entrance system and from the ground floor entrance hall a staircase then rises to the top floor.
ENTRANCE HALLWAY This well proportioned Entrance to the apartment provides a very useful built-in storage cupboard.
There is a further airing cupboard which contains the hot water cylinder, additionally the space is heated by a wall mounted electric heater and access is also offered to the private part boarded loft which provides extensive storage.
LOUNGE - 4.27m x 3.89m (14'0" x 12'9") Double glazed French doors open to provide access to the private balcony which affords a lovely outlook on Long Furlong in the direction of Green Road.
There are two wall mounted electric heaters and also TV connection point.
KITCHEN Set to the opposite elevation from the Lounge, the Kitchen provides a good range of eye level units complemented by an expanse of worktop surfaces which have ceramic tiling to the surrounds and there is also further floor tiling.
There is an inset sink set beneath the window which provides a lovely outlook.
There is wall mounted electric heater, space for a freestanding fridge/freezer, plumbing facilities for an automatic washing machine and the sale will include the integrated oven, hob and extractor canopy.
BEDROOM ONE - 3.56m x 3.35m (11'8" x 11'0") The Principal Double Bedroom is heated by a wall mounted electric heater.
BEDROOM TWO - 3.28m x 2.82m (10'9" x 9'3") The second Double Bedroom is once again heated by a wall mounted electric heater.
BATHROOM The Bathroom provides a three piece suite in white comprising of a panel bath which has ceramic tiling to the splashback surrounds and shower over.
There is a low flush WC and vanity wash hand basin with adjacent cupboards. There is further part-tiling to the walls, further floor tiling, an extractor fan and a wall mounted electric heater.
OUTSIDE Along with other apartments in the complex, the property enjoys use of communal areas and there is also an allocated car parking space.
SERVICES Mains water, electricity and drainage are laid to the property. HEATING A background electric heating system is installed.
DOUBLE GLAZING The property benefits from uPVC sealed unit double glazing. TENURE We understand the property to be Leasehold with 136 years currently remaining on the lease (start date December 2007).
We are currently awaiting confirmation of ground rent payable along with any associated management/service fees. DIRECTIONS Postcode: S36 6FG - for SatNav purposes.
Turn off Green Road on to Chauntry Avenue, turn right at the T-junction on to Long Furlong and the entrance to Elmroyd Court will be found on the right-hand side after approximately 50 yards.
Parking is available either in the complex or on the main carriageway.
Value & comps
No previous sales on record.
Returns
Set an offer; the calculator follows it.
We're still gathering serviced-accommodation data for this area.
Archie refurb estimate: a Pro feature
0.0% below asking
This is not financial or investment advice. Prop AI Deals is not authorised by the Financial Conduct Authority (FCA) to provide investment advice.
All investment calculators, property analyses, and AI-generated insights are for informational purposes only. Property investment carries risk and may result in financial loss. All calculations should be independently verified and you should consult with FCA-authorised financial advisers before making any investment decisions.
Past performance does not guarantee future results. Tax implications vary by individual circumstances.
Deal
Properties like this can earn 2–3x BTL yields when converted to HMO, with retrofit costs around £10k/room. Sign in to see the full tier, yield projection, and cost breakdown.
Commercial properties like this can earn 30-50% higher yields when converted to residential under Class MA / Q / P / PA, with prior approval costing ~GBP 96/unit. Sign in to see the recommended route, yield uplift, and cost breakdown.
BRRR-suited properties can recycle 80-100% of investor capital on refi, leaving a high-yielding rental with most of the money out. Sign in to see the refurb cost stack, ARV projection, and refinance maths.
Detached + large garden = sub-division play. Pro tier unlocks the tier badge, plot size, uplift estimate, and regional land benchmark.
Short-lease flats trade at deep discount, but extending under the 1993 Act often costs far less than the discount. Pro tier unlocks the tier badge, premium breakdown, long-lease ARV and arbitrage maths.
See projected short-stay revenue vs a vanilla BTL for this property.
See real sub-let margins (HMO room rates & SA nightly rates) vs the landlord rent.
Area
Agent & docs

FAQ
About Elmroyd Court, Penistone
Explore nearby