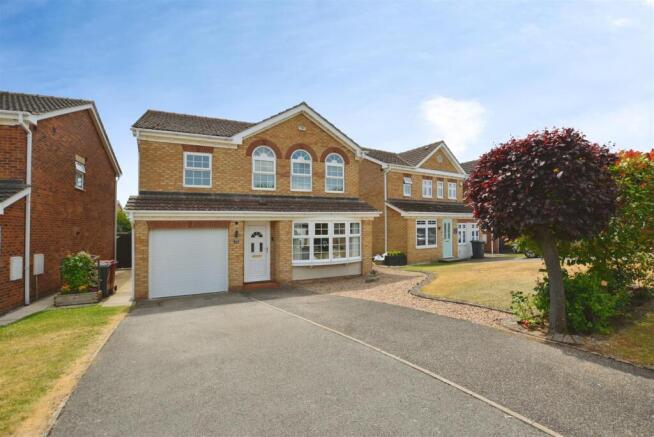
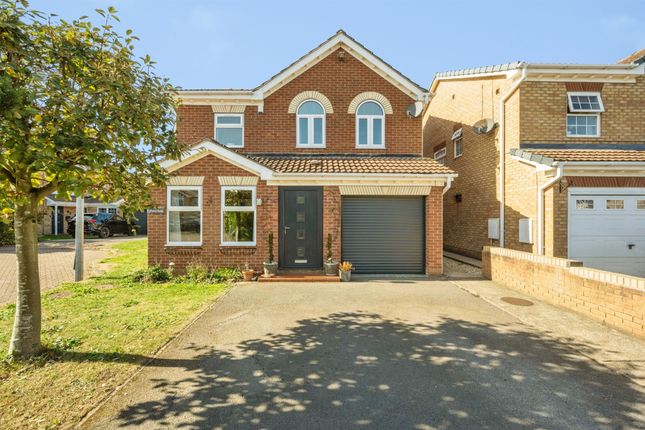
4-bedroom detached house · DN17 3QY
Listing removedListed 337 days
Opportunity summary
See Archie’s verdict, returns by strategy and what to check before viewing.
About
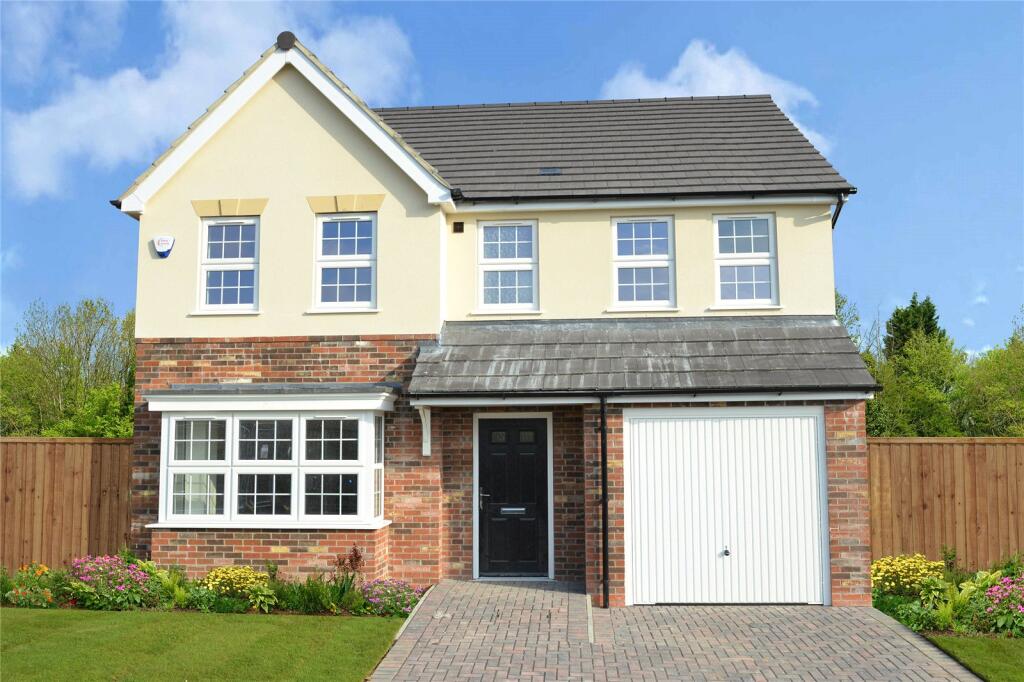
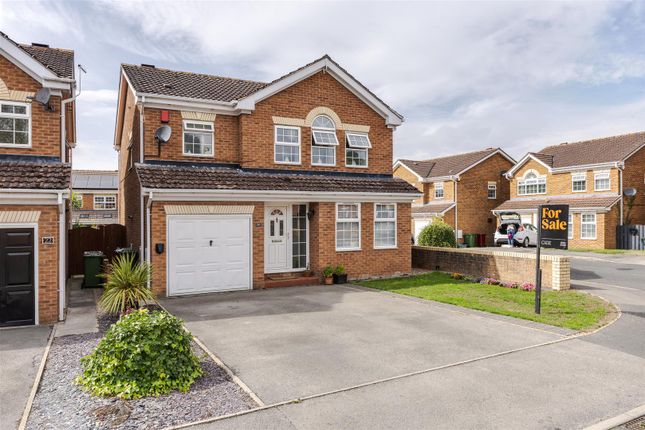
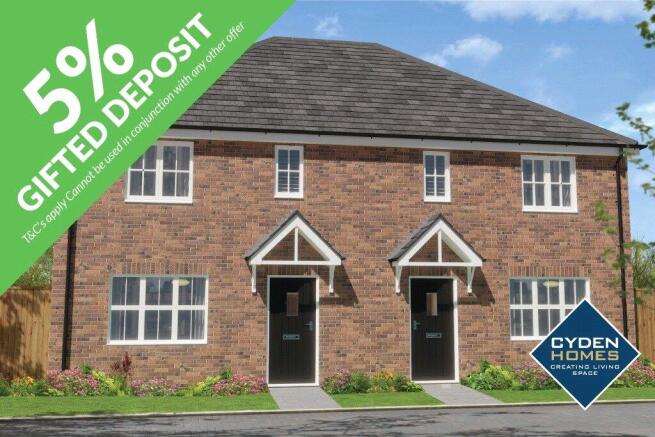
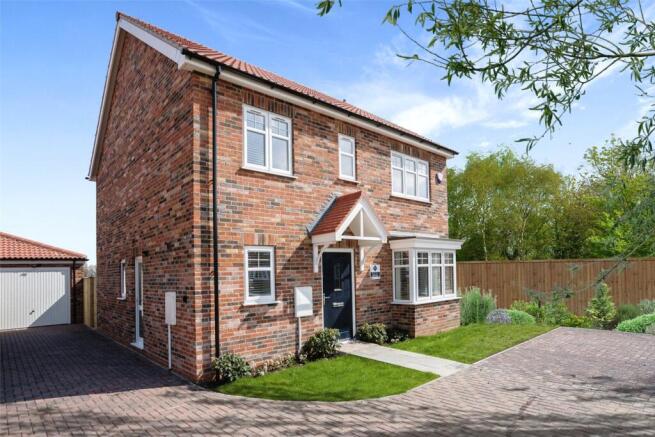
The Jasper Innovation – Plot 22 Discover a home that has been designed with modern family living at its heart.
The Jasper Innovation is a striking four-bedroom detached residence with garage, blending generous living spaces, premium finishes and the very latest energy-efficient technology, now including an Air Source Heat Pump.
Thoughtfully crafted by Cyden Homes, this stunning property offers the perfect balance of style, comfort and practicality – making it ideal for families who want to enjoy life in the sought-after village of Messingham.
Step Inside From the moment you step through the door, The Jasper Innovation impresses with its light-filled and versatile layout and underfloor Heating to the Groundfloor.
At the front of the home, the spacious lounge provides an inviting place to relax with family or entertain friends.
Towards the rear, the contemporary kitchen and dining room becomes the true hub of the home.
Designed for both everyday living and special occasions, this impressive space is enhanced by a snug area – the perfect spot for children to play, a cosy reading nook, or simply somewhere to unwind after dinner.
The kitchen specification sets it apart, with a British-made Omega kitchen, integrated NEFF appliances, and Johnson Tiles flooring for a sleek finish.
Subtle ceiling downlighters add a touch of elegance. A utility room provides practicality, while a dedicated study offers privacy and focus for home working or learning.
Upstairs, four generously sized bedrooms provide comfort for the whole family. The master suite features a private en-suite bathroom, offering a peaceful retreat at the end of the day.
A stylish family bathroom, complete with downlighters and towel radiator, serves the remaining bedrooms – all finished to a high standard.
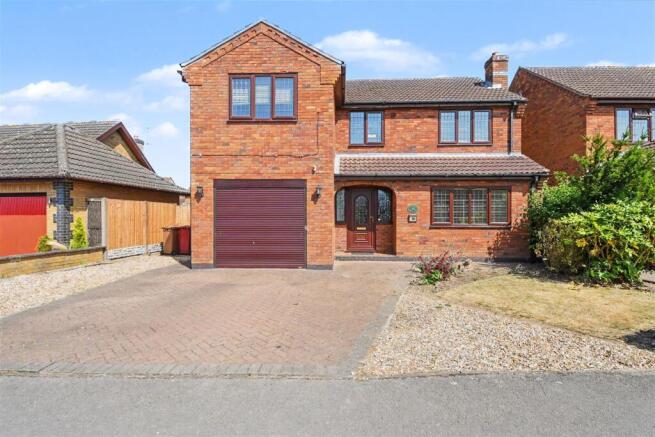
Outside The Jasper Innovation is completed with a brick-built garage and driveway, providing secure parking and storage.
The private rear garden offers a safe and welcoming space for children to play, pets to enjoy or for family gatherings on long summer evenings.
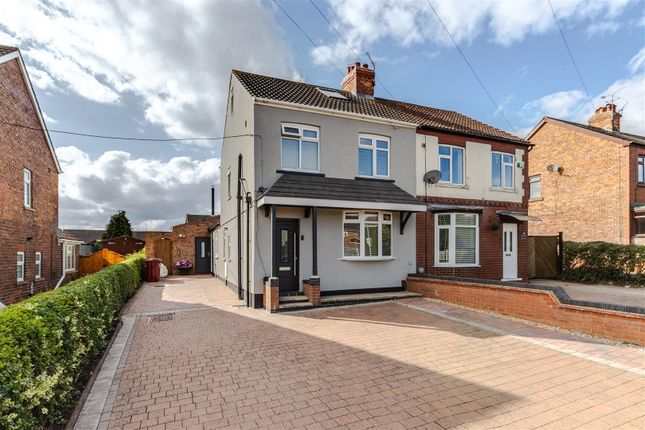
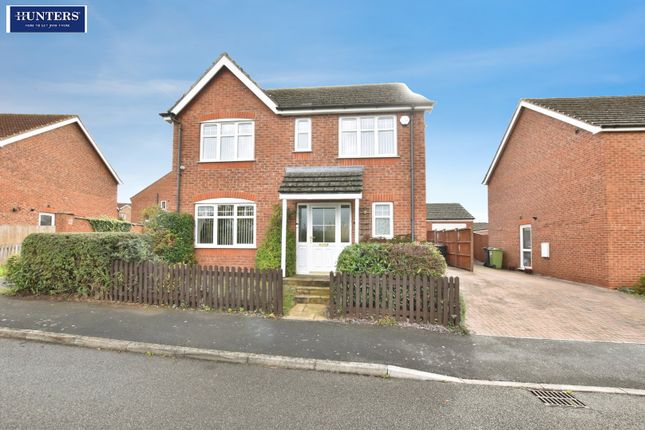
With its attractive exterior and carefully considered layout, this home offers true kerb appeal.
Location Set within the popular Wesley Gardens development in Messingham, this home offers the best of both worlds – village charm with modern convenience.
Local shops, schools and welcoming pubs are all close by, while excellent road connections provide easy access to Scunthorpe, Lincoln and the wider region.
It’s the ideal place to put down roots and create lasting memories.
LOUNGE 5.6 x 3.38 WC 1.77 x 0.85 DINING SNUG 7.78 x 2.74 KITCHEN 3.64 x 3.06 UTILITY ROOM 1.95 x 1.86 STUDY 2.87 x 1.95 BEDROOM ONE 4.36 x 3.45 ENSUITE BATHROOM 2.25 x 1.92 BEDROOM TWO 4.07 x 3.15 BEDROOM THREE 3.32 x 2.79 BEDROOM FOUR 3.61 x 2.74 BATHROOM 2.06 x 1.7 NOTE TO BUYERS Prospective purchasers are advised that, in addition to the purchase price, further costs may be incurred when buying a property.
These can include, but are not limited to, Stamp Duty Land Tax (SDLT), legal and conveyancing fees, survey costs, and mortgage arrangement fees.
Buyers should ensure they seek appropriate financial advice and budget accordingly.
Value & comps
No previous sales on record.
Returns
Set an offer; the calculator follows it.
We're still gathering serviced-accommodation data for this area.
Archie refurb estimate: a Pro feature
0.0% below asking
This is not financial or investment advice. Prop AI Deals is not authorised by the Financial Conduct Authority (FCA) to provide investment advice.
All investment calculators, property analyses, and AI-generated insights are for informational purposes only. Property investment carries risk and may result in financial loss. All calculations should be independently verified and you should consult with FCA-authorised financial advisors before making any investment decisions.
Past performance does not guarantee future results. Tax implications vary by individual circumstances.
Deal
Properties like this can earn 2–3x BTL yields when converted to HMO, with retrofit costs around £10k/room. Sign in to see the full tier, yield projection, and cost breakdown.
Commercial properties like this can earn 30-50% higher yields when converted to residential under Class MA / Q / P / PA, with prior approval costing ~GBP 96/unit. Sign in to see the recommended route, yield uplift, and cost breakdown.
BRRR-suited properties can recycle 80-100% of investor capital on refi, leaving a high-yielding rental with most of the money out. Sign in to see the refurb cost stack, ARV projection, and refinance maths.
Detached + large garden = sub-division play. Pro tier unlocks the tier badge, plot size, uplift estimate, and regional land benchmark.
Short-lease flats trade at deep discount, but extending under the 1993 Act often costs far less than the discount. Pro tier unlocks the tier badge, premium breakdown, long-lease ARV and arbitrage maths.
See projected short-stay revenue vs a vanilla BTL for this property.
See real sub-let margins (HMO room rates & SA nightly rates) vs the landlord rent.
Area
Agent & docs
FAQ
About (Plot 22) Wesley Gardens, Brigg Road, Messingham, DN17
Explore nearby