3-bedroom bungalow · YO12 4LE
Listing removedListed 63 days
Opportunity summary
See Archie’s verdict, returns by strategy and what to check before viewing.
About
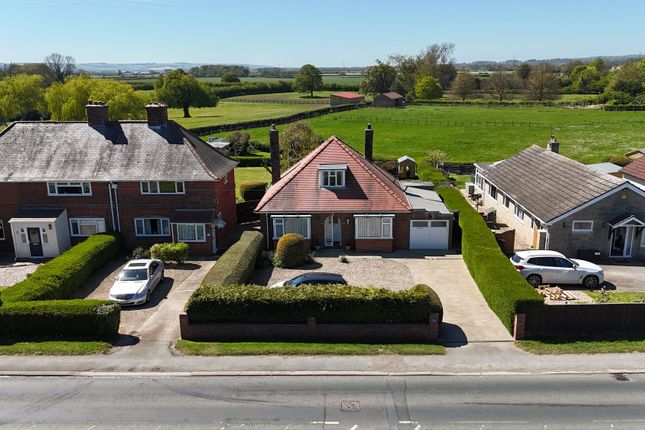
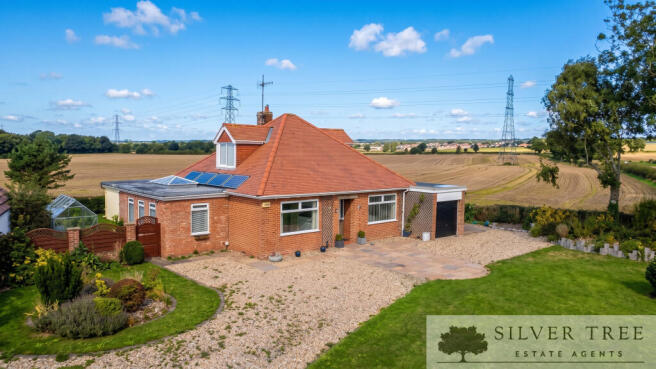
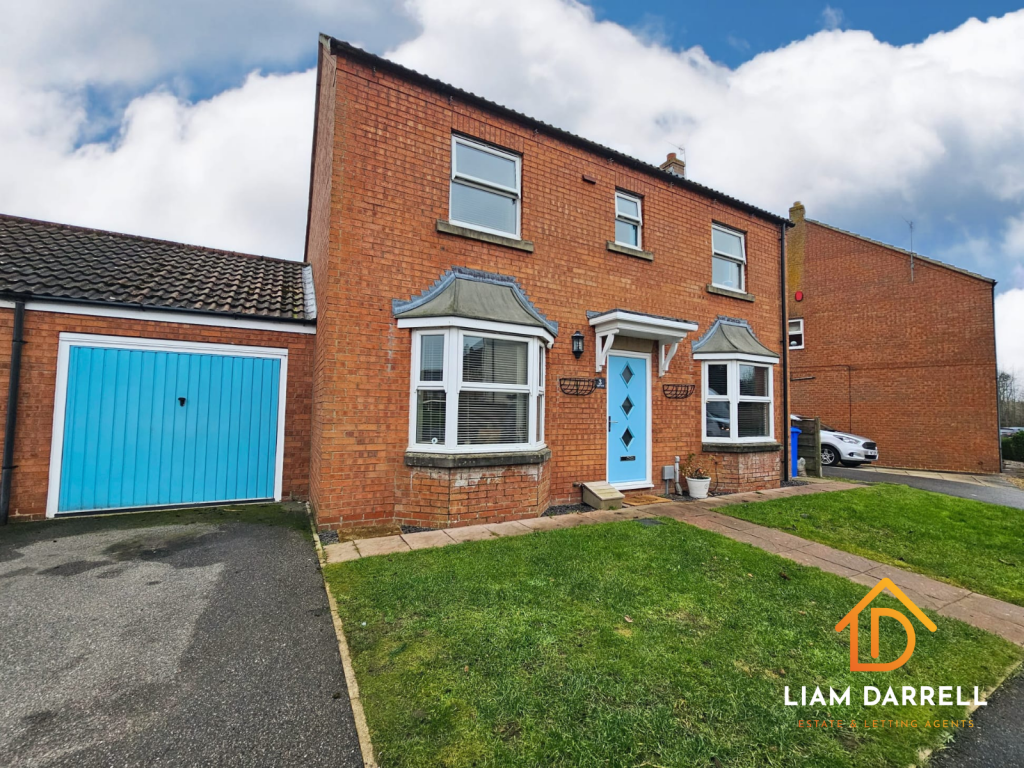
An individual detached bungalow, set in a unique position on the edge of Centurian Way and benefiting from an attractive, open and uninterrupted view over the green to the front.
1C Centurian Way was built in 2021 as a unique, one-off build and provides, attractive, modern accommodation with surprisingly well-proportioned rooms presented to a good standard throughout.
Being a recent build the property scores exceptionally well in its EPC, which is currently a B83, making it an efficient home to run.
The property has been designed with accessibility in mind, with larger than average hallway and doorways and a wet room The property provides versatile accommodation of just under 1,000 square feet.
In brief, entrance hallway with a fitted cloak cupboard, front facing sitting room which opens through to the generous dining kitchen which has French windows out onto the south facing rear garden.
There are three bedrooms including a master bedroom with en-suite shower room and an additional wet room.
1C Centurian Way is situated on the fringes of the recent Centurian Way development and occupies a private position, off a driveway which serves just two properties.
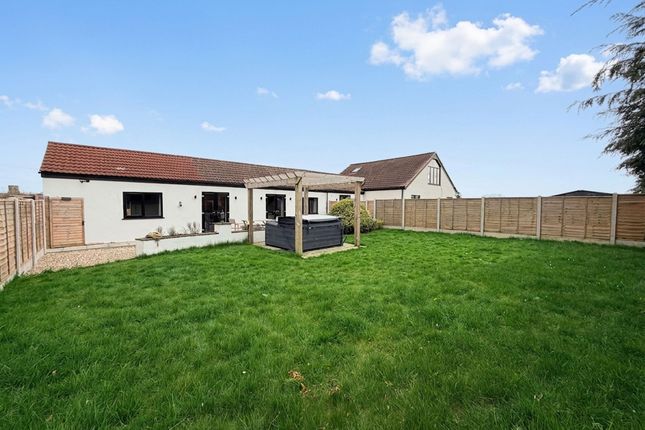
There are easy to care for gardens which face south at the rear and are especially private and sheltered. Ample parking can be found on the block paved driveway to the front.
Crossgates is a well-served residential area located close to both the sought after village of Seamer and the seaside town of Scarborough.
Seamer offers a range of large amenities including several public houses, primary school, small supermarket and various shops.
Scarborough is within easy reach and offers a diverse range of facilities; whilst the A64 is close at hand and offers good road links with Malton, York and A1(M) motorway network.
Seamer Station is also close by with a regular service to York where there are connections to all mainline services. Entrance Hall (12' 2'' x 5' 7'' (3.7m x 1.7m) (min)) Half glazed front door.
Laminate wood floor. Two radiators. Loft inspection hatch, the loft is well insulated and houses the Ideal gas fired central boiler.
Fitted coats cupboard housing the electric fuses and with fitted shelves and coat hooks.
Sitting Room (17' 5'' x 11' 10'' (5.3m x 3.6m) (into bay)) Bay window to the front overlooking the open green to the front. Space to the front. Window to the side. Radiator. Television point.
Open through to: Dining Kitchen (19' 0'' x 10' 10'' (5.8m x 3.3m)) Range of fitted kitchen cabinetry with tiled splashbacks and butcher block style worktops, incorporating a one and a half bowl stainless steel sink unit.
Peninsula work top with fitted storage. Integrated electric oven. Integrated four ring hob and extractor overhead. Integrated fridge freezer. Automatic washing machine. Recessed ceiling lights.
Tiled floor. Radiator. Generous dining area. French doors out to the south facing garden. Window to the rear. Bedroom One (13' 1'' x 9' 6'' (4.0m x 2.9m)) Pair of windows to the front elevation.
Range of fitted wardrobes by Sharps. Radiator. Television point. En-Suite Shower Room (6' 7'' x 4' 11'' (2.0m x 1.5m)) Double width walk-in shower cubicle with a fully tiled surround. Low flush WC.
Pedestal wash hand basin. Fully tiled walls and floor. Window to the side. Chrome heated ladder towel rail. Bathroom mirror with integral light. Extractor fan.
Bedroom Two (10' 10'' x 10' 10'' (3.3m x 3.3m)) Range of fitted wardrobes by Sharps. Casement window to the rear elevation. Radiator.
Bedroom Three (10' 10'' x 7' 10'' (3.3m x 2.4m)) Casement window to the rear elevation. Radiator. Wet Room (6' 11'' x 6' 3'' (2.1m x 1.9m)) Shower. Low flush WC. Pedestal wash hand basin.
Fully tiled walls and floor. Window to the side. Chrome heated ladder towel rail. Extractor fan.
Gardens & Grounds 1c Centurian Way is situated down a small driveway which runs off the main approach into Centurion Way and looks directly out over the green, providing the property with a remarkably pastoral outlook for a property situated within what is a well-served residential area.
The green has been attractively landscaped with many mature trees providing year-round colour and interest and pathways, ideal for dog walkers or cyclists.
The property is set within private and sheltered grounds which face south at the rear and have been beautifully landscaped to create an easy to care for lawned garden, with pretty flower and shrub borders.
Mature trees border the property to the western boundary and at the front are a pair of mature flowering cherries.
At the side stands a useful timber garden shed and to the front is a wide, block paved parking area, with a further area of parking to be found across the driveway.
Value & comps
No previous sales on record.
Returns
Set an offer; the calculator follows it.
We're still gathering serviced-accommodation data for this area.
Archie refurb estimate: a Pro feature
0.0% below asking
This is not financial or investment advice. Prop AI Deals is not authorised by the Financial Conduct Authority (FCA) to provide investment advice.
All investment calculators, property analyses, and AI-generated insights are for informational purposes only. Property investment carries risk and may result in financial loss. All calculations should be independently verified and you should consult with FCA-authorised financial advisers before making any investment decisions.
Past performance does not guarantee future results. Tax implications vary by individual circumstances.
Deal
Properties like this can earn 2–3x BTL yields when converted to HMO, with retrofit costs around £10k/room. Sign in to see the full tier, yield projection, and cost breakdown.
Commercial properties like this can earn 30-50% higher yields when converted to residential under Class MA / Q / P / PA, with prior approval costing ~GBP 96/unit. Sign in to see the recommended route, yield uplift, and cost breakdown.
BRRR-suited properties can recycle 80-100% of investor capital on refi, leaving a high-yielding rental with most of the money out. Sign in to see the refurb cost stack, ARV projection, and refinance maths.
Detached + large garden = sub-division play. Pro tier unlocks the tier badge, plot size, uplift estimate, and regional land benchmark.
Short-lease flats trade at deep discount, but extending under the 1993 Act often costs far less than the discount. Pro tier unlocks the tier badge, premium breakdown, long-lease ARV and arbitrage maths.
See projected short-stay revenue vs a vanilla BTL for this property.
See real sub-let margins (HMO room rates & SA nightly rates) vs the landlord rent.
Area
Agent & docs
FAQ
About 1c, Centurion Way, Scarborough
Explore nearby