4-bedroom semi-detached house · WA3 1LQ
Listing removedListed 154 days
Opportunity summary
See Archie’s verdict, returns by strategy and what to check before viewing.
About
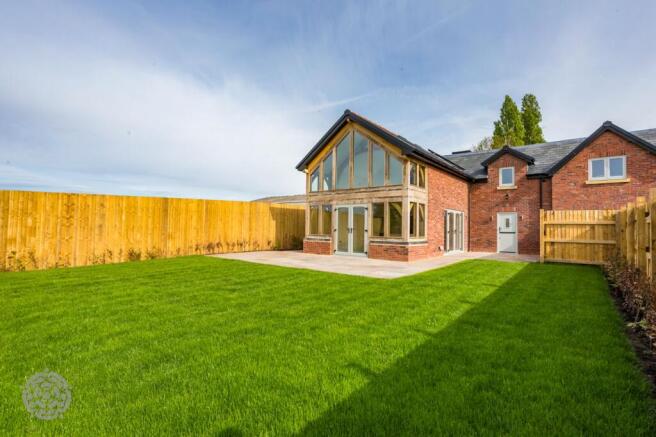
Welcome to The Courtyard at Five Acres, situated on Kenyon Lane, Lowton. Where Modern living meets countryside charm.
This beautifully designed new build home offers the perfect blend of style, comfort and convenience.
Nestled in a peaceful location overlooking open farmland to the rear, this home provides stunning views and a serene atmosphere whilst keeping you well connect with the East Lancashire Road & M6 just minutes away, commuting has never been so easy.
As you enter through the gated entrance, you're welcomed into a beautifully designed home that combines traditional oak craftsmanship with modern luxury.
Every detail, from the bespoke oak staircase with glass sides to the Holdenby Oak doors with sleek black handles, reflects quality and style.
Step inside and experience contemporary living at its finest. The home is designed for year-round comfort with underfloor heating on the ground floor and radiators upstairs.
Large oak-framed windows let in plenty of natural light, creating warm and inviting spaces.
The Custom House Cabinetry kitchen is both stylish and functional, featuring Calacatta Quartz worktops, a Belfast double sink, and high-quality appliances, including a Belling oven, Candy extractor fan, and integrated fridge, freezer, and dishwasher.
The utility room provides extra storage, space for a washing machine and tumble dryer, and a stainless-steel sink to match the kitchen’s design.
Upstairs, the bedrooms feel spacious and serene, with the oak beam frame details to the master bedroom adding character, flood the rooms with natural light and offers breathtaking views of the lush gardens and open countryside beyond.
The main bathroom includes a freestanding bath with an integrated shower, heated towel rails, LED mirrors, and non-slip flooring.
The en-suites also feature walk-in showers, heated towel rails, and fully tiled walls, ensuring a luxurious experience.
The landscaped garden includes a turfed lawn, Indian Raj blend patio, and privacy fencing with beech tree hedging.
A privacy wall at the front of the home adds exclusivity, while the electric gated entrance ensures security.
Kitchen Bespoke kitchen by Custom House Cabinetry Appliances to include, Belling oven, Candy extractor fan Integral dishwasher, fridge and freezer Belfast double sink with mono sink mixer taps Calcatta Quartz work surfaces Underfloor heating throughout the ground floor Ceramic, wood effect floor tiles.
Utility Room Storage units with space for a washing machine and tumble dryer Stainless steel sink, with black, fluted, polished T-Bar handles, to match with kitchen.
Ceramic wood effect floor tiles Bathroom & En-Suite Main bathroom - free standing bath, with integrated shower. Vanity units to accessorise. LED mirror, non-slip tile flooring.
Heated towel rails En-suites - Vanity units to accessorise, walk in shower unit, non-slip tile flooring, heated towel rails, LED mirror. All bathroom walls, fully tiled.
Internal Fixtures & Fittings TV points and Aerials in all rooms Chrome, with black insert, sockets and switches, mains powered smoke and heat detectors as standard Internal doors, Holdenby Oak, with Newington Black Rose handles.
Burford contemporary skirting and architraves Bespoke oak staircase with glass fitted sides.
Alarm, wired system, CCTV provision x 4 Heating Heat source air pumps Underfloor heating throughout downstairs Radiators to first floor.
Hot water provided via solar panels External Ring video doorbell Car charging point (eVolo) Landscaping-Turfed garden to rear with Indian Raj blend slabbed patio area, continuing to perimeter edges and front of properties.
Nida gravel, golden paving system, to main courtyard of property, edged with paving block and key kerb.
Closed board fencing to perimeter, approximately 2 metres high, with beech tree hedging Privacy fence between plots at the rear of properties Privacy wall at the front of the larger property, with small planted area Bio Septic Tank External lighting to front, standard up/down lights Post box for each property, outside the gates Shared Driveway Additional Features Bespoke Oak Beam Frame Oak beam frame structure to both the ground and first floor, externally and internally.
Warranty & Tenure Warranty provided by ABC+ Property is Freehold
Value & comps
No previous sales on record.
Returns
Set an offer; the calculator follows it.
We're still gathering serviced-accommodation data for this area.
Archie refurb estimate: a Pro feature
0.0% below asking
This is not financial or investment advice. Prop AI Deals is not authorised by the Financial Conduct Authority (FCA) to provide investment advice.
All investment calculators, property analyses, and AI-generated insights are for informational purposes only. Property investment carries risk and may result in financial loss. All calculations should be independently verified and you should consult with FCA-authorised financial advisors before making any investment decisions.
Past performance does not guarantee future results. Tax implications vary by individual circumstances.
Deal
Properties like this can earn 2–3x BTL yields when converted to HMO, with retrofit costs around £10k/room. Sign in to see the full tier, yield projection, and cost breakdown.
Commercial properties like this can earn 30-50% higher yields when converted to residential under Class MA / Q / P / PA, with prior approval costing ~GBP 96/unit. Sign in to see the recommended route, yield uplift, and cost breakdown.
BRRR-suited properties can recycle 80-100% of investor capital on refi, leaving a high-yielding rental with most of the money out. Sign in to see the refurb cost stack, ARV projection, and refinance maths.
Detached + large garden = sub-division play. Pro tier unlocks the tier badge, plot size, uplift estimate, and regional land benchmark.
Short-lease flats trade at deep discount, but extending under the 1993 Act often costs far less than the discount. Pro tier unlocks the tier badge, premium breakdown, long-lease ARV and arbitrage maths.
See projected short-stay revenue vs a vanilla BTL for this property.
See real sub-let margins (HMO room rates & SA nightly rates) vs the landlord rent.
Area
Agent & docs
FAQ
About 62 Kenyon Lane, Warrington, WA3
Explore nearby