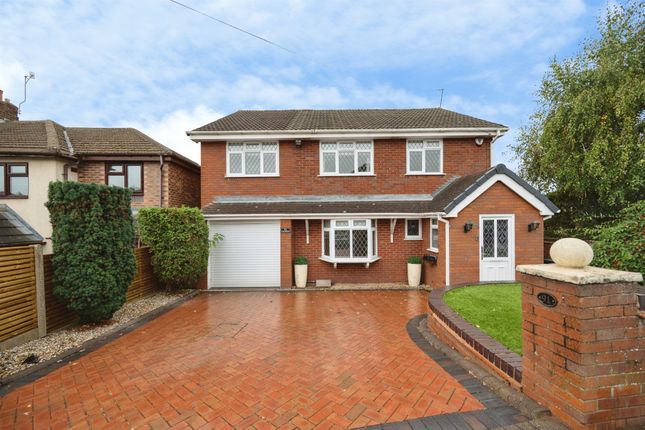
5-bedroom detached house · DY3 2TJ
For saleListed 211 days
Opportunity summary
See Archie’s verdict, returns by strategy and what to check before viewing.
About
A TRULY ONE OF A KIND FAMILY HOME!
Occupying a generous plot and arranged over three floors, this truly unique five-bedroom detached home offers exceptionally versatile accommodation, including a self-contained granny annex and a separate lower ground floor flat.
Beautifully presented throughout, the property is ideally suited to multi-generational or joint family living and is conveniently located within walking distance of nearby Sainsbury’s and a range of local amenities.
Entering through a porch into the main entrance hall, there is useful built-in storage along with a convenient WC and wash hand basin.
The main living room is a bright and spacious area benefiting from dual aspect windows and space for an electric log burner, with double doors leading through to a snug conservatory overlooking the rear garden, creating a light and relaxing additional reception space.
To the opposite side of the property is an impressive open-plan kitchen diner, designed with both practicality and entertaining in mind.
The kitchen is fitted with a central island and a range of wall and base units, with space for a Range-style cooker, fridge freezer, washing machine and tumble dryer.
The dining area provides ample room for family gatherings and entertaining. From the kitchen there is access through to the granny annex.
The granny annex benefits from its own private entrance to the front and comprises an entrance hall leading to a reception room with sliding doors opening onto a private decked balcony.
There is a spacious double bedroom to the front, a fitted kitchen with integrated oven and hob, space for appliances and wall and base units, along with a shower room fitted with an enclosed shower, WC and wash hand basin.
The first floor of the main house offers three well-proportioned bedrooms.
The principal bedroom is particularly impressive, measuring over 20 feet in length and benefiting from fitted wardrobes and an ensuite shower room with skylight, enclosed shower, WC and wash hand basin.
Bedroom two is also a generous double room with fitted wardrobes and a wall-mounted TV point, while bedroom three benefits from a skylight and offers a bright and versatile space.
The landing provides built-in storage and dual aspect windows allowing for plenty of natural light and pleasant views.
A family bathroom completes this floor and is fitted with a freestanding bath, enclosed corner shower, WC and wash hand basin.
The lower ground floor provides a self-contained flat, ideal for independent living.
This space includes a large open-plan reception and bedroom area with fitted sliding wardrobes and space for an electric fireplace.
There is a kitchenette with sink and space for appliances, a shower room with wash hand basin, and a separate WC. The lower ground floor also offers direct access to the rear garden.
Additionally, there is a substantial underfloor area which offers excellent potential for further development, such as a gym, cinema room or additional storage, subject to requirements.
Externally, the property is accessed via a gated entrance leading to a large private driveway, providing ample off-road parking and access to a double garage fitted with a steel electric roller shutter door.
There is also a substantial workshop/storage space adjoining the garage.
The rear garden is designed for entertaining, featuring extensive patio areas, an outdoor bar and barbecue area, along with a covered seating space, creating a highly private and sociable environment.
To the front, the garden is enclosed and designed for low maintenance with an AstroTurf lawn and seating areas, while side access leads through to the rear.
A truly exceptional home offering flexibility, space and a rare opportunity for multi-generational living, this property must be viewed to be fully appreciated.
The property is Freehold, Council Tax Band - E and EPC - TBC.
Buyers Information: To comply with Anti-Money Laundering regulations, prospective purchasers will need to provide identification documents, proof of funds, and proof of address before an offer can be accepted.
A non-refundable administration fee of £30 per individual purchaser is payable upon acceptance of an offer.
EPC Rating: C Disclaimer In line with UK anti-money laundering regulations, successful purchasers must complete an Anti-Money Laundering (AML) check.
We use a specialist third-party service to verify your identity(IamProperty/Move Butler). The cost of these checks is £30 (including VAT) for each purchaser and any giftors contributing funds.
This fee is paid in advance when an offer is agreed, and prior to the issuance of a sales memorandum. Please note that this charge is non-refundable.
Value & comps
No previous sales on record.
Returns
Set an offer; the calculator follows it.
We're still gathering serviced-accommodation data for this area.
Archie refurb estimate: a Pro feature
0.0% below asking
This is not financial or investment advice. Prop AI Deals is not authorised by the Financial Conduct Authority (FCA) to provide investment advice.
All investment calculators, property analyses, and AI-generated insights are for informational purposes only. Property investment carries risk and may result in financial loss. All calculations should be independently verified and you should consult with FCA-authorised financial advisors before making any investment decisions.
Past performance does not guarantee future results. Tax implications vary by individual circumstances.
Deal
Properties like this can earn 2–3x BTL yields when converted to HMO, with retrofit costs around £10k/room. Sign in to see the full tier, yield projection, and cost breakdown.
Commercial properties like this can earn 30-50% higher yields when converted to residential under Class MA / Q / P / PA, with prior approval costing ~GBP 96/unit. Sign in to see the recommended route, yield uplift, and cost breakdown.
BRRR-suited properties can recycle 80-100% of investor capital on refi, leaving a high-yielding rental with most of the money out. Sign in to see the refurb cost stack, ARV projection, and refinance maths.
Detached + large garden = sub-division play. Pro tier unlocks the tier badge, plot size, uplift estimate, and regional land benchmark.
Short-lease flats trade at deep discount, but extending under the 1993 Act often costs far less than the discount. Pro tier unlocks the tier badge, premium breakdown, long-lease ARV and arbitrage maths.
See projected short-stay revenue vs a vanilla BTL for this property.
See real sub-let margins (HMO room rates & SA nightly rates) vs the landlord rent.
Area
Agent & docs
FAQ
About Prospect Road, Dudley, DY3
Explore nearby