3-bedroom terraced house · LE15 9QD
Listing removedListed 176 days
Opportunity summary
See Archie’s verdict, returns by strategy and what to check before viewing.
About
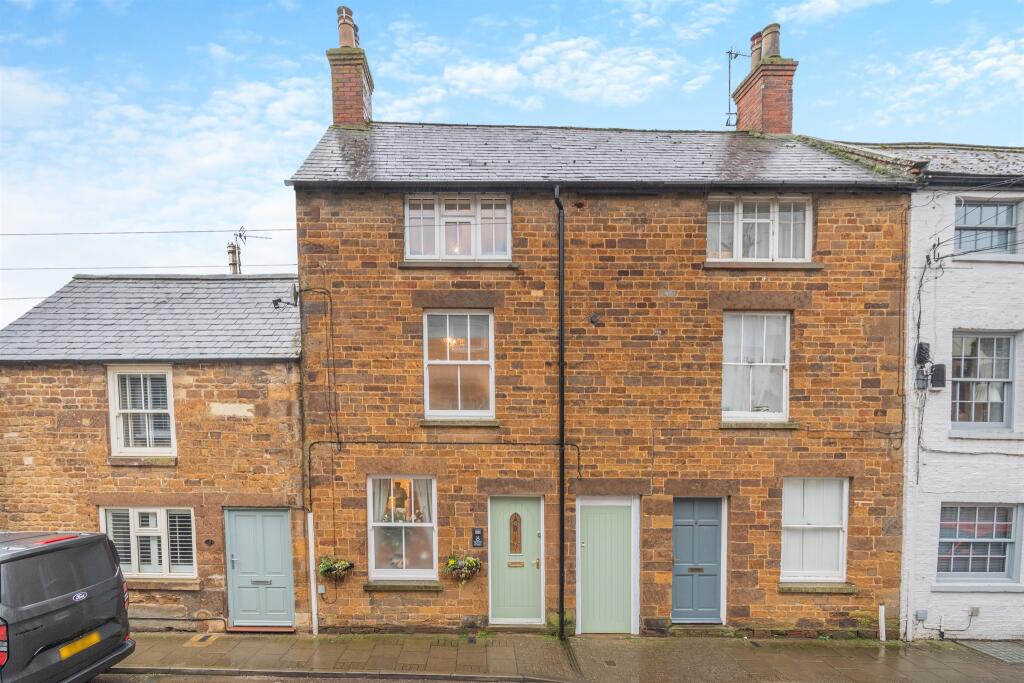
With a façade as theatrical as the name it bears, centuries of history stand ready to be ushered into the 21st century at Tudor House II, a grand, Tudor-style, Grade II listed home, once owned by Uppingham School, nestled in the heart of town with a surprisingly large walled garden.
Iconic Presence Cherished by the same family for decades, Tudor House II is released for its next chapter.
Dating back to the 19th Century and with later extensions added in the 1970s, evolution is within its bones, alongside the Collyweston stone featured in its roof, and traditional chequered red and black floor tiles displayed in the entrance hall.
Still, Tudor House II comes with surprises in store; not least its large garden, double garage and rear parking area; rare commodities in the heart of Uppingham.
Character and Charm Versatile rooms lend themselves to reimagination, with a traditional dining room positioned to the front, offering views over High Street West through the stone mullion windows.
High ceilings amplify the airiness and light resonating through diamond-paned windows in the sitting room, drawing views from both front and rear.
Bright and inviting, the working open fireplace holds the optional promise for the installation of a log-burning stove.
The kitchen features a large inglenook and continues the traditional flooring through from the entrance hallway.
Views beckon to the glorious garden, offering clear scope for reimagination and recalibration for 21st century family living.
Practical Places Beyond, a glazed door offers access to a small rear porch leading to the downstairs cloakroom, and a door to the outside, ideal for coming in from the garden and keeping the main house clear of muddy boots.
Cellar space below provides further storage potential.
Sweet Dreams On the first floor, the space is currently configured as three double bedrooms and a large shower room, arranged around a spacious central landing.
Stairs lead up to the second floor, a vast attic level formerly used as a studio.
Drenched in light and with vaulted ceiling, there is scope here for the creation of a light-filled principal suite with dressing room and en suite, or even the creation of two bedrooms with a Jack and Jill shower room, subject to the relevant consents.
The Wallled Garden Emanating a sense of hidden, secret-garden charm, the walled garden extends to around 150 feet of private, secluded oasis in the heart of town.
A meandering stone path leads through layers of established shrubs and trees, where there is so much potential to create natural pockets for seating, dining and entertaining and the creation of distinct garden ‘rooms’, with scope for vegetable beds, ornamental spaces and terraces.
At the far end of the garden, a brick outbuilding provides practical storage, with a further access point leading through to the large double garage, beyond which lies off-road parking, accessed from Orange Street.
What we Love A home much loved and utterly unique, defined by its character and history, Tudor House II with its regal high street presence, upholds its name; awaiting its next custodians it stands ready for its new reign to begin.
The Finer Details Freehold / Terraced townhouse / Grade II listed / Conservation area / Mid 19th century, later additions / Plot approx.
0.14 acre / Gas central heating / Mains electricity, water and sewage / Rutland County Council, tax band F Dimensions Cellar: approx. 14.8 sq. metres (159.8 sq. feet) / Ground Floor: approx. 81 sq.
metres (872.4 sq. feet) / First Floor: approx. 79.7 sq. metres (857.9 sq. feet) / Second Floor: approx. 53.6 sq. metres (577.4 sq. feet) / Total Home: approx. 229.2 sq. metres (2,467.5 sq.
feet) / Garage: approx. 37.6 sq. metres (404.4 sq. feet) / Outbuilding: approx. 5.2 sq. metres (56.2 sq.
feet) On Your Doorstep One of Rutland’s most characterful market towns, Uppingham blends history with a lively independent spirit.
Its stone buildings, Georgian frontages and traditional Friday market speak to its long heritage, while galleries, boutiques, cafés, delis and restaurants keep the town feeling vibrant and well served for everyday life.
For families, schooling is a real strength. There are two primary schools, Uppingham C of E and Leighfield, together with Uppingham Community College within the town.
While the renowned independent Uppingham School is right on the doorstep of Tudor House II, the similarly excellent independent schools of Oakham and Stamford are also within easy reach.
For travel, Uppingham is well placed for the A47 and surrounding links, with rail services available from nearby Oakham and fast connections to London St Pancras from Corby.
Local Distances Oakham 6 miles (11 minutes) / Corby 8.5 miles (18 minutes) / Stamford 13 miles (22 minutes) / Leicester 20 miles (37 minutes) Watch Our Property Tour Enjoy our walkthrough tour video, where Lottie personally guides you through this distinctive home and its surroundings.
After watching the tour, we would be delighted to arrange a viewing to experience the home in person.
Disclaimer Pelham James use all reasonable endeavours to supply accurate property information in line with the Consumer Protection from Unfair Trading Regulations 2008.
These property details do not constitute any part of the offer or contract and all measurements are approximate.
The matters in these particulars should be independently verified by prospective buyers.
It should not be assumed that this property has all the necessary planning, building regulation or other consents.
Any services, appliances and heating system(s) listed have not been checked or tested. Purchasers should make their own enquiries to the relevant authorities regarding the connection of any service.
No person in the employment of Pelham James has any authority to make or give any representations or warranty whatever in relation to this property or these particulars or enter into any contract relating to this property on behalf of the vendor.
Value & comps
No previous sales on record.
Returns
Set an offer; the calculator follows it.
We're still gathering serviced-accommodation data for this area.
Archie refurb estimate: a Pro feature
0.0% below asking
This is not financial or investment advice. Prop AI Deals is not authorised by the Financial Conduct Authority (FCA) to provide investment advice.
All investment calculators, property analyses, and AI-generated insights are for informational purposes only. Property investment carries risk and may result in financial loss. All calculations should be independently verified and you should consult with FCA-authorised financial advisors before making any investment decisions.
Past performance does not guarantee future results. Tax implications vary by individual circumstances.
Deal
Properties like this can earn 2–3x BTL yields when converted to HMO, with retrofit costs around £10k/room. Sign in to see the full tier, yield projection, and cost breakdown.
Commercial properties like this can earn 30-50% higher yields when converted to residential under Class MA / Q / P / PA, with prior approval costing ~GBP 96/unit. Sign in to see the recommended route, yield uplift, and cost breakdown.
BRRR-suited properties can recycle 80-100% of investor capital on refi, leaving a high-yielding rental with most of the money out. Sign in to see the refurb cost stack, ARV projection, and refinance maths.
Detached + large garden = sub-division play. Pro tier unlocks the tier badge, plot size, uplift estimate, and regional land benchmark.
Short-lease flats trade at deep discount, but extending under the 1993 Act often costs far less than the discount. Pro tier unlocks the tier badge, premium breakdown, long-lease ARV and arbitrage maths.
See projected short-stay revenue vs a vanilla BTL for this property.
See real sub-let margins (HMO room rates & SA nightly rates) vs the landlord rent.
Area
Agent & docs

FAQ
About High Street West, Uppingham, LE15
Explore nearby