3-bedroom house · TN26 2BX
Listing removedListed 133 days
Opportunity summary
See Archie’s verdict, returns by strategy and what to check before viewing.
About
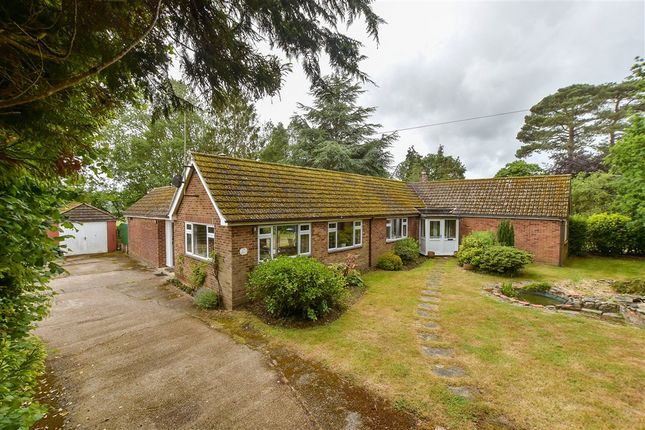
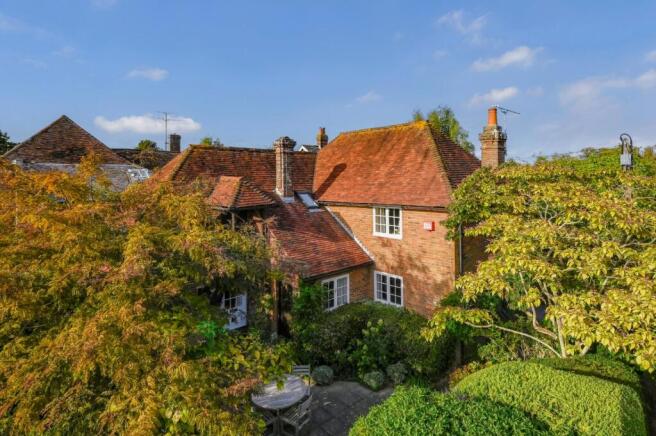
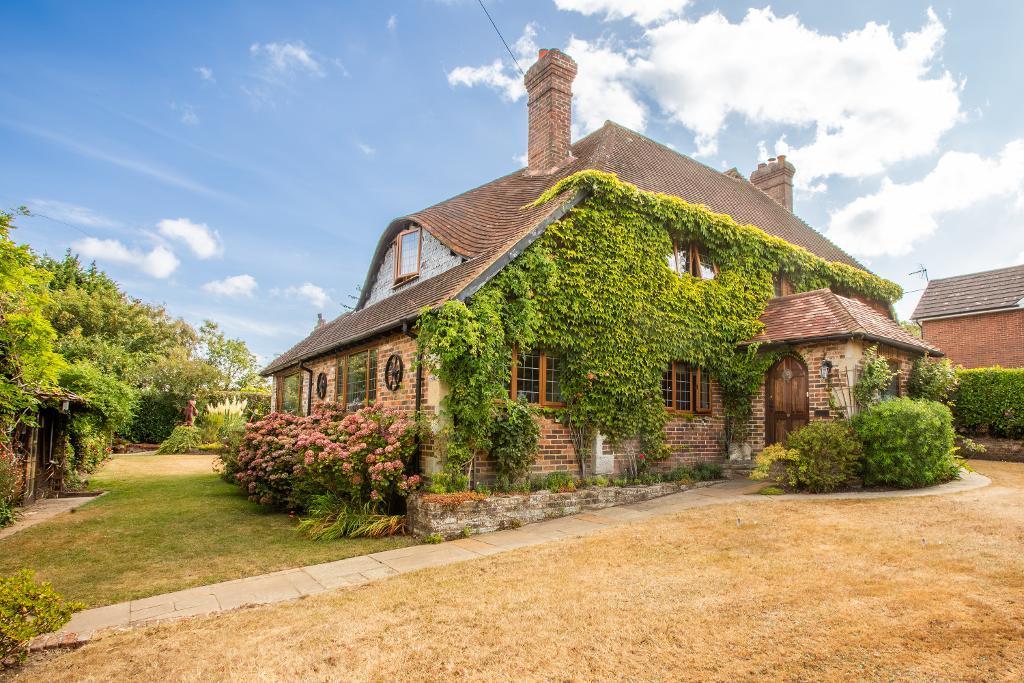
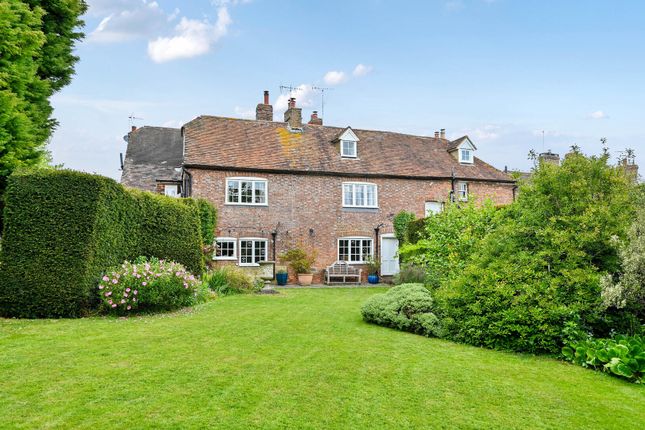
An attractive and well presented 3 bedroom detached character property tucked away in a secluded position in delightful gardens just off The Street in the central Conservation Area of the village.
Set well back from The Street in secluded gardens in the central Conservation Area of Appledore, a small picturesque village with a long history.
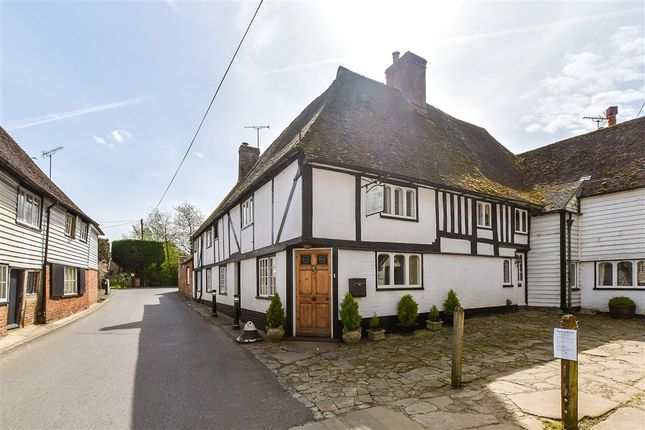
Once a coastal town and port with river access inland, nowadays, this is a pretty, well-kept village, with a collection of ancient dwellings, grand houses, farms, cottages and modern properties built along a wide main street.
Much of the village activity still centres around the lovely old Church of St. Peter and St. Paul.
Daily amenities including a village shop and Post Office, public house, tea shop and village hall as well as a branch line rail service to Ashford where it connects with a high speed service to London St Pancras in 37 minutes.
There is a doctor's surgery at nearby Ham Street. 6 miles to the north is Tenterden with its tree-lined High Street, leisure centre and Waitrose and Tesco supermarkets.
To the southwest is the Ancient Town and Cinque Port of Rye (6 miles) with its historical associations and medieval architecture.
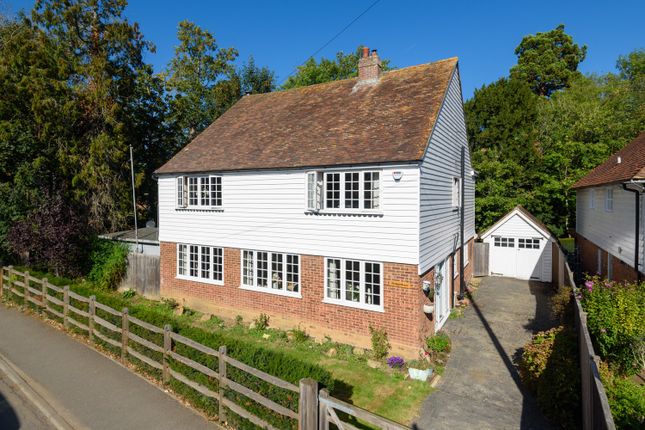
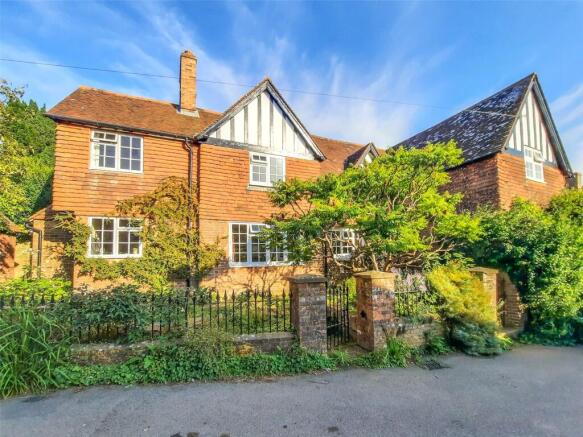
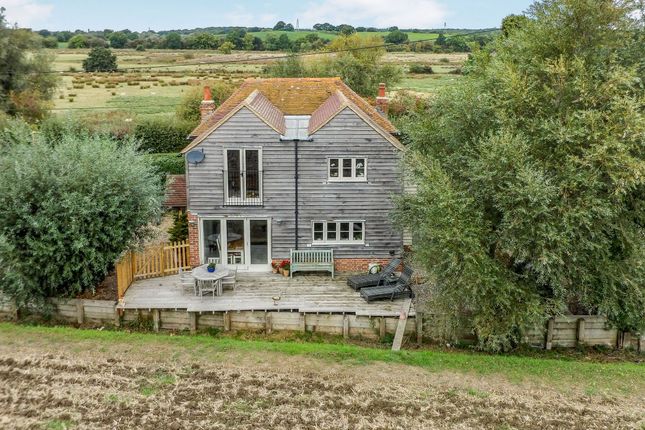
A well presented detached village house presenting colour washed brick and weatherboard elevations set with timber casement windows beneath a pitched peg tiled roof.
The accommodation, which has good ceiling heights throughout comprises.
A front door with an open entrance porch opens into a reception hall with windows to the front and rear, stairs off to the first floor and a beamed ceiling.
A wide opening leads to the well proportioned, triple aspect sitting room with exposed ceiling beams, fireplace fitted with a wood burning stove and French windows to the rear garden.
The double aspect open plan day room/dining room has French windows opening onto the terrace and garden.
A wide opening connects the kitchen which has is fitted with an extensive range of cupboards and drawers beneath wooden surfaces with an inset Belfast sink, inset electric hob, 2 oven Aga, integrated dishwasher together with a central island unit.
The utility room has plumbing for a washing machine, tumble dryer and space for a fridge or freezer. Cloakroom comprises a wc and wash hand basin.
On the first floor, there is a spacious landing with fitted book and display shelving. The master bedroom enjoys rural views to the rear and has built in wardrobe cupboards.
There is a dressing room/study and an en suite shower room with large walk in shower, wc, vanity unit with wash hand basin, tiled floor.
There are two further double bedrooms, both of which have fitted wardrobe cupboards. The family shower room has a walk in shower enclosure, wc, wash hand basin and airing cupboard.
Outside Fronting The Street at the entrance to the driveway leading to the house is a detached single garage with an up and over door to the front, a personal door to the side and an area of off road parking to the front.
The gravel driveway leads to the front of the house where there is a turning area and parking for multiple vehicles.
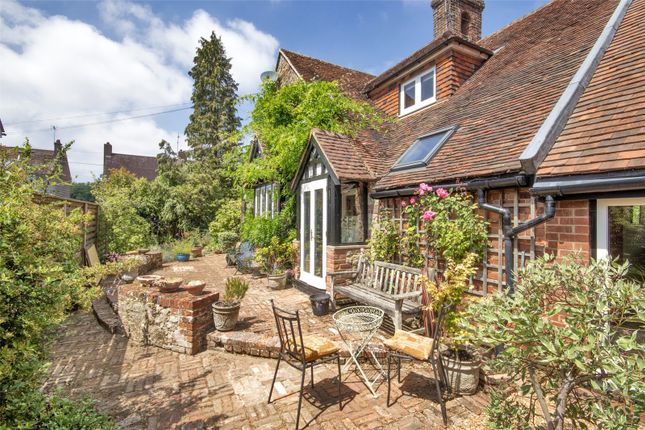
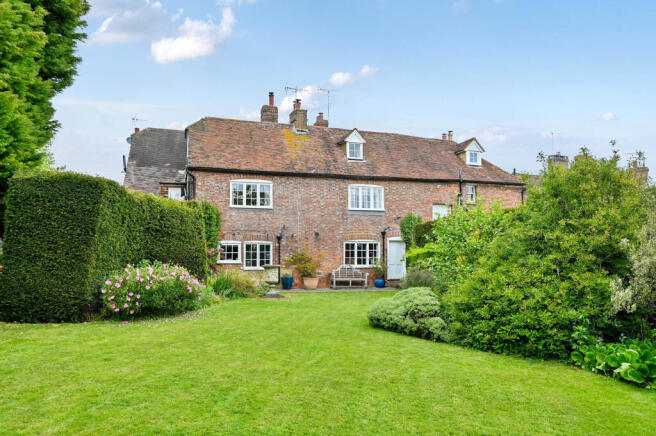
Very much a feature of this property are the lush and burgeoning gardens which have paved terraces and pergola beyond which is an extensive area of lawn with serpentine borders, specimen trees and cottage flower beds.
There is also a summerhouse, greenhouse, garden shed and wrought iron side gate to the front. Local Authority: Ashford District Council. Council Tax Band G Mains electricity and water. Mains drainage.
Predicted mobile phone coverage: EE, Vodafone, Three and 02 Broadband speed: Superfast 80Mbps available. Source Ofcom River and Sea Flood risk summary: Very low risk. Source
Value & comps
No previous sales on record.
Returns
Set an offer; the calculator follows it.
We're still gathering serviced-accommodation data for this area.
Archie refurb estimate: a Pro feature
0.0% below asking
This is not financial or investment advice. Prop AI Deals is not authorised by the Financial Conduct Authority (FCA) to provide investment advice.
All investment calculators, property analyses, and AI-generated insights are for informational purposes only. Property investment carries risk and may result in financial loss. All calculations should be independently verified and you should consult with FCA-authorised financial advisors before making any investment decisions.
Past performance does not guarantee future results. Tax implications vary by individual circumstances.
Deal
Properties like this can earn 2–3x BTL yields when converted to HMO, with retrofit costs around £10k/room. Sign in to see the full tier, yield projection, and cost breakdown.
Commercial properties like this can earn 30-50% higher yields when converted to residential under Class MA / Q / P / PA, with prior approval costing ~GBP 96/unit. Sign in to see the recommended route, yield uplift, and cost breakdown.
BRRR-suited properties can recycle 80-100% of investor capital on refi, leaving a high-yielding rental with most of the money out. Sign in to see the refurb cost stack, ARV projection, and refinance maths.
Detached + large garden = sub-division play. Pro tier unlocks the tier badge, plot size, uplift estimate, and regional land benchmark.
Short-lease flats trade at deep discount, but extending under the 1993 Act often costs far less than the discount. Pro tier unlocks the tier badge, premium breakdown, long-lease ARV and arbitrage maths.
See projected short-stay revenue vs a vanilla BTL for this property.
See real sub-let margins (HMO room rates & SA nightly rates) vs the landlord rent.
Area
Agent & docs

FAQ
About The Deeze, 32, The Street, Ashford
Explore nearby