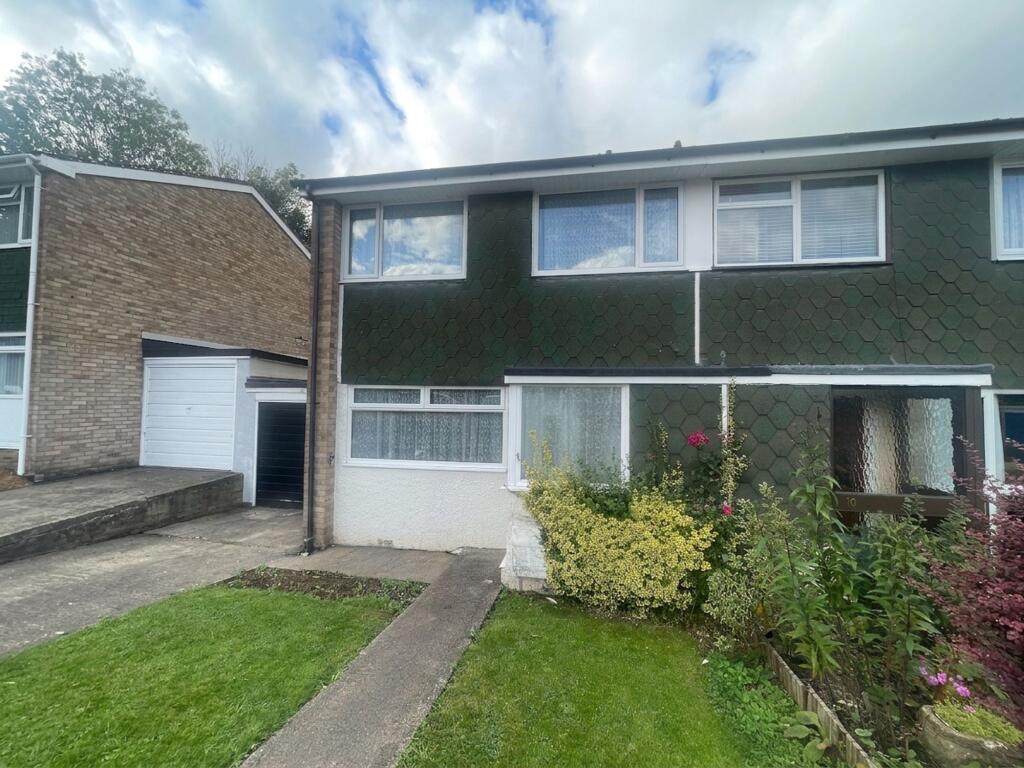
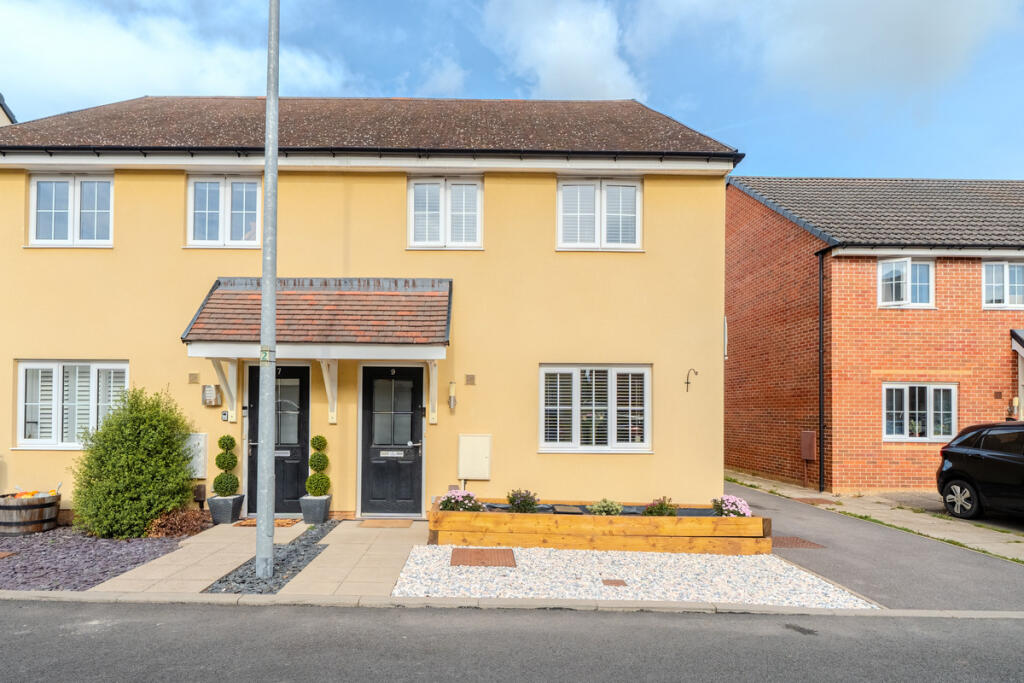
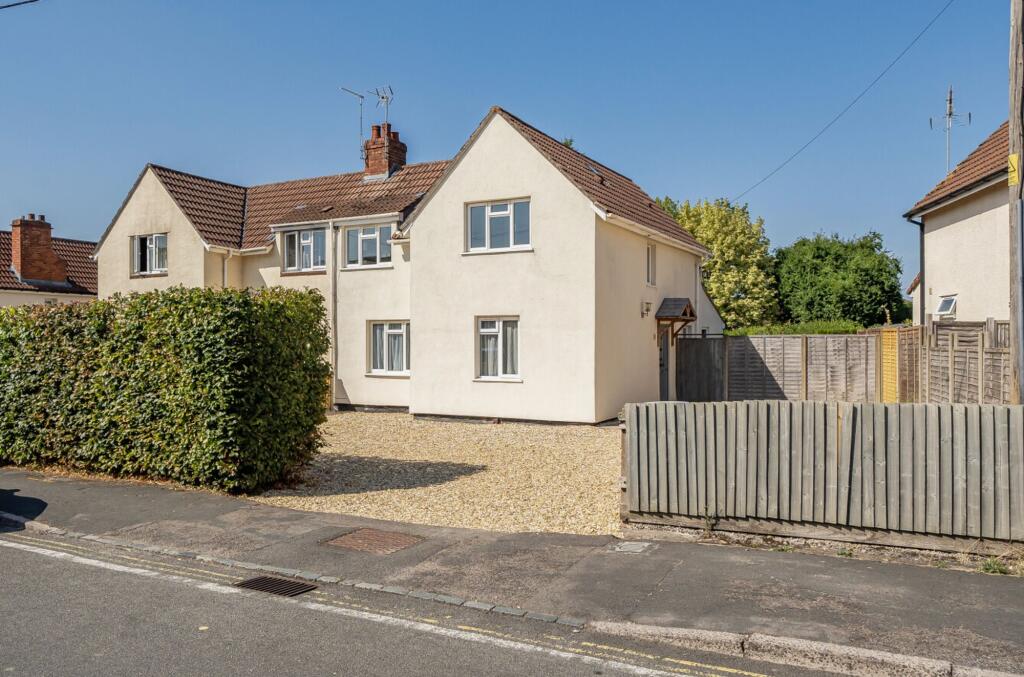
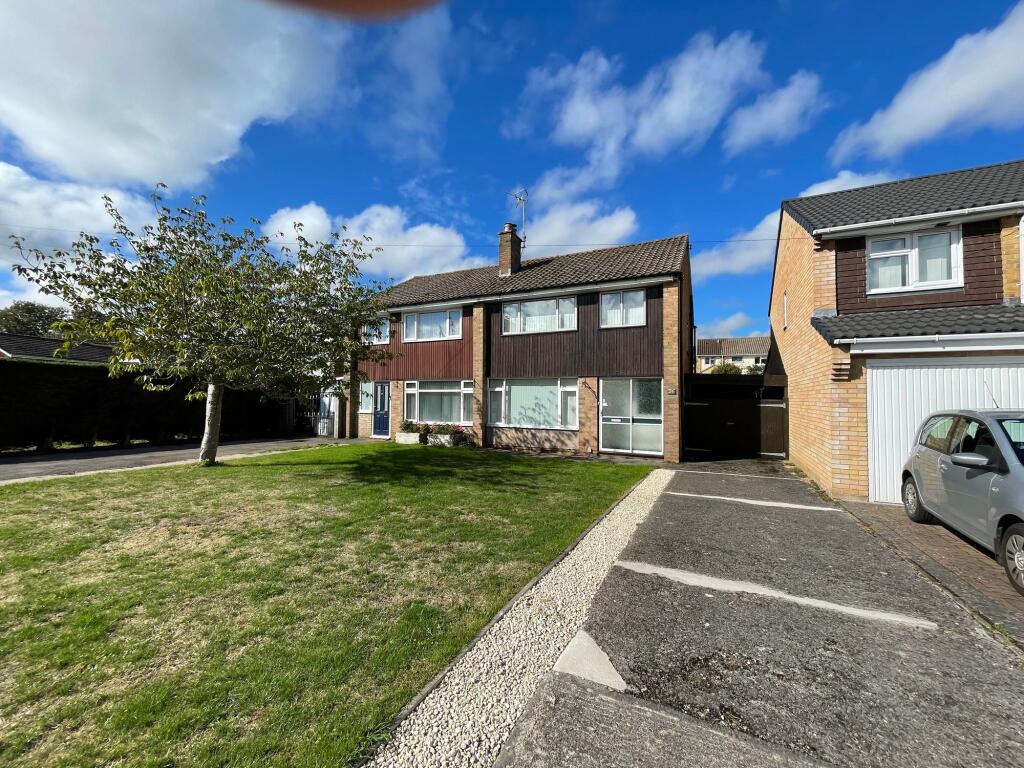
3-bedroom semi-detached house · BS35 2LY
Sold STCListed 60 days
Opportunity summary
See Archie’s verdict, returns by strategy and what to check before viewing.
About
Luxury Family Living in the Heart of Thornbury, A Gorgeous Family Home Designed for Living Beautifully A stunning family home in the heart of Thornbury, beautifully designed with elegant interiors, exceptional storage, and a breath taking open-plan kitchen, dining, and family space filled with natural light.
Offering luxurious yet practical living throughout, perfectly combines stylish entertaining spaces, calming bedrooms, and a wonderful family lifestyle close to excellent schools, shops, and countryside walks.
From the moment you enter the beautifully designed entrance hall, the sense of space, light, and warmth is undeniable.
Gorgeous flooring flows throughout, complemented by a stylish feature shelving area and an airy, welcoming atmosphere.
A thoughtfully designed home office with built-in storage cupboard creates the perfect work-from-home environment, while the spacious hallway offers excellent additional storage solutions.
Stairs with integrated storage continue the home’s clever blend of luxury and practicality.
A generous second reception room, currently used as a relaxing second lounge and children’s room, offers calming décor and versatile family living space.
At the heart of the home lies the spectacular open-plan kitchen, dining, and family room, a true wow-factor space designed for entertaining, relaxing, and modern family life.
The Dream Kitchen & Family Space Prepare to fall in love with the breath taking kitchen and family living area with underfloor heating.
This remarkable extension has been beautifully designed with large feature windows and Velux roof lights that flood the entire space with natural light.
The moment you step inside, the feeling is simply — wow.
The stunning central island creates the perfect social hub for everyday family life and entertaining alike, while the spacious lounge and dining areas provide effortless flow for hosting family and friends.
Quartz worktops, space for a range cooker, extensive cupboard storage, and elegant entertaining areas ensure this exceptional room balances style with practicality.
Every detail has been thoughtfully designed to combine luxury, comfort, and practicality.
Designed for family living, the home offers exceptional proportions and beautifully balanced interiors throughout.
The practical utility room provides generous work surfaces, excellent storage, and a sink, perfectly designed for busy households, with plumbing for both a washing machine and tumble dryer.
A stylish downstairs cloakroom with a separate dog shower offers additional convenience, ideal after countryside walks, family adventures, or muddy wellies returning home.
Upstairs Accommodation Upstairs, continues to impress with beautifully designed bedrooms and elegant family spaces.
The luxurious principal bedroom offers a calm and stylish retreat, complete with built-in sliding wardrobes and a cleverly designed hidden en-suite shower room, a stunning feature that adds both sophistication and privacy.
Two additional well-proportioned bedrooms provide comfortable and versatile accommodation one with built in double bed for family members, children, or guests.
A beautifully presented modern family bathroom features both a separate shower and bath, complemented by gorgeous feature tiles, perfectly designed for busy family living.
Additional landing cupboard storage provides further practicality and convenience. Lifestyle & Atmosphere This beautiful home, it is a lifestyle designed around family, comfort, and connection.
From relaxed mornings in the spectacular kitchen space to evenings entertaining family and friends, every area of the home has been thoughtfully created to feel welcoming, elegant, and effortlessly functional.
Whether enjoying peaceful evenings in the calming reception rooms, gathering around the island with loved ones, or opening the doors to enjoy indoor-outdoor living, this exceptional property offers a wonderful balance of luxury and warmth.
The Thornbury Lifestyle Situated in the highly desirable area of Thornbury, enjoys the perfect setting for family life.
Thornbury is loved for its welcoming community atmosphere, excellent schools, independent shops, cafés, countryside walks, and convenient amenities.
Residents Enjoy Beautiful countryside and nature walks nearby A wonderful selection of local shops and cafés Excellent schools for families A friendly and established community feel Convenient access for commuting and everyday living Parks, green spaces, and family-friendly surroundings The area perfectly complements the lifestyle offered — peaceful, connected, and ideal for modern family living.
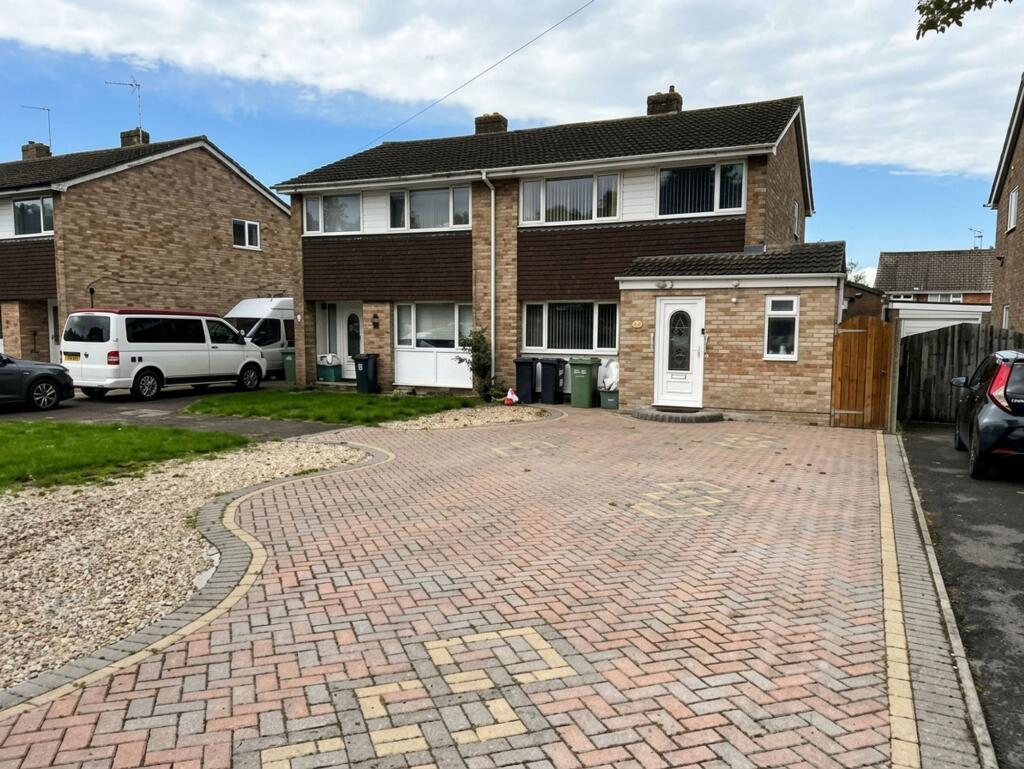
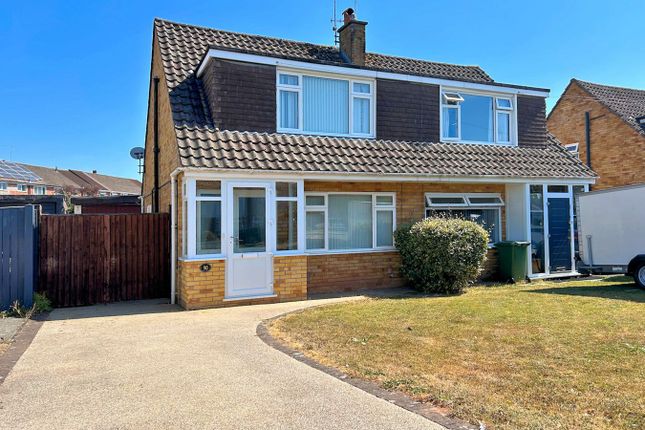
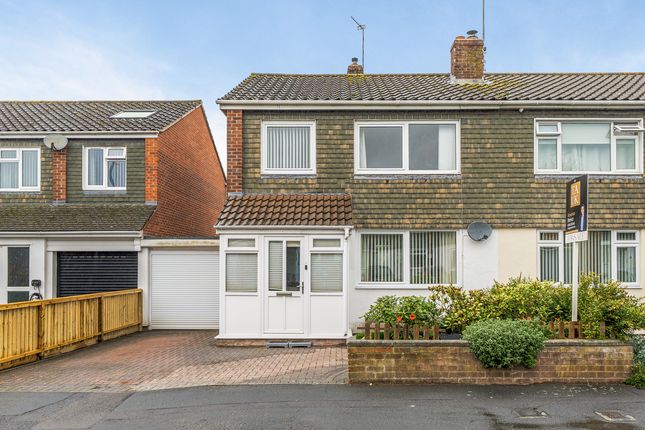
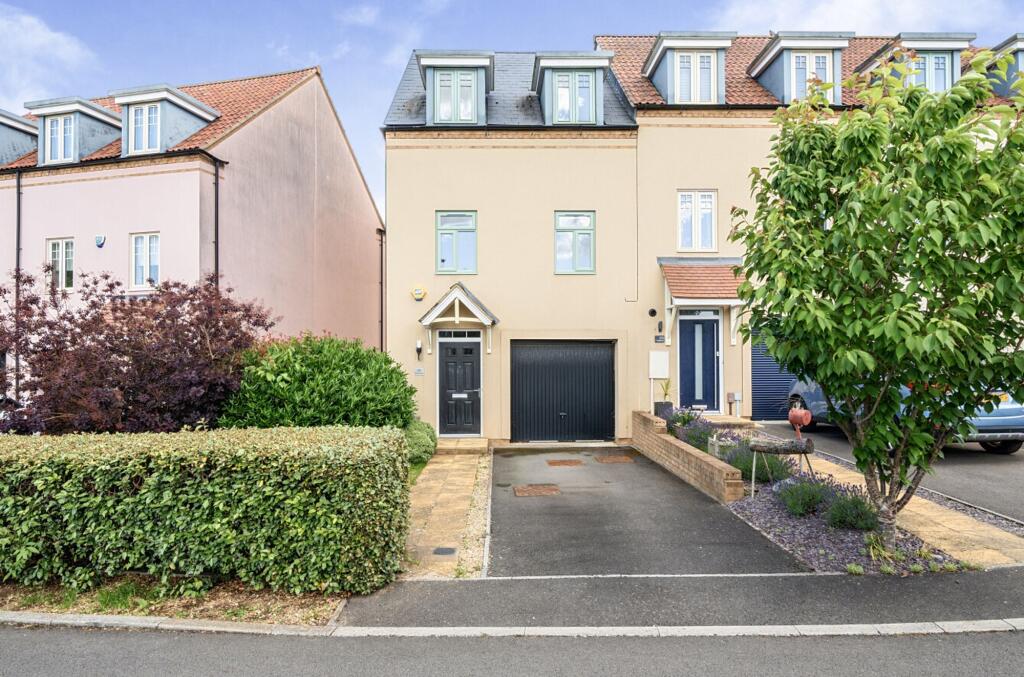
Outside Space Outside, continues to impress with its modern contemporary frontage, electric car charger point, private driveway parking, convenient bin storage, and pathway leading to the welcoming entrance door.
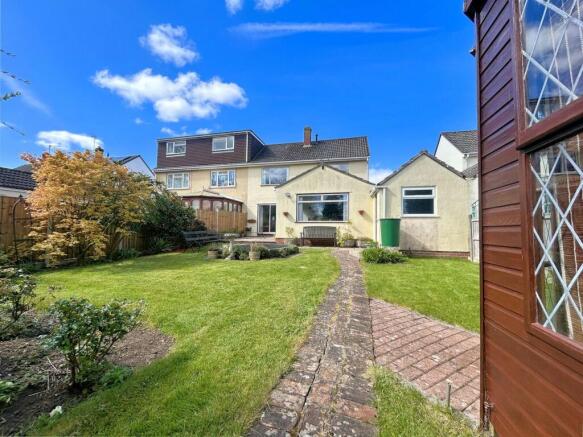
To the rear, the beautifully landscaped enclosed garden provides the perfect family retreat, featuring patio and seating areas, a shaded entertaining space, lawn for children to play, and an attractive collection of shrubs, bushes, and palm trees, ideal for summer BBQs, family gatherings, relaxing evenings, and outdoor living.
This is a rare opportunity to experience luxury family living at its finest. Elegant, welcoming, and beautifully designed, this exceptional home is ready for the next chapter of family life.
Luxury Living • Family Warmth • Timeless Design EPC Rating - C Tenure - Freehold Council Tax Band - C
Value & comps
No previous sales on record.
Returns
Set an offer; the calculator follows it.
We're still gathering serviced-accommodation data for this area.
Archie refurb estimate: a Pro feature
0.0% below asking
This is not financial or investment advice. Prop AI Deals is not authorised by the Financial Conduct Authority (FCA) to provide investment advice.
All investment calculators, property analyses, and AI-generated insights are for informational purposes only. Property investment carries risk and may result in financial loss. All calculations should be independently verified and you should consult with FCA-authorised financial advisors before making any investment decisions.
Past performance does not guarantee future results. Tax implications vary by individual circumstances.
Deal
Properties like this can earn 2–3x BTL yields when converted to HMO, with retrofit costs around £10k/room. Sign in to see the full tier, yield projection, and cost breakdown.
Commercial properties like this can earn 30-50% higher yields when converted to residential under Class MA / Q / P / PA, with prior approval costing ~GBP 96/unit. Sign in to see the recommended route, yield uplift, and cost breakdown.
BRRR-suited properties can recycle 80-100% of investor capital on refi, leaving a high-yielding rental with most of the money out. Sign in to see the refurb cost stack, ARV projection, and refinance maths.
Detached + large garden = sub-division play. Pro tier unlocks the tier badge, plot size, uplift estimate, and regional land benchmark.
Short-lease flats trade at deep discount, but extending under the 1993 Act often costs far less than the discount. Pro tier unlocks the tier badge, premium breakdown, long-lease ARV and arbitrage maths.
See projected short-stay revenue vs a vanilla BTL for this property.
See real sub-let margins (HMO room rates & SA nightly rates) vs the landlord rent.
Area
Agent & docs
FAQ
About Hazel Crescent, Bristol, BS35
Explore nearby