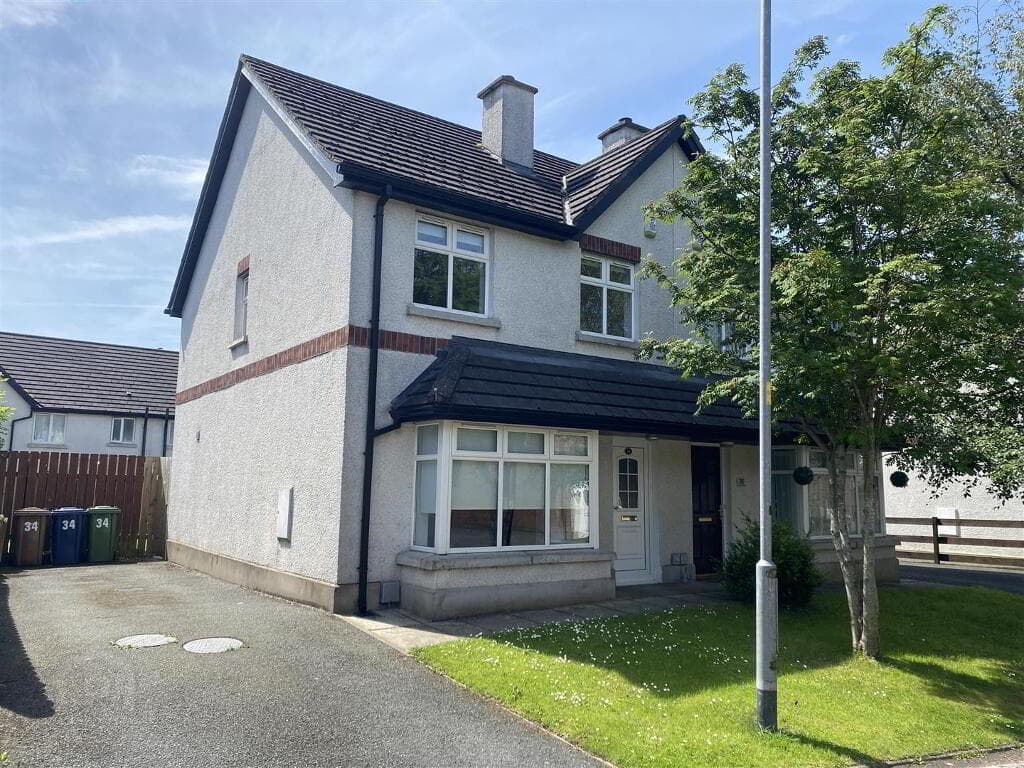
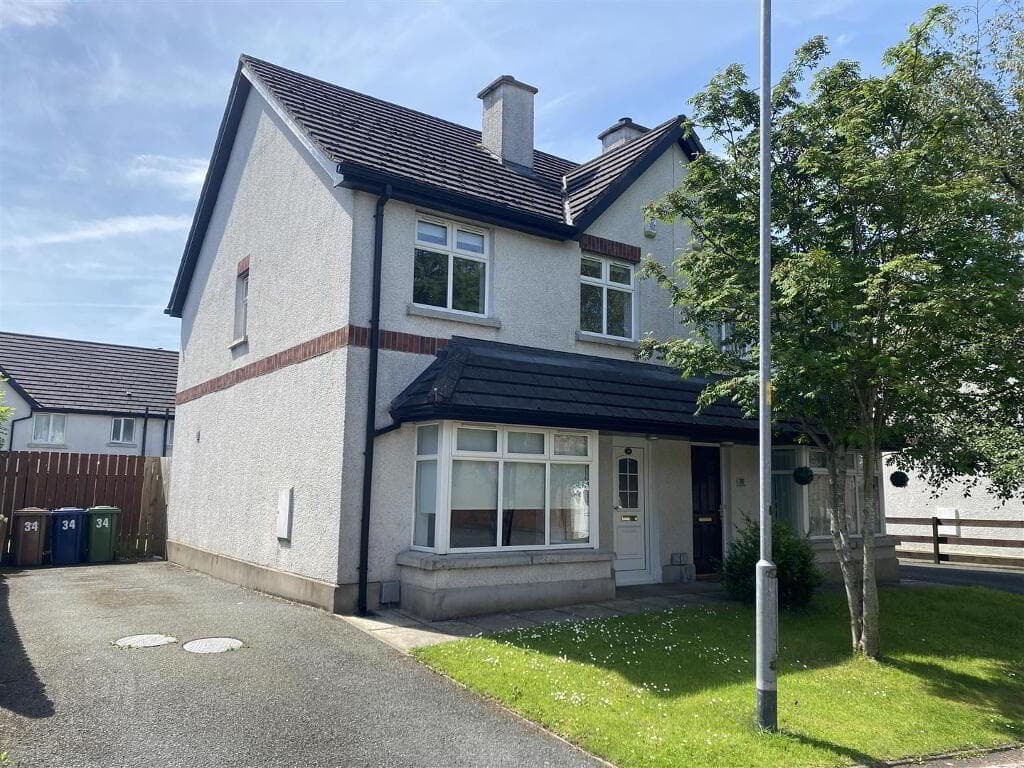
4-bedroom bungalow · BT36 6DL
Listing removedListed 93 days
Opportunity summary
See Archie’s verdict, returns by strategy and what to check before viewing.
About
Superb detached bungalow in highly regarded residential area 4 Bedrooms (3 with ensuite shower room facilities) Magnificent open plan kitchen/ luxury dining area with breathtaking views 2 Separate reception rooms Gas fired central heating (heat recovery system)/ Double glazing Built in Neff appliances Landscaped site with magnificent views Underfloor heating (gas) Utility room Car parking space / additional store / outdoor wood pods Every now and then we have the pleasure in marketing a home which is unique and extra special, this is a such home.
Occupying an enviable position in one of the area's most prestigious and highly regarded locations, this outstanding residence extends to approximately 2,300 sq. ft.
and offers a truly luxurious standard of living.
Expertly crafted with meticulous attention to detail, the property has been thoughtfully designed to an exacting specification, seamlessly combining timeless elegance with modern comfort.
The beautifully proportioned accommodation is complemented by magnificent views, creating a peaceful and picturesque setting to enjoy every day.
Every aspect of this exceptional home reflects quality, style and sophistication, making it an ideal choice for those seeking an exclusive lifestyle property.
Rarely does a home of this calibre become available, and it is certain to impress even the most discerning purchasers looking for something truly special.
Ground Floor Reception Porch Reception Hall Built in robes, feature flooring and downlighters, polish concrete floor Drawing Room 7.01m x 5.33m Herringbone wood flooring, panelling, hole in wall fireplace, multi fuel fireplace, display units, downlighters Dining Room 5.66m x 2.77m Patio doors to garden, polish concrete floor, stairs open to: Open Plan Kitchen/ Family/ Casual Dining Area 9.42m x 6.91m Range of luxury units, Dekton worksurfaces, inlaid hob unit and extractor fan, Belfast Sink unit with mixer tap, quooker tap, waste disposal unit, island unit, splashback, twin ovens, downlighters, butlers pantry, separate sink unit with mixer tap, fridge and freezer, range of large patio doors with magnificent views of garden and Cavehill, media wall, multi fuel fire, polish concrete floor, heat recovery system Utility Room 3.53m x 3.43m Built in units, round edge worsurfaces, single drainer sink unit, polish concrete floor Master Suite 5.94m x 3.48m Ensuite Bathroom Low flush W/C, vanity unit, shower unit with rain shower, luxury tiling, ceramic tiled flooring, fully tiled walls, extractor fan, downlighters Ensuite Dressing Room Bedroom (2) 3.94m x 3.4m Built in robe Ensuite Shower Room Shower unit overhead rain shower, luxury tiling, ceramic tiled flooring, downlighters, extractor fan Bedroom (3) 3.96m x 3.23m Ensuite Shower Room Shower unit overhead rain shower, luxury tiling, ceramic tiled flooring, downlighters, extractor fan Bedroom (4) 4.65m x 3.76m Panelling Bathroom Freestanding claw foot roll top copper bath with modern copper pipe and turn taps, built in shower, low flush W/C, vanity unit, overhead rain shower, decorative wall panelling, downlighters, extractor fan Inner Hallway Access to roofspace, modern Slingby type ladder, polish concrete floor Outside Front : car parking space, uPVC fascia and rainwater goods, displays of plants, trees and shrubs, low maintenance plants Side extended decking and paved lifestyle area, built in communal seating with magnificent views, lawns, water falls, light and tap, pods with light and power suitable for a variety of uses Garden rooms/ offices with herringbone laminate flooring, downlighters, extractor fan, gas heating water and electric Store/ Utility Area 5.97m x 2.72m Gas boiler
Value & comps
Land Registry doesn’t cover Scotland or Northern Ireland, so previous sales may not be on record.
Returns
Set an offer; the calculator follows it.
Short-let licence or registration needed
We're still gathering serviced-accommodation data for this area.
Archie refurb estimate: a Pro feature
0.0% below asking
This is not financial or investment advice. Prop AI Deals is not authorised by the Financial Conduct Authority (FCA) to provide investment advice.
All investment calculators, property analyses, and AI-generated insights are for informational purposes only. Property investment carries risk and may result in financial loss. All calculations should be independently verified and you should consult with FCA-authorised financial advisers before making any investment decisions.
Past performance does not guarantee future results. Tax implications vary by individual circumstances.
Deal
Properties like this can earn 2–3x BTL yields when converted to HMO, with retrofit costs around £10k/room. Sign in to see the full tier, yield projection, and cost breakdown.
Commercial properties like this can earn 30-50% higher yields when converted to residential under Class MA / Q / P / PA, with prior approval costing ~GBP 96/unit. Sign in to see the recommended route, yield uplift, and cost breakdown.
BRRR-suited properties can recycle 80-100% of investor capital on refi, leaving a high-yielding rental with most of the money out. Sign in to see the refurb cost stack, ARV projection, and refinance maths.
Detached + large garden = sub-division play. Pro tier unlocks the tier badge, plot size, uplift estimate, and regional land benchmark.
Short-lease flats trade at deep discount, but extending under the 1993 Act often costs far less than the discount. Pro tier unlocks the tier badge, premium breakdown, long-lease ARV and arbitrage maths.
See projected short-stay revenue vs a vanilla BTL for this property.
See real sub-let margins (HMO room rates & SA nightly rates) vs the landlord rent.
Area
Agent & docs

FAQ
About 12 Glebe Road East, Newtownabbey, BT36 6DL
Explore nearby