5-bedroom detached house · DE73 7JB
Sold STCListed 164 days
Opportunity summary
See Archie’s verdict, returns by strategy and what to check before viewing.
About
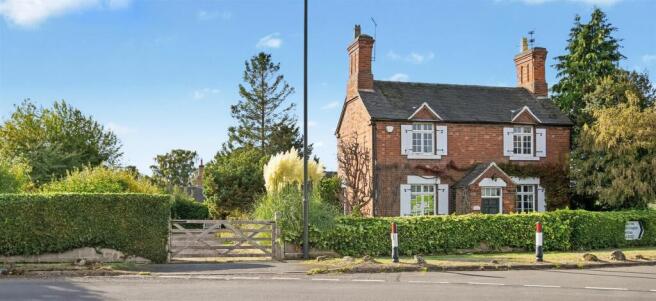
Commanding an enviable position overlooking the banks of the River Trent, this distinguished Edwardian detached residence occupies an exceptional and expansive plot, offering a rare blend of heritage, elegance, and versatility.
Rich in original character features, the property provides substantial accommodation arranged over three floors, generous off-road parking, and an outstanding degree of flexibility throughout.
Further benefits include secondary glazing to the front elevation and gas central heating.
A significant feature of this remarkable home is the inclusion of five additional self-contained living spaces, presenting an exceptional investment opportunity or multigenerational living arrangement.
These comprise of a beautifully appointed two-storey annex (complete with lounge, kitchen, bedroom, and shower room), alongside four further self-contained studio's, each offering a living/sleeping area and private shower facilities.
This configuration offers superb potential for income generation or guest accommodation, and we would be delighted to provide further expert guidance on this unique opportunity.
Upon entering the principal residence, one is welcomed by a striking and generously proportioned entrance hall, where a staircase rises to the upper floors and doors lead to all principal ground floor accommodation.
The elegant living room enjoys direct access to the garden via double French doors and features a characterful log burner set within a traditional fireplace.
The formal dining room also benefits from a log burner and feature fireplace, creating a warm and inviting atmosphere ideal for entertaining.
The heart of the home is the impressive kitchen/breakfast room, which flows seamlessly into the dining space and is fitted with an extensive range of modern appliances, including an Rangemaster cooker.
A spacious utility room and shower room provides further practicality, while access to the rear of the property and parking area is conveniently positioned from the kitchen via a wider-than-average staircase.
To the first floor, the accommodation continues to impress with three generously proportioned double bedrooms.
The principal suite enjoys dual-aspect windows, flooding the room with natural light, and benefits from a private en-suite shower room.
Also on this level are two further double bedrooms and a beautifully appointed family bathroom (13ft 11 x 10ft 4), finished to a high standard and comprising a roll-top freestanding bath, double walk-in shower, wash hand basin, and low-level WC, further enhanced by a discreet integrated TV point.
A useful storage cupboard is located on the landing. A staircase leads to the second floor, where two additional double bedrooms and a further shower room provide ideal guest or family accommodation.
Externally, the property continues to excel, set within mature and secluded grounds adjoining the River Trent.
The walled garden offers a high degree of privacy and features a paved patio seating area and ornamental pond, with an iron gate opening onto further land extending towards the riverbank.
A public right of way is present along the riverside boundary, allowing for scenic walks along the water’s edge.
To the front, the property is approached via an ornate wrought iron gate leading to a beautifully defined frontage, while double gates to the side provide access to the extensive parking area.
A truly exceptional riverside residence combining period elegance, substantial accommodation, and remarkable income potential.
Location & Transport Links - Set within the highly sought-after village setting of Swarkestone, this distinguished riverside residence enjoys a peaceful semi-rural position along the banks of the River Trent, while remaining exceptionally well connected to surrounding towns and major transport routes.
The property benefits from immediate access to the A514 and A50 corridors, providing swift connections to Derby, Nottingham, and Burton upon Trent.
The A50 in particular offers direct east–west travel, linking seamlessly to the M1 motorway (Junction 24/24A), placing East Midlands cities and national routes within easy reach.
For rail commuters, Derby Midland Station lies approximately a short drive away, offering regular direct services to London St Pancras, Birmingham, Nottingham, and Manchester, making the location ideal for both professional and leisure travel.
East Midlands Airport is also conveniently accessible, typically within a 20–25 minute drive, providing an extensive range of domestic and international flight connections.
Despite its excellent connectivity, the setting retains a tranquil, picturesque character, surrounded by open countryside, riverside walks, and charming neighbouring villages such as Chellaston, Barrow upon Trent, and Melbourne.
This unique balance of rural seclusion and commuter convenience makes the location particularly desirable for those seeking a refined countryside lifestyle without compromise on accessibility.
Tenure - Freehold Council Tax Band - South Derbyshire Council Council Tax Band : F Viewings - Please contact Julie, Lauryn or Henry at our office to arrange your viewing.
All viewings are by appointment only. Call us today to book your appointment.
Services - Mains water, gas and electricity are available to the property but none of these, nor any of the appliances attached thereto, have been tested by us, who gives no warranties as to their condition or working order.
Telephone subject to suppliers regulations. Valuations - If you have a property to sell please contact us to arrange your free valuation.
We can be contacted Monday - Friday 9am - 5:30pm or Saturdays 10am - 3:30pm.
Fixtures, Fittings & Appliances - The mention of any fixtures, fittings and/or appliances does not imply they are in full efficient working order.
Photographs - Photographs are reproduced for general information and it cannot be inferred that any item shown is included in the sale.
Measurements - Every care has been taken to reflect the true dimensions of this property but they should be treated as approximate and for general guidance only.
Money Laundering - Where an offer is successfully put forward we are obliged by law to ask the prospective purchaser for confirmation of their identity.
This will include production of their passport or driving licence and a recent utility bill to prove residence. This evidence will be required prior to solicitors being instructed.
General Note - These particulars, whilst believed to be accurate are set out as a general outline only for guidance and do not constitute any part of an offer or contract.
Intending purchasers should not rely on these Particulars of Sale as statements of representation of fact, but must satisfy themselves by inspection or otherwise as to their accuracy.
No person in this agent's employment has the authority to make or give any representation or warranty in respect of the property.
Hours Of Business - Monday to Friday 9am - 5.30pm - Excluding Bank Holidays. Saturday 10am - 3:30pm.
Value & comps
No previous sales on record.
Returns
Set an offer; the calculator follows it.
We're still gathering serviced-accommodation data for this area.
Archie refurb estimate: a Pro feature
0.0% below asking
This is not financial or investment advice. Prop AI Deals is not authorised by the Financial Conduct Authority (FCA) to provide investment advice.
All investment calculators, property analyses, and AI-generated insights are for informational purposes only. Property investment carries risk and may result in financial loss. All calculations should be independently verified and you should consult with FCA-authorised financial advisors before making any investment decisions.
Past performance does not guarantee future results. Tax implications vary by individual circumstances.
Deal
Properties like this can earn 2–3x BTL yields when converted to HMO, with retrofit costs around £10k/room. Sign in to see the full tier, yield projection, and cost breakdown.
Commercial properties like this can earn 30-50% higher yields when converted to residential under Class MA / Q / P / PA, with prior approval costing ~GBP 96/unit. Sign in to see the recommended route, yield uplift, and cost breakdown.
BRRR-suited properties can recycle 80-100% of investor capital on refi, leaving a high-yielding rental with most of the money out. Sign in to see the refurb cost stack, ARV projection, and refinance maths.
Detached + large garden = sub-division play. Pro tier unlocks the tier badge, plot size, uplift estimate, and regional land benchmark.
Short-lease flats trade at deep discount, but extending under the 1993 Act often costs far less than the discount. Pro tier unlocks the tier badge, premium breakdown, long-lease ARV and arbitrage maths.
See projected short-stay revenue vs a vanilla BTL for this property.
See real sub-let margins (HMO room rates & SA nightly rates) vs the landlord rent.
Area
Agent & docs

FAQ
About Bridge Farm, Derby Road, Swarkestone, DE73 7JB
Explore nearby