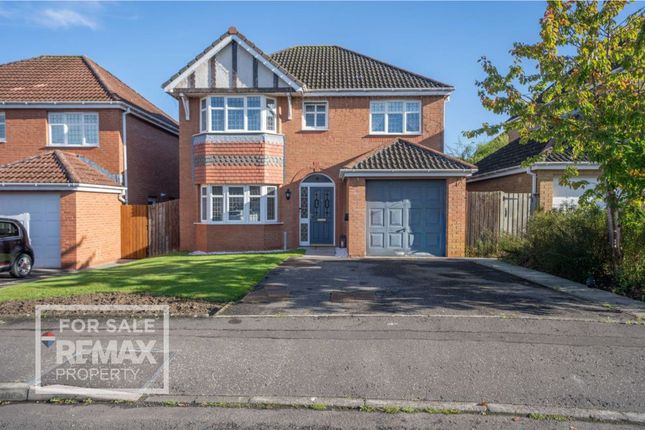
4-bedroom detached house · KY11 8FZ
Sold STCListed 37 days
Opportunity summary
See Archie’s verdict, returns by strategy and what to check before viewing.
About
The Royal Burgh of Dunfermline is of considerable historic interest and is the resting place of King Robert the Bruce.
There are many places of interest such as Carnegie’s Birthplace Museum, the Abbey and the Abbot House, and Pittencrieff House Museum with its wonderful public park.
Dunfermline is located approximately five miles north of the Forth Bridges and is particularly popular with commuters to Edinburgh and many parts of the central belt with easy access to the M90 motorway with its direct links to the north and south of the Forth and Kincardine bridges.
Dunfermline features a full range of shops, social and leisure facilities and educational establishments associated with a modern town.
The local railway stations provide regular services to Edinburgh with intercity links to other parts of the UK.
There are regular and convenient bus services both locally and nationally with park and ride facilities available at both Halbeath and Inverkeithing.
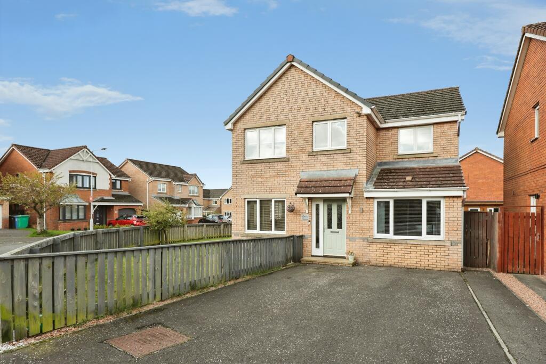
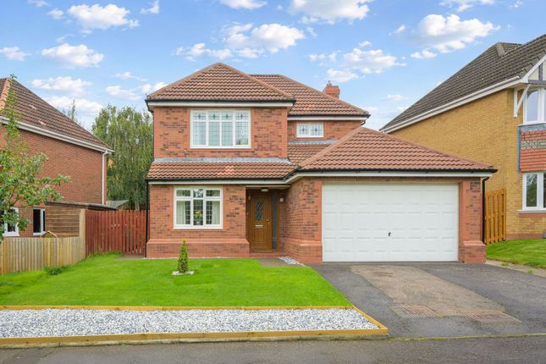
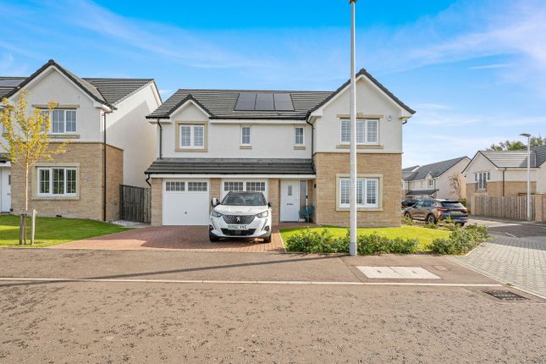
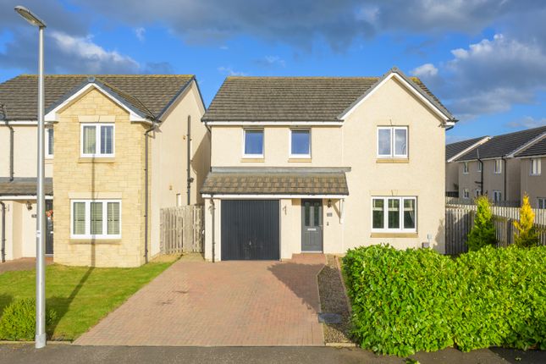
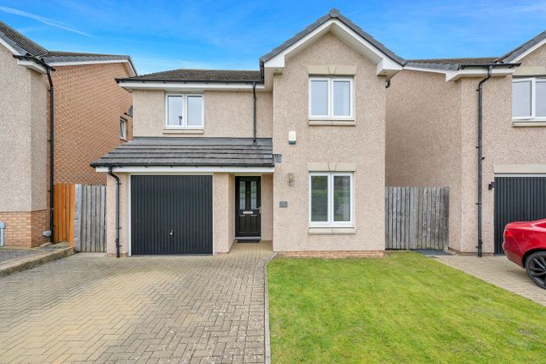
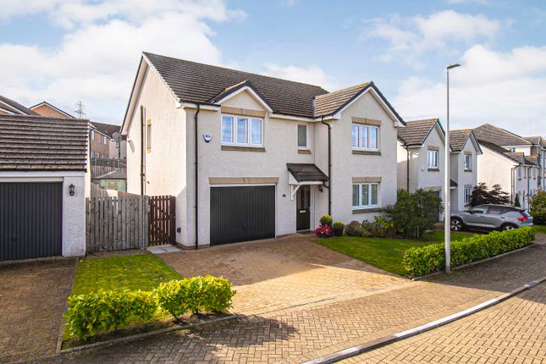
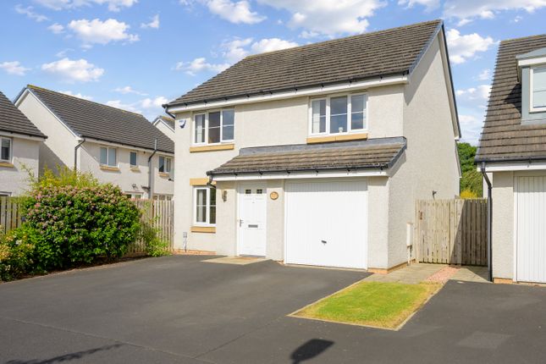
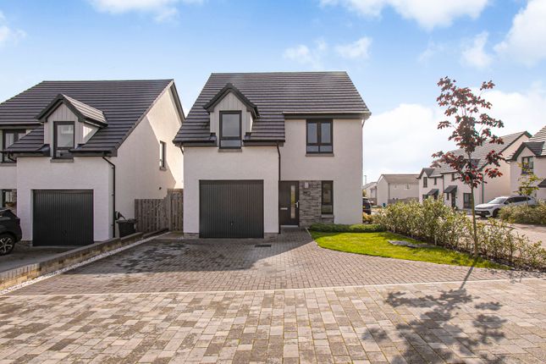
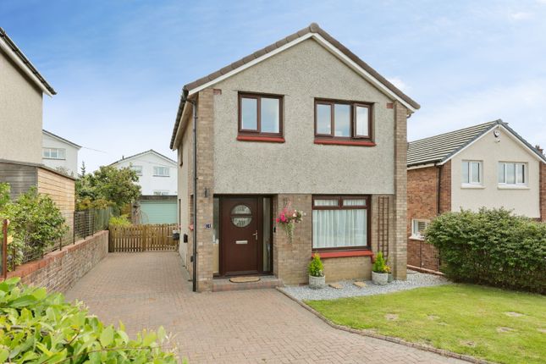
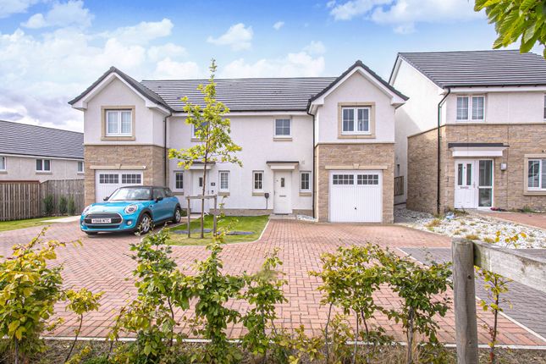
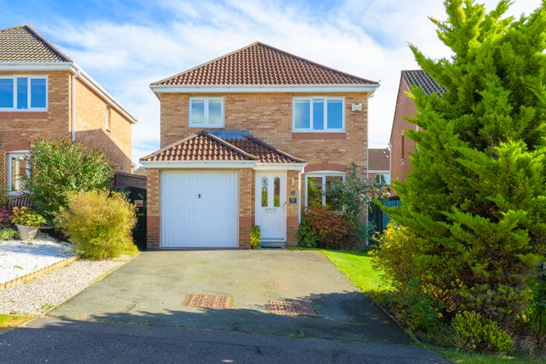
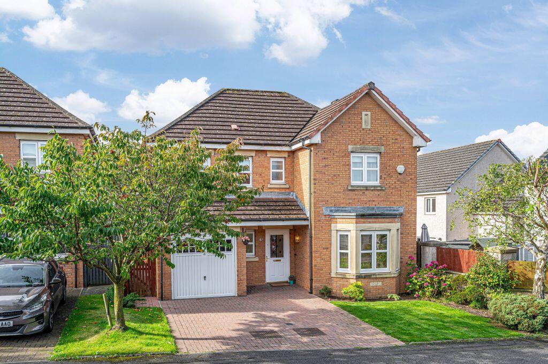
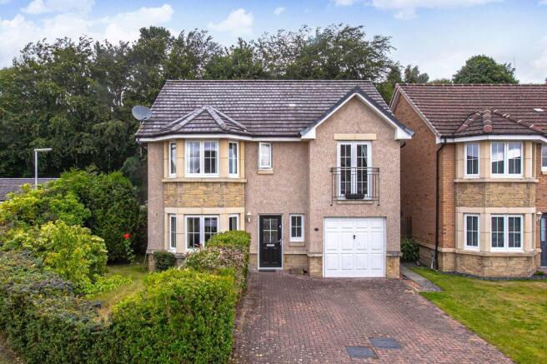
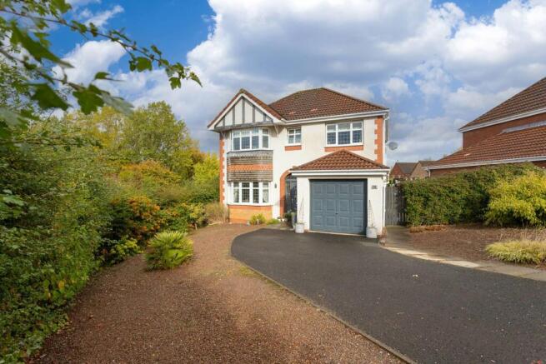
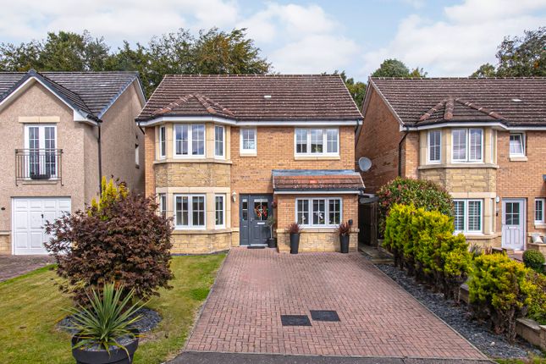
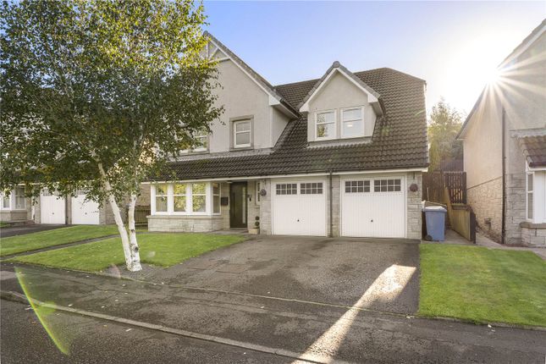
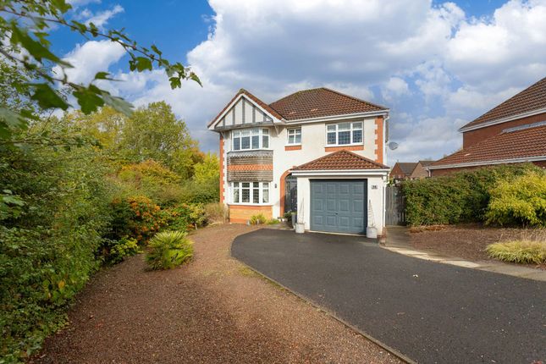
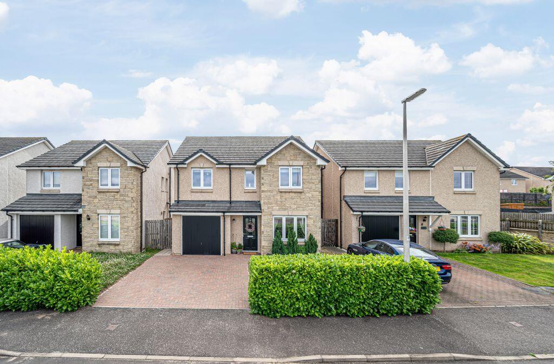
PROPERTY 46 Plover Crescent offers a spacious four-bedroom family home, presented in impeccable condition and situated within the highly sought-after area of Duloch.
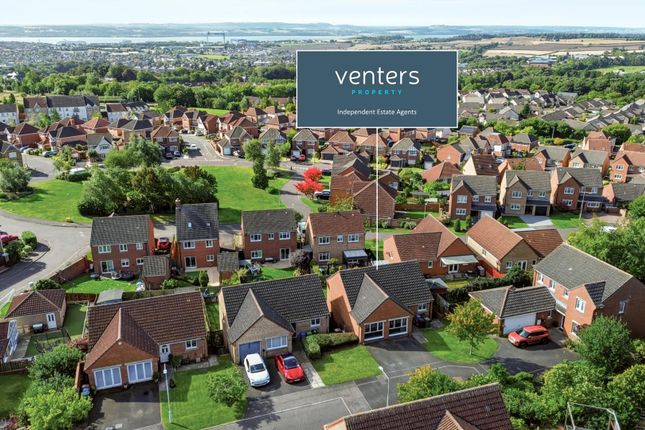
The property is conveniently located close to a nursery and primary school, as well as being a short drive from a good selection of local amenities, including supermarkets, a dentist, doctor’s surgery, eateries, shops, a leisure centre and a golf course.
The property is also ideally placed for access to the motorway and commuter links.
Internally, the property is presented in walk-in condition and offers modern, spacious living accommodation comprising a lounge, dining room/kitchen, family room/bedroom, four bedrooms, two of which benefit from en-suite shower rooms, an office/dressing room, family bathroom and convenient downstairs WC.
The property further benefits from ample storage, gas central heating and double glazing throughout. Externally, the property boasts attractive gardens to both the front and rear.
A double driveway is located to the front, while the private, fully enclosed rear garden offers excellent space for outdoor furniture and entertaining.
The garden also benefits from a sunken, in-ground trampoline and children’s play centre. ACCOMMODATION VESTIBULE A great space for hanging coats and for storing shoes. Laminated flooring.
Door through to hall. HALL Welcoming hallway with deep under stair storage cupboard. Carpeted staircase. Radiator. Laminated flooring.
DOWNSTAIRS WC Modern white two-piece suite comprising wash hand basin and WC. Extractor Decorative tiled flooring.
LOUNGE 5.00m x 3.80m (16’5 x 12’6) Bright and spacious lounge with a bay window to the front. Feature fireplace housing gas fire. Two radiators. Carpet.
DINING ROOM/KITCHEN 9.20m x 3.80m (30’2 x 12’6) A fully fitted modern kitchen with integrated oven, a gas hob, cooker hood, sink and drainer, fridge and freezer. Plumbed for a washing machine.
Door leading out to the rear garden. Window to the rear overlooking the garden. An additional window to the side. Space for dining table and chairs. Two radiators. French doors out to the rear garden.
Laminated flooring. FAMILY ROOM/BEDROOM 5.40m x 2.90m (17’9 x 9’6) This spacious room is ideal for a variety of uses. Window to the front. Radiator. Laminated flooring. LANDING Spacious landing.
Hatch to a floored attic with fitted Ramsay ladder. Built in cupboard housing hot water tank. Radiator. Carpet.
BEDROOM 4.60m x 3.00m (15’1 x 9’10) Exceptionally spacious master double bedroom with window to the front. Built in double wardrobe. Ample space for bedroom furniture. Radiator. Carpet.
ENSUITE SHOWER ROOM Three-piece suite comprising walk-in shower with electric shower, wash hand basin & WC. Shaver point. Radiator. Opaque window to the front. Tiled flooring.
OFFICE/DRESSING ROOM 3.50m x 2.70m (11’6 x 8’10) Two double fitted wardrobes. Velux window to the front. Radiator. Carpet. BEDROOM 4.00m x 3.00m (13’1 x 9’10) Double bedroom with window to the front.
Two built in wardrobes. Radiator. Carpet. ENSUITE SHOWER ROOM Three-piece suite comprising walk-in shower with electric shower, wash hand basin & WC. Chrome heated towel rail.
Opaque window to the front. Tiled flooring. BEDROOM 3.80m x 3.40m (12’6 x 11’2) Double bedroom with window to the rear. Built in wardrobe. Radiator. Carpet.
BEDROOM 3.10m x 2.70m (10’2 x 8’10) A good-sized single bedroom with window to the rear. Radiator. Carpet.
FAMILY BATHROOM White three-piece suite comprising bath with mixer shower, wash hand basin and WC. Two opaque windows to the rear. Heated towel rail. Vinyl wood effect flooring.
GARDENS AND GROUNDS The property features a double driveway to the front, along with a spacious single garage.
The south-facing rear garden is generously sized, fully enclosed and offers excellent privacy.
It includes both a decked area and patio, providing plenty of space for outdoor furniture and entertaining. The front garden also benefits from a well-maintained lawn.
The property further benefits from a sunken, in-ground trampoline and children’s play centre.
There is convenient access to the garage from the rear garden, as well as a path leading to the front of the property, which is ideal for moving bins.
EXTRAS All fixtures and fittings are included in the sale, along with the integrated kitchen appliances.
The light fitting in the lounge and the free-standing shelving units in the garage are not included in the sale. VIEWING By appointment. To arrange a viewing contact Malcolm Jack & Matheson.
ENTRY Entry by mutual arrangement.
OFFERS Notes of Interest and Offers on this property should be submitted directly to Malcolm Jack & Matheson by calling or emailing Interested parties are advised to instruct their Solicitor to note interest on this property to be advised of any closing dates which may be set.
A note of interest holds no contractual obligations for either the purchaser or the seller.
These particulars are believed to be correct, but their accuracy is not guaranteed, and they do not form part of any contract.
Value & comps
Land Registry doesn’t cover Scotland or Northern Ireland, so previous sales may not be on record.
Returns
Set an offer; the calculator follows it.
We're still gathering serviced-accommodation data for this area.
Archie refurb estimate: a Pro feature
0.0% below asking
This is not financial or investment advice. Prop AI Deals is not authorised by the Financial Conduct Authority (FCA) to provide investment advice.
All investment calculators, property analyses, and AI-generated insights are for informational purposes only. Property investment carries risk and may result in financial loss. All calculations should be independently verified and you should consult with FCA-authorised financial advisors before making any investment decisions.
Past performance does not guarantee future results. Tax implications vary by individual circumstances.
Deal
Properties like this can earn 2–3x BTL yields when converted to HMO, with retrofit costs around £10k/room. Sign in to see the full tier, yield projection, and cost breakdown.
Commercial properties like this can earn 30-50% higher yields when converted to residential under Class MA / Q / P / PA, with prior approval costing ~GBP 96/unit. Sign in to see the recommended route, yield uplift, and cost breakdown.
BRRR-suited properties can recycle 80-100% of investor capital on refi, leaving a high-yielding rental with most of the money out. Sign in to see the refurb cost stack, ARV projection, and refinance maths.
Detached + large garden = sub-division play. Pro tier unlocks the tier badge, plot size, uplift estimate, and regional land benchmark.
Short-lease flats trade at deep discount, but extending under the 1993 Act often costs far less than the discount. Pro tier unlocks the tier badge, premium breakdown, long-lease ARV and arbitrage maths.
See projected short-stay revenue vs a vanilla BTL for this property.
See real sub-let margins (HMO room rates & SA nightly rates) vs the landlord rent.
Area
Agent & docs

FAQ
About 46 Plover Crescent, Dunfermline, Fife KY11 8FZ
Explore nearby