4-bedroom house · TN27 8NT
Listing removedListed 468 days
Opportunity summary
See Archie’s verdict, returns by strategy and what to check before viewing.
About
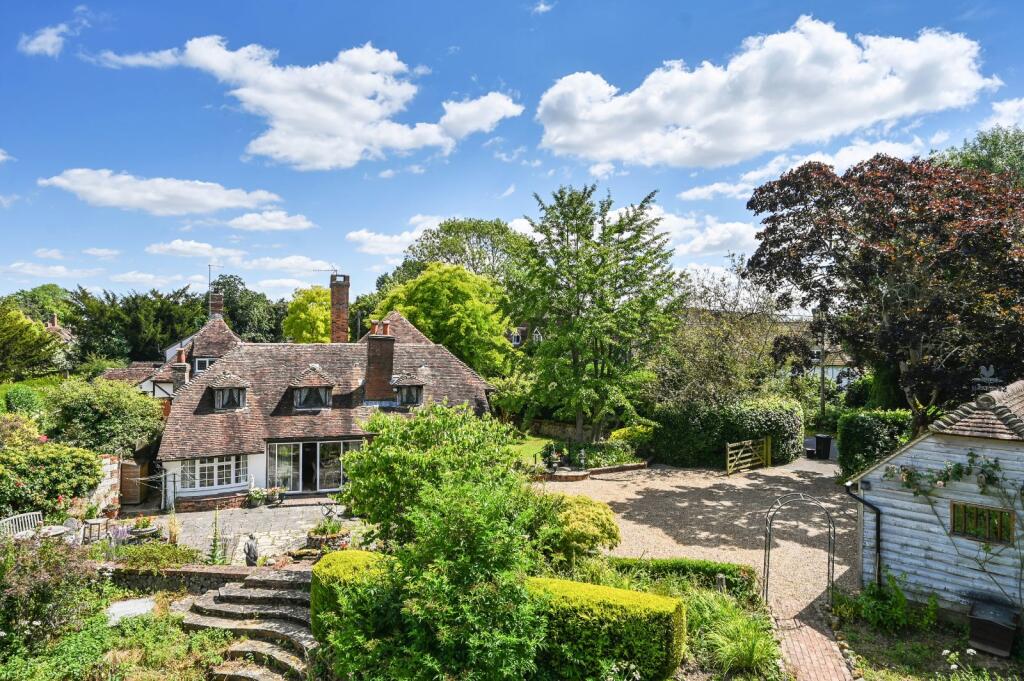
A substantial victorian property offering well proportioned light rooms with potential to enhance or extend (subject to the necessary consents) within A delightful garden in A sought-after rural location close to headcorn station.
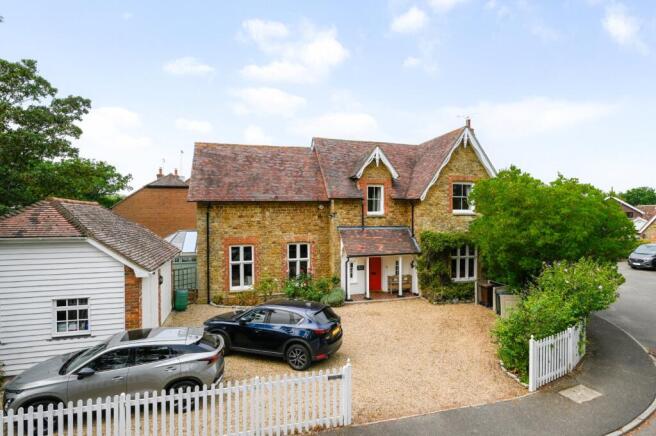
Enjoying a rural yet accessible location, Westfield House sits on a three-quarter acre site and is a beautiful double fronted Victorian house dating from the late 19th Century.
The property offers a great opportunity for improvement and modernisation, whilst retaining many of the distinct original features; it has the potential to create a beautiful, spacious and comfortable family home.
The front door opens into a generous hallway, with the staircase rising to the first floor on your right.
On either side are the spacious dining room and generous drawing room, both offering many original period features, high ceilings and big square bay windows which flood the rooms with natural light.
Further along the hallway there is a snug, kitchen/breakfast room, boot room, utility room and downstairs cloakroom.
Upstairs there are three generous double bedrooms, a principal bedroom with en-suite and a fifth room currently being used as a dressing room.
All the bedrooms have high ceilings, feature fireplaces and sash windows again flooding each room with light.
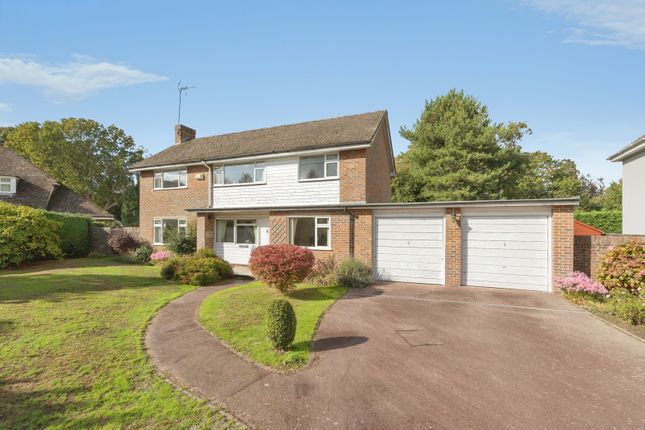
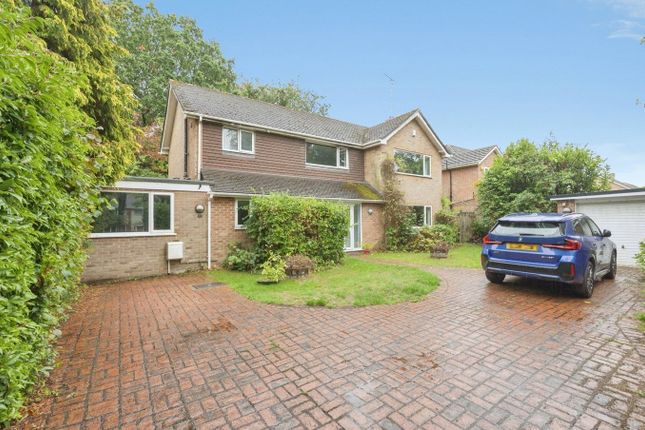
Outside, the property is accessed via electric gates that open onto a gravel driveway offering ample parking.
To the right sits a generously sized garage, which also includes a log store conveniently located beneath the overhanging roof.
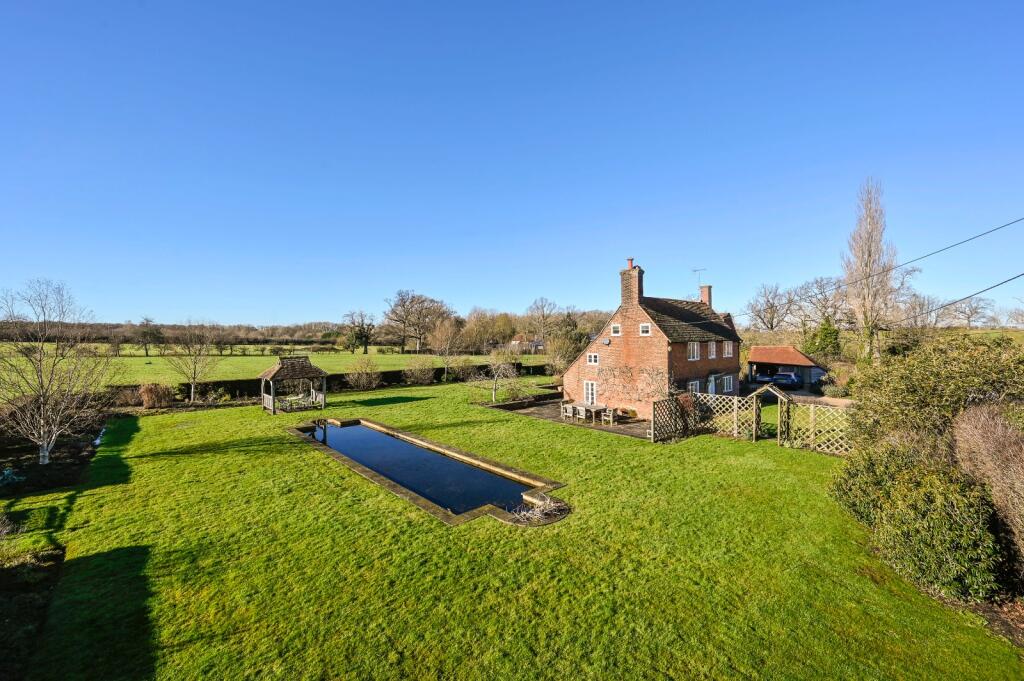
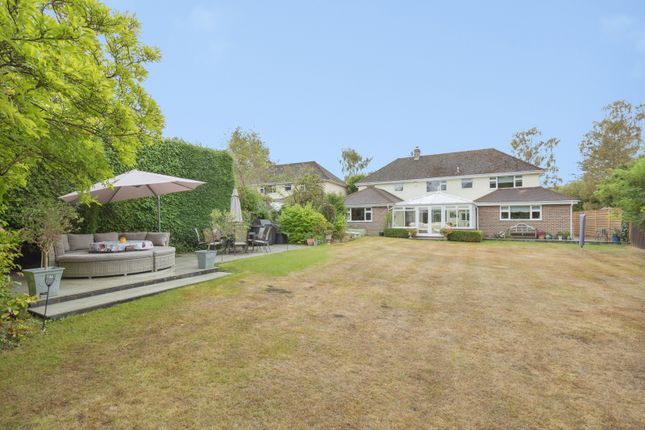
The good size garden wraps around the house and has some interesting features including a distinctive pyramid structure which has been used for weddings.
Features - Kitchen/breakfast room featuring two built in cupboard/dressers and a range of base units with wooden counter tops, ceramic sink, space / plumbing for dish washer, space for fridge freezer, chimney recess housing Aga and door to the back garden - Snug with working fireplace, brick flooring and window to side - Dining room with working fireplace, front aspect bay window and ceiling coving - Sitting room with another working fireplace, front aspect bay window and ceiling coving - Boot room / pantry with shelving, utility area with plumbing for stacked washer/dryer and a large safe - Downstairs cloakroom - Principal bedroom with lots of light from three windows and en-suite with shower unit, WC, pedestal basin and built in cupboard - Dressing room adjoining the principal bedroom which could be used as a fifth bedroom - Three further double bedrooms all with sash windows and feature fireplaces - Family bathroom with bath, separate shower, WC and pedestal basin - Garden wraps around the house and is mostly laid to lawn complimented by mature trees and shrubs, a pyramid house sits in prime spot and has been used in the past for a family wedding - Generous size garage of timber construction to the side of the house with over-hanging roof protecting log store.
- Gravel drive entered via electric gates and with ample space for several cars agent’s note We understand the property has suffered from historic structural cracking on the West elevation.
It is understood that this was caused by an outside drain and a tree close to the property that has now been removed.
The vendor has commissioned a structural engineer’s report which has recommended monitoring and remedial work, the cost of which will be reflected in an allowance off the purchase price.
A copy of the engineer’s report is available on request.
Westfield House is situated within a short drive of Smarden village with all the amenities that it has to offer, including a butcher’s, two public houses, award winning community store and post office, and even its own art gallery.
The earliest known date for Smarden is 1205.
The nearby villages of Pluckley, Lenham, Charing and Headcorn have between them railway stations, doctors' surgeries, dentists, butchers, bakers, farm shops, ironmongers, newsagents, small supermarkets and several pubs and eating establishments.
Further afield, Ashford, Maidstone and Tenterden provide more comprehensive facilities and amenities.
Schools nearby in the state and private sectors include Smarden and Egerton Primary Schools, Sutton Valence Preparatory and Senior Schools, Dulwich in Cranbrook plus numerous secondary and grammar schools located in Ashford, including Ashford School and Highworth Grammar School.
Maidstone offers Invicta Grammar as well as Maidstone Grammar (girls). Tenterden also offers Homewood School and Sixth Form centre.
The nearest commuter links operate from Headcorn with services to London Bridge, Cannon Street and Charing Cross with journey times from 57 minutes.
Headcorn also offers services to Ashford International for connecting to the high-speed service to arrive at London St. Pancras in about 37 minutes.
The M20 gives access to Ashford International, the Channel Tunnel and the coastal ports, and the M25 for Heathrow, Gatwick and Stansted Airports.
Value & comps
No previous sales on record.
Returns
Set an offer; the calculator follows it.
We're still gathering serviced-accommodation data for this area.
Archie refurb estimate: a Pro feature
0.0% below asking
This is not financial or investment advice. Prop AI Deals is not authorised by the Financial Conduct Authority (FCA) to provide investment advice.
All investment calculators, property analyses, and AI-generated insights are for informational purposes only. Property investment carries risk and may result in financial loss. All calculations should be independently verified and you should consult with FCA-authorised financial advisors before making any investment decisions.
Past performance does not guarantee future results. Tax implications vary by individual circumstances.
Deal
Properties like this can earn 2–3x BTL yields when converted to HMO, with retrofit costs around £10k/room. Sign in to see the full tier, yield projection, and cost breakdown.
Commercial properties like this can earn 30-50% higher yields when converted to residential under Class MA / Q / P / PA, with prior approval costing ~GBP 96/unit. Sign in to see the recommended route, yield uplift, and cost breakdown.
BRRR-suited properties can recycle 80-100% of investor capital on refi, leaving a high-yielding rental with most of the money out. Sign in to see the refurb cost stack, ARV projection, and refinance maths.
Detached + large garden = sub-division play. Pro tier unlocks the tier badge, plot size, uplift estimate, and regional land benchmark.
Short-lease flats trade at deep discount, but extending under the 1993 Act often costs far less than the discount. Pro tier unlocks the tier badge, premium breakdown, long-lease ARV and arbitrage maths.
See projected short-stay revenue vs a vanilla BTL for this property.
See real sub-let margins (HMO room rates & SA nightly rates) vs the landlord rent.
Area
Agent & docs
FAQ
About Westfield House,, Smarden, Kent
Explore nearby