3-bedroom bungalow · DN36 4DQ
Listing removedListed 405 days
Opportunity summary
See Archie’s verdict, returns by strategy and what to check before viewing.
About
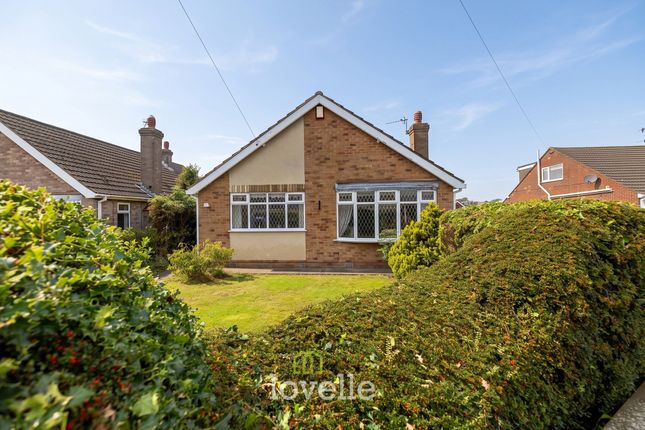
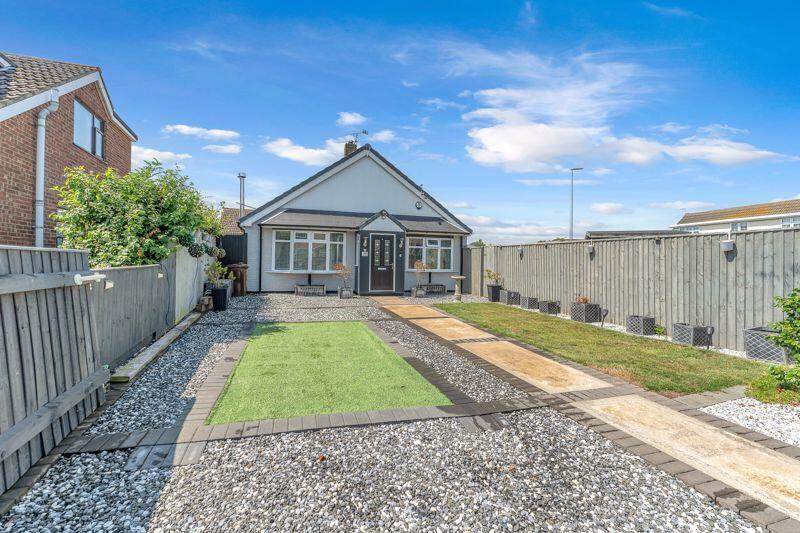
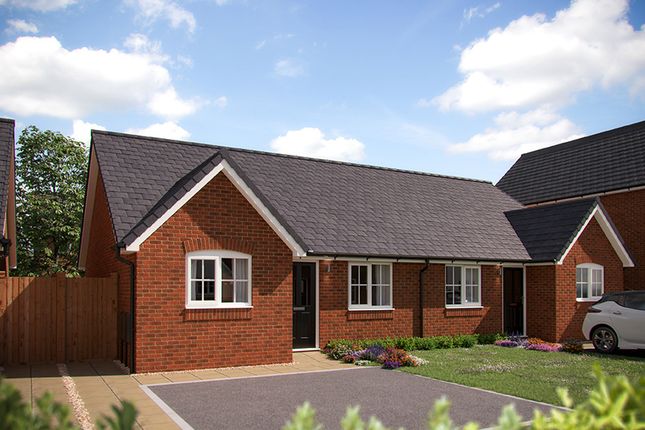
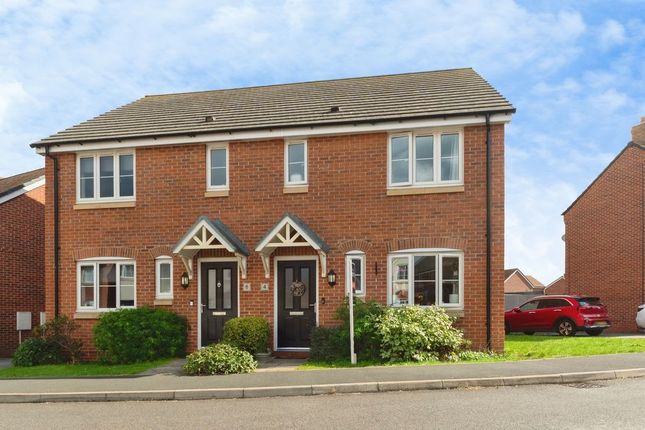
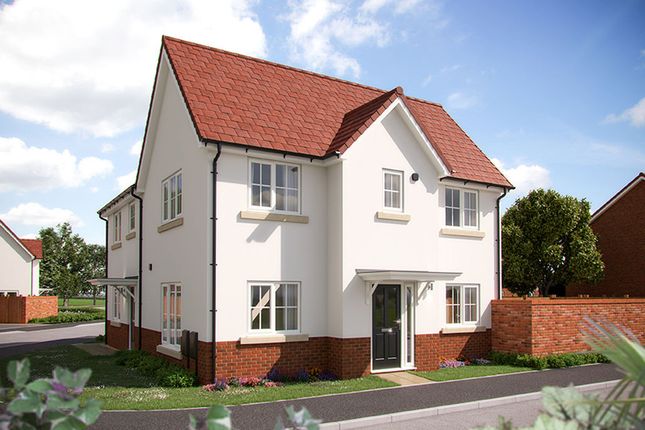
Upgraded and enhanced by the current owners, this attractive double bay-fronted detached bungalow has been transformed with a modern kitchen, stylish shower room, updated décor and flooring, and a smart block-paved driveway – the place has truly changed.
Standing on a larger than average, south-facing plot, the home is perfectly positioned in a sought-after location close to local amenities, regular bus routes and excellent schools.
The accommodation is well laid out and benefits from gas central heating and double glazing. A welcoming entrance porch opens into a spacious hallway, setting the tone for the property.
The elegant living room enjoys a feature bay window to the front, while the newly fitted kitchen leads on to a useful utility area.
There are three bedrooms, including a generous bay-fronted main bedroom, together with a contemporary shower room which has also been recently upgraded.
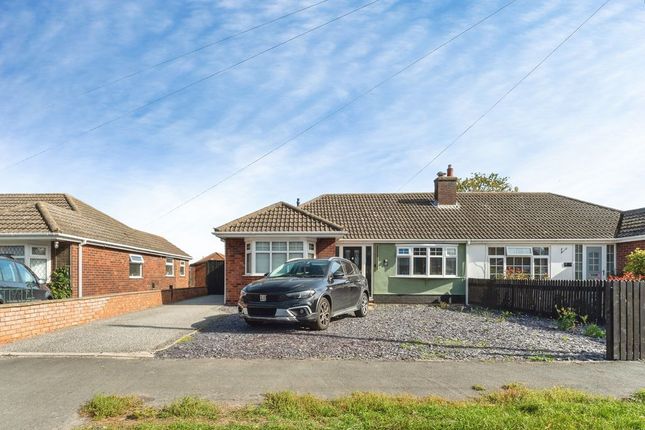
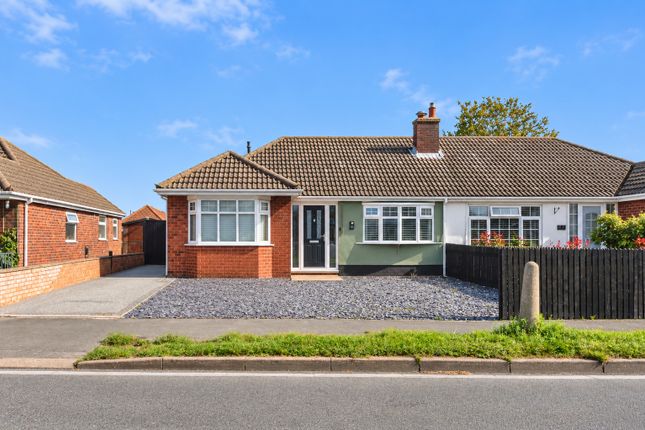
Externally, the bungalow is set well back from the road, with a long block-paved driveway providing ample off-road parking for several vehicles and leading to a detached garage.
The garage has been thoughtfully adapted to incorporate a rear office or workspace, making it ideal for those working from home.
To the rear, the south-facing garden enjoys both privacy and space, creating a wonderful setting for relaxation and outdoor living.
This is a superb opportunity to acquire a move-in-ready home that has been thoughtfully modernised to suit contemporary lifestyles, while occupying a desirable position within the area. EPC rating: D.
Entrance Porch Entrance Hall Living Room (4.63m x 3.35m (15'2" x 11'0")) Kitchen (2.6m x 4.23m (8'6" x 13'11")) Utility Space (1.53m x 1.29m (5'0" x 4'3")) Bedroom One (3.68m x 3.34m (12'1" x 10'11")) Bedroom Two (3.56m x 3.34m (11'8" x 10'11")) Currently used as a dining room.
Bedroom Three (2.02m x 3.34m (6'8" x 10'11")) Shower Room (2.6m x 1.55m (8'6" x 5'1")) Garage (5.86m x 2.59m (19'3" x 8'6")) Home Office (4.4m x 2.59m (14'5" x 8'6")) Location Humberston is a sought after village with its ever popular Comprehensive School and a wide range of facilities including several public houses, supermarkets, newsagents etc.
Regular bus services provide easy access to both Grimsby and Cleethorpes Town Centres, together with an abundance of leisure activities including the nearby Humberston Country Club with its golf course and Cleethorpes seafront.
Broadband Information Standard- 15 Mbps (download speed), 1 Mbps (upload speed), Ultrafast - 1000 Mbps (download speed), 100 Mbps (upload speed). Agents Note These particulars are for guidance only.
Lovelle Estate Agency, their clients and any joint agents give notice that:- They have no authority to give or make representation/warranties regarding the property, or comment on the services, tenure and right of way of any property.
These particulars do not form part of any contract and must not be relied upon as statements or representation of fact. All measurements/areas are approximate.
The particulars including photographs and plans are for guidance only and are not necessarily comprehensive.
Value & comps
No previous sales on record.
Returns
Set an offer; the calculator follows it.
We're still gathering serviced-accommodation data for this area.
Archie refurb estimate: a Pro feature
0.0% below asking
This is not financial or investment advice. Prop AI Deals is not authorised by the Financial Conduct Authority (FCA) to provide investment advice.
All investment calculators, property analyses, and AI-generated insights are for informational purposes only. Property investment carries risk and may result in financial loss. All calculations should be independently verified and you should consult with FCA-authorised financial advisers before making any investment decisions.
Past performance does not guarantee future results. Tax implications vary by individual circumstances.
Deal
Properties like this can earn 2–3x BTL yields when converted to HMO, with retrofit costs around £10k/room. Sign in to see the full tier, yield projection, and cost breakdown.
Commercial properties like this can earn 30-50% higher yields when converted to residential under Class MA / Q / P / PA, with prior approval costing ~GBP 96/unit. Sign in to see the recommended route, yield uplift, and cost breakdown.
BRRR-suited properties can recycle 80-100% of investor capital on refi, leaving a high-yielding rental with most of the money out. Sign in to see the refurb cost stack, ARV projection, and refinance maths.
Detached + large garden = sub-division play. Pro tier unlocks the tier badge, plot size, uplift estimate, and regional land benchmark.
Short-lease flats trade at deep discount, but extending under the 1993 Act often costs far less than the discount. Pro tier unlocks the tier badge, premium breakdown, long-lease ARV and arbitrage maths.
See projected short-stay revenue vs a vanilla BTL for this property.
See real sub-let margins (HMO room rates & SA nightly rates) vs the landlord rent.
Area
Agent & docs
FAQ
About 27, Queen Elizabeth Road, Humberston
Explore nearby