4-bedroom detached house · HR3 6PQ
Listing removedListed 337 days
Opportunity summary
See Archie’s verdict, returns by strategy and what to check before viewing.
About
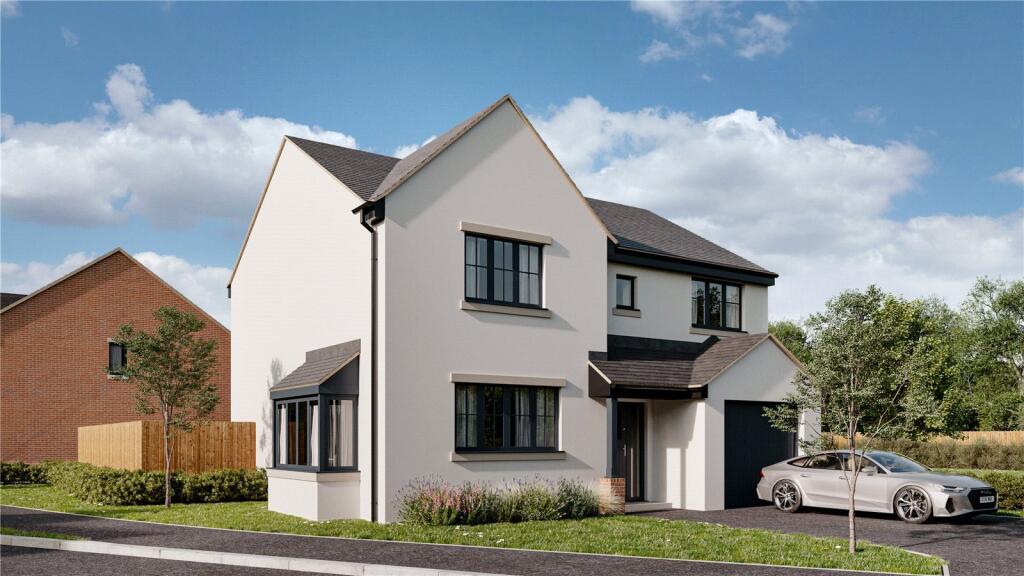
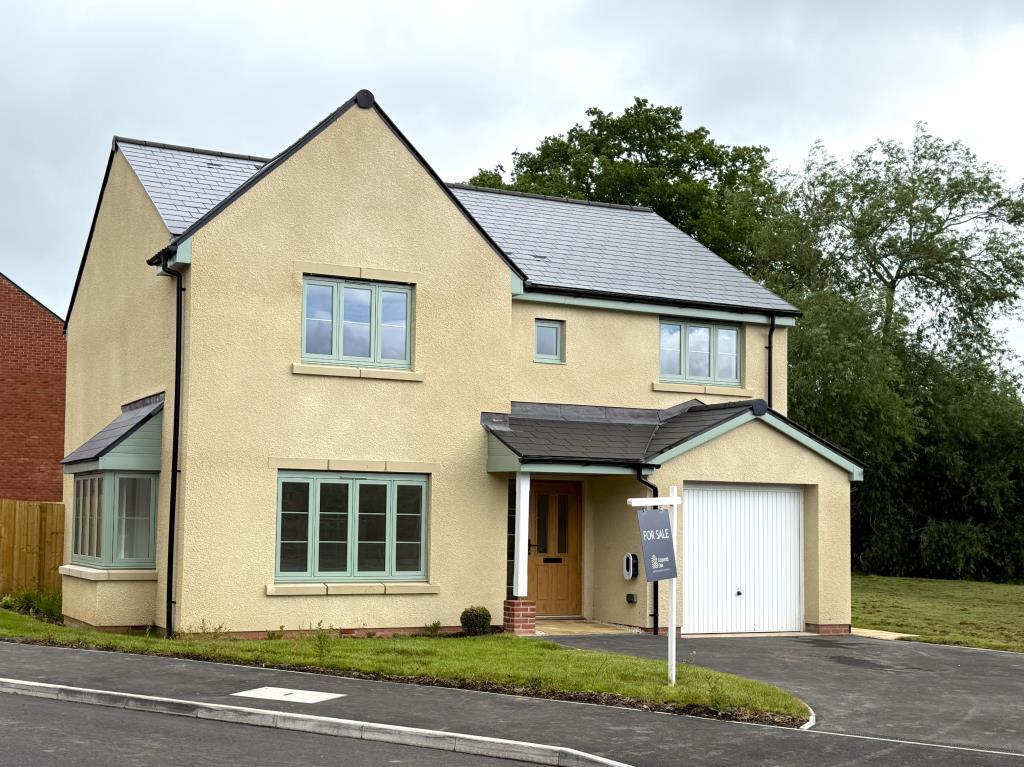
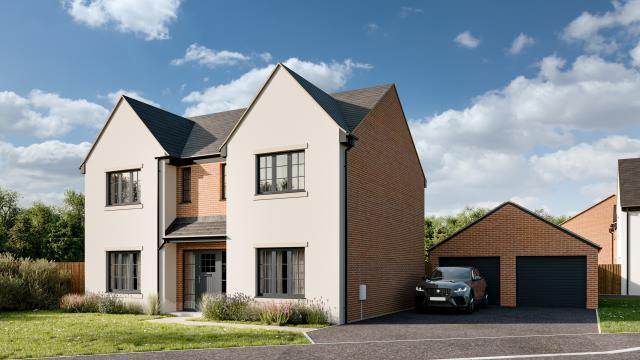
This attractive, newly constructed detached property combines traditional style with modern efficiency and offers scope for completion allowing a buyer to finish a home to their own taste.
Extending to approximately 1,961 sq ft, it provides excellent living space with four double bedrooms (two ensuite), air source heating, and high-quality fittings throughout.
The home also benefits from a double garage, driveway parking & generous gardens. Viewing highly recommended.
Property Description This superb detached property occupies an elevated location on a small development ( just 5 properties) adjoining open farmland, on the outskirts of the highly favoured village of Eardisley it is well placed for access to the market towns of Kington (5.5 miles), Leominster (15 miles), Hay-on-Wye (11 miles) and the Cathedral City of Hereford (15 miles).The property is within walking distance of the village centre and amenities which include a public house, shop, church, primary school, croquet and tennis club.
A wider range of amenities are available in Kington where there is also a secondary school, doctors surgery, various shops, a filling station and an 18 hole golf course.The property is constructed of a highly insulated timber frame by respected local developers (with a long-established proven track record) and is highly energy efficient, it has features including air-source heating (underfloor at ground floor, radiators at first floor level) together with a mechanical ventilation heat recovery system (mhrs), Velfac composite triple glazed windows and very spacious accommodation which extends to approximately 1961 square feetAdditional features include a woodburning stove, herringbone engineered oak flooring, an oak stringed staircase with glass balustrade, a well fitted kitchen with built in appliances, a good sized garden, ample parking, a double garage with studio over and gardens.
Ground Floor With an oak framed porch and oak entrance door leading into the Entrance Hallway With engineered oak flooring, central heating thermostat, beautiful oak stairs with glass balustrade, large storage cupboard housing the hot water system and under floor heating manifold for the ground floor and doors into Living Room A beautiful light and airy lounge with triple glazed window to the front aspect, large triple glazed bi-folding door out to the rear Brazilian stone patio area, feature brick fireplace with oak mantle over, slate hearth and woodburning stove, two ceiling light points with downlighters, raised tv point and electric sockets over the fireplace.
Kitchen/Dining Room A beautifully spacious light and airy kitchen/dining room offering a fantastic opportunity to create a bespoke kitchen for your own taste and needs.
There are two double glazed windows and doors leading to Snug/Family Room A flexible space offering a snug/playroom or even home office with engineered oak flooring, triple glazed windows and triple glazed door leading out to the rear patio.
Utility Room A must for any family home with again, opportunity to create a bespoke utility space with triple glazed window and door out to the rear and a door leading into the Downstairs W/C With ample space for a toilet and hand basin, a triple glazed window and ceiling light point.
First Floor Landing With two triple glazed windows providing a fantastic light and airy feel, airing cupboard and doors leading into Bedroome One With En-Suite With two large wardrobes with oak Suffolk doors, radiator, ceiling light point, loft hatch, thermostat for the underfloor heating (en-suite), large window and door to the en-suite with again opportunity to create a bespoke finish personal to your individual taste.
Bedroom Two With En-Suite With two large wardrobes with oak Suffolk doors, radiator, ceiling light point, loft hatch, thermostat for the underfloor heating (en-suite), large window and door to the en-suite with again opportunity to create a bespoke finish personal to your individual taste.
Bedroom Three With fitted aluminium radiator, triple glazed window with fantastic views across open countryside, ceiling light point, tv points and power points.
Bedroom Four With fitted aluminium radiator, triple glazed window with fantastic views across open countryside, ceiling light point, tv points and power points.
Bathroom A fantastic space with flexibility to tailor the perfect family bathroom to suit your needs.
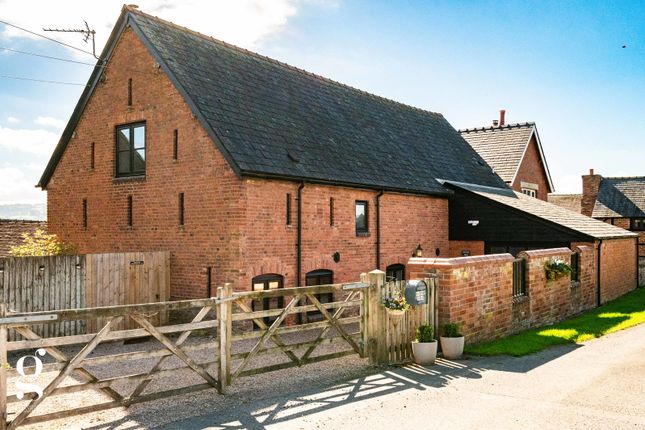
Outside The development is approached by a splayed entrance drive with permeable brick pavers and stone retaining walls.
The drive continues to the rear of the property where there is a detached double garage with hardwood doors, power and lighting.
There is an external staircase to the studio/office which has Velux windows, a cloakroom with WC and wash hand basin and electric panel heaters.The majority of the garden lies to the front of the property and is lawned.
There is side access to the rear where there is a natural slate patio with lawn beyond and a pathway to the rear of the garage with a retaining wall and EV car charger.
There are outside lights, power sockets and a water tap. Reservation Fee £1,500 - refundable on completion of purchase.
Directions From Hereford proceed towards Brecon on the A438 and through Letton, then continue on the A4111 into Eardisley.
By the Tram Inn turn left as signposted Woodseaves and the property is located on the right hand side after about 200 yards.
What3words - birds.flexibly.racetrack Money Laundering Prospective purchasers will be asked to produce identification, address verification and proof of funds at the time of making an offer.
Opening Hours Monday - Friday9.00 am - 5.30 pm Saturday 9.00 am - 1.00 pm Outgoings Council tax- to be assessed. Water- metered supply.
Property Services Mains water, electricity and drainage are connected. Air source heating. Tenure & Possession Freehold - vacant possession on completion.
Viewing Arrangements Strictly by appointment through the Agent . Agents Note The property benefits from a 6 year architect warranty.
Value & comps
No previous sales on record.
Returns
Set an offer; the calculator follows it.
We're still gathering serviced-accommodation data for this area.
Archie refurb estimate: a Pro feature
0.0% below asking
This is not financial or investment advice. Prop AI Deals is not authorised by the Financial Conduct Authority (FCA) to provide investment advice.
All investment calculators, property analyses, and AI-generated insights are for informational purposes only. Property investment carries risk and may result in financial loss. All calculations should be independently verified and you should consult with FCA-authorised financial advisors before making any investment decisions.
Past performance does not guarantee future results. Tax implications vary by individual circumstances.
Deal
Properties like this can earn 2–3x BTL yields when converted to HMO, with retrofit costs around £10k/room. Sign in to see the full tier, yield projection, and cost breakdown.
Commercial properties like this can earn 30-50% higher yields when converted to residential under Class MA / Q / P / PA, with prior approval costing ~GBP 96/unit. Sign in to see the recommended route, yield uplift, and cost breakdown.
BRRR-suited properties can recycle 80-100% of investor capital on refi, leaving a high-yielding rental with most of the money out. Sign in to see the refurb cost stack, ARV projection, and refinance maths.
Detached + large garden = sub-division play. Pro tier unlocks the tier badge, plot size, uplift estimate, and regional land benchmark.
Short-lease flats trade at deep discount, but extending under the 1993 Act often costs far less than the discount. Pro tier unlocks the tier badge, premium breakdown, long-lease ARV and arbitrage maths.
See projected short-stay revenue vs a vanilla BTL for this property.
See real sub-let margins (HMO room rates & SA nightly rates) vs the landlord rent.
Area
Agent & docs
FAQ
About 1, Barley Close, Woodseaves Road, Hereford
Explore nearby