2-bedroom house · S75 3PJ
Listing removedListed 202 days
Opportunity summary
See Archie’s verdict, returns by strategy and what to check before viewing.
About
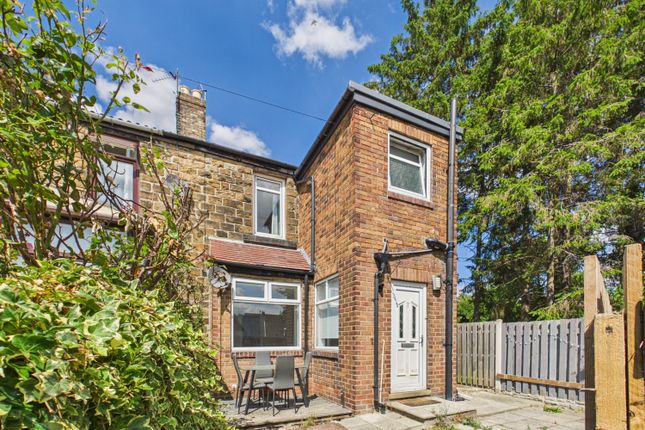
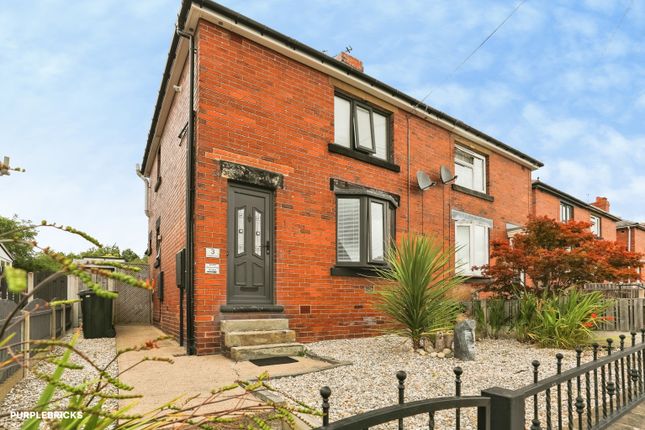
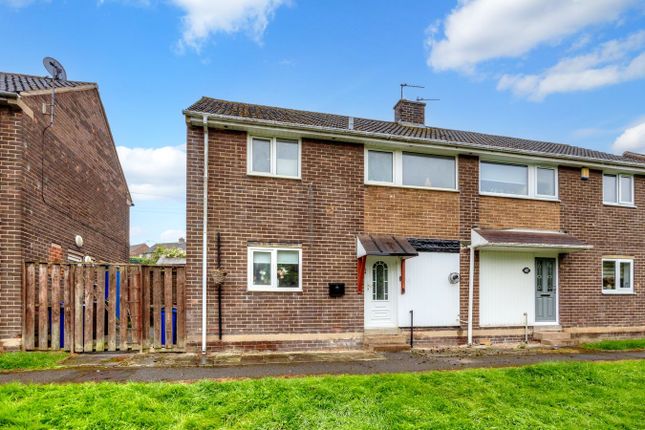
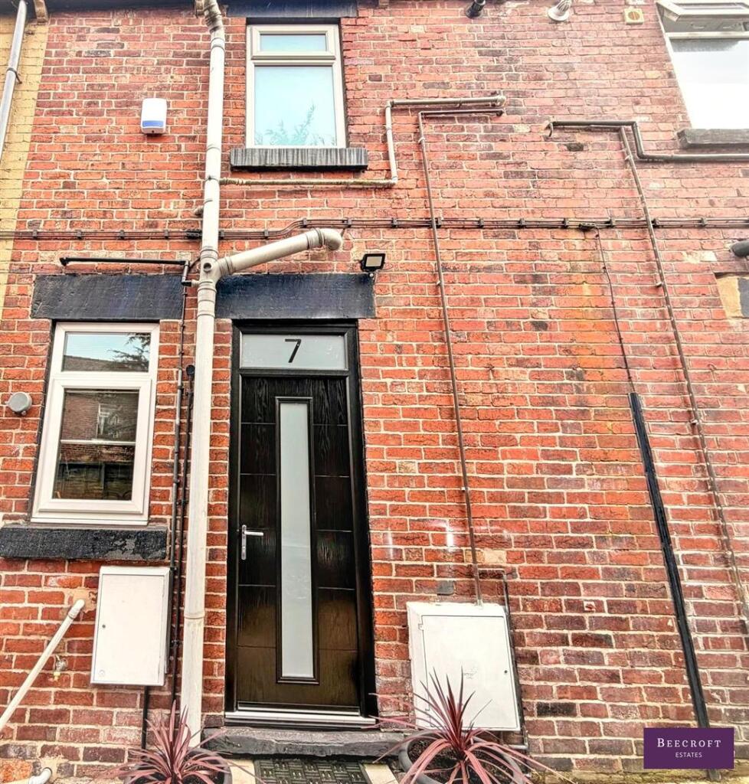
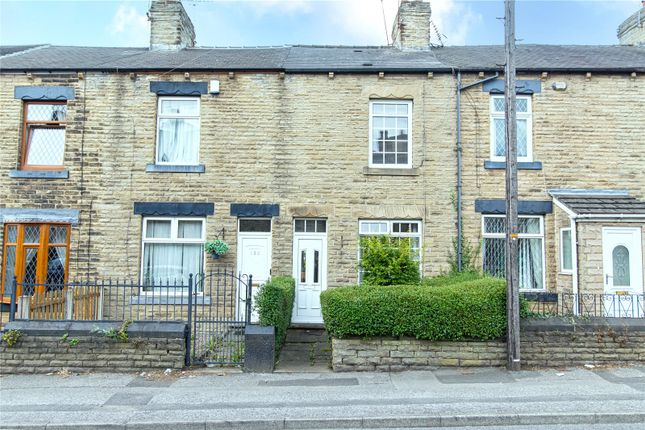
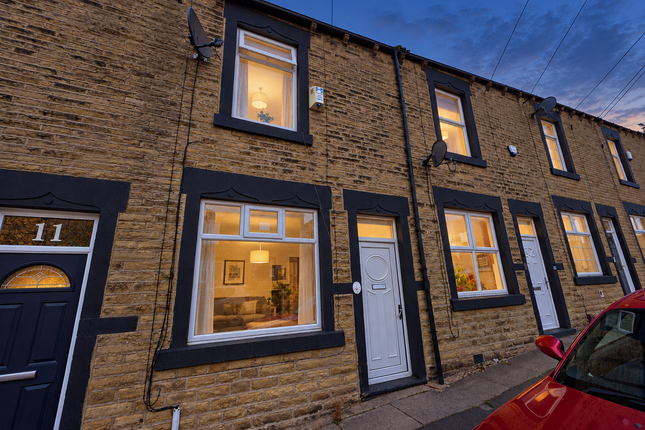
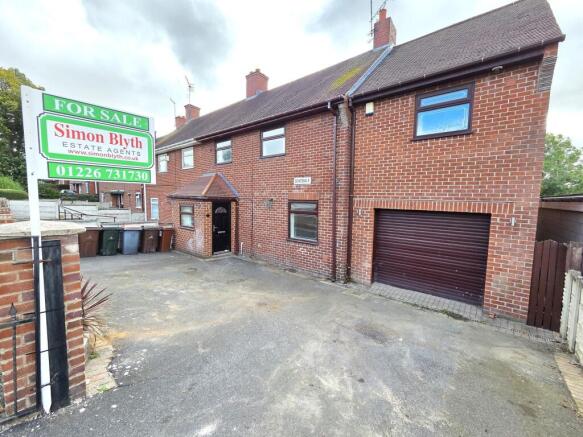
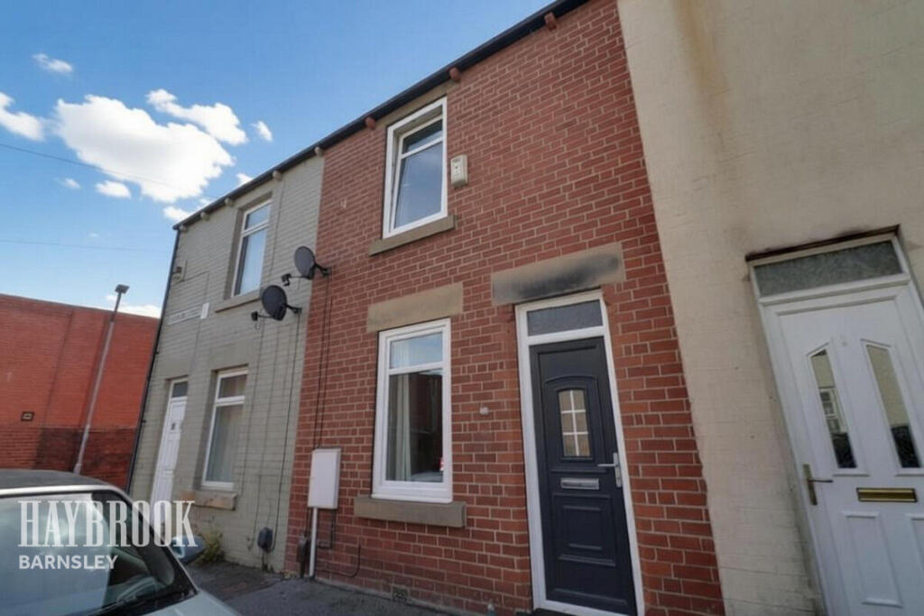
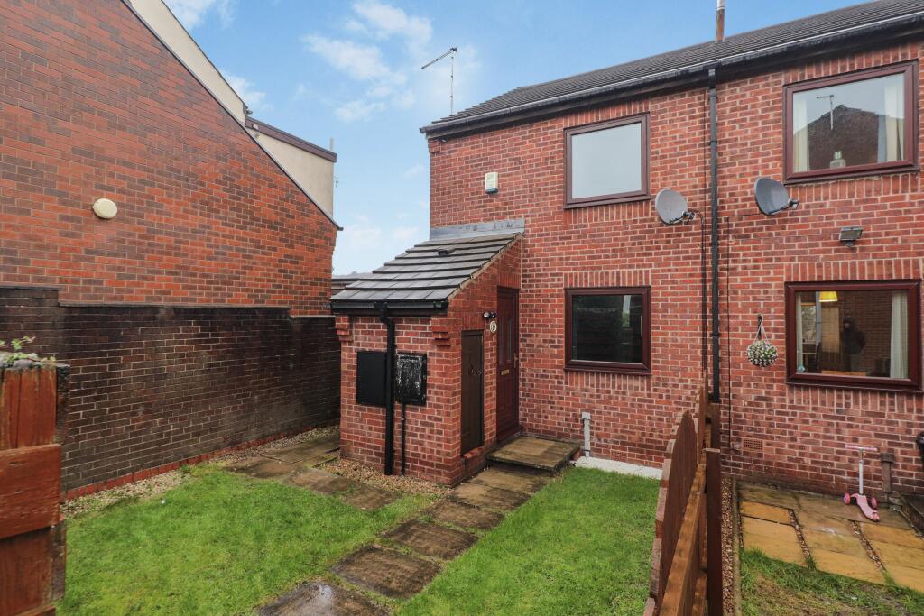
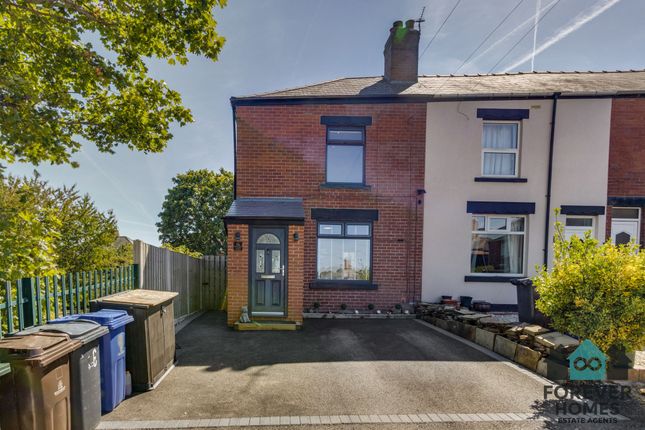
MERRYWEATHERS are pleased to offer to the market this immaculate two-bedroom end of terrace house in popular Dodworth, Barnsley, featuring an open-plan kitchen, two double bedrooms with built-in wardrobes and storage, excellent access to local amenities, green spaces and rail links to Barnsley, Sheffield and Leeds, all within Council Tax Band A.
Call MERRYWEATHERS today to arrange your viewing on Introduction - This immaculate two-bedroom end of terrace house is offered **for sale** in the popular area of Dodworth, Barnsley.
Well-presented throughout, the property will appeal to first time buyers, investors and families seeking convenient access to public transport and green spaces.
The ground floor features an open-plan kitchen with built-in pantries, providing practical storage and a sociable cooking and dining space.
The adjoining reception room benefits from large windows, allowing good natural light and a comfortable living area.
Upstairs, the master bedroom is a double room with built-in wardrobes, offering organised storage.
The second bedroom is also a double with built-in storage, making it suitable as a further bedroom, guest room or home office, depending on requirements.
The property is situated within reach of local parks and green spaces in and around Dodworth and Barnsley, providing opportunities for walking, recreation and family activities.
Dodworth’s amenities, including local shops and cafés, are accessible, with Barnsley town centre offering a wider range of retail and leisure facilities.
Public transport links are a particular advantage. Dodworth railway station provides regular services towards Barnsley, Sheffield and Leeds.
Typical journey times are around 5–10 minutes into Barnsley, approximately 30–35 minutes to Sheffield and around 45–60 minutes to Leeds, making this a practical base for commuters.
The property falls within Council Tax Band A, which may be of interest to cost-conscious buyers.
Overall, this two-bedroom end of terrace house presents a practical option in a well-connected residential location.
Lounge - 4.48 3.08 (14'8" 10'1") - With front and side facing UPVC windows, two central heating radiators, decorative coving to the ceiling and the focal point of the room being the gas fire with decorative surround.
The lounge is decorated neutrally throughout with carpet to the flooring.
Kitchen Diner - 5.44 x 3.93 reducing to 2.70 (17'10" x 12'10" redu - Set beneath the rear facing UPVC double glazed window and incorporated into the roll edge work surface is a drainer sink unit with mixer tap.
The kitchen is fitted with a comprehensive range of wall, base and drawer units.
With integrated appliances to include a automatic washing machine, under counter fridge, electric oven with hob and hood above.
The kitchen diner provides space for a dining table and chairs and features an electric fire, two central heating radiators and handy pantry space with further built in storage.
Bedroom One - 4.84 x 3.06 (15'10" x 10'0") - with front and side facing UPVC windows and two central heating radiators.
The room is of double size featuring a comprehensive range of fitted furniture and further built in storage.
Bedroom Two - 2.96 x 3.47 (9'8" x 11'4") - With a front facing UPVC window and central heating radiator. The room is of double size offering neutral décor and two handy built in storage cupboards.
Bathroom - 1.80 x 1.90 (5'10" x 6'2") - With a three piece suite comprising of a bath, pedestal hand wash basin and low flush WC. With central heating radiator and opaque double glazed window.
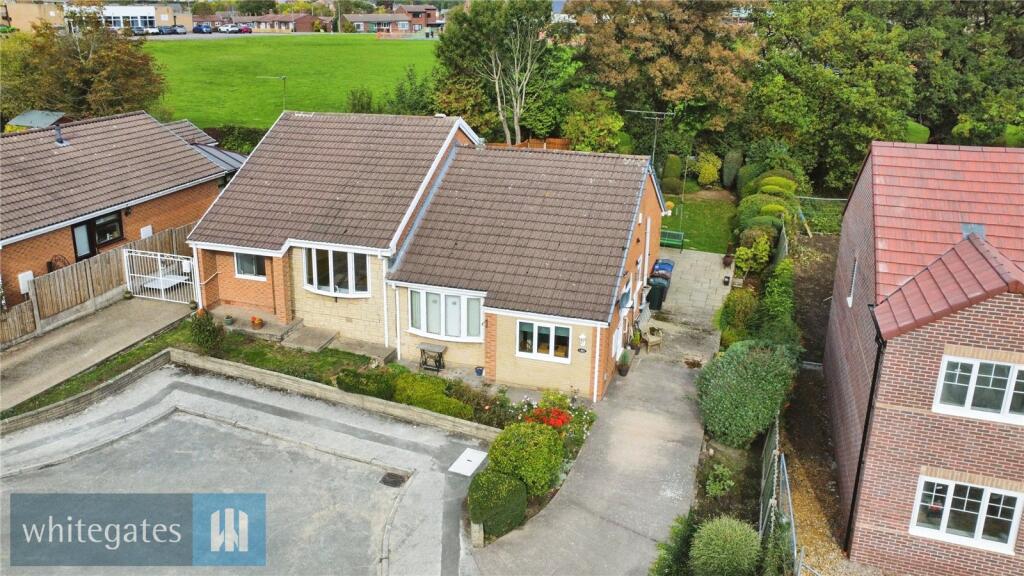
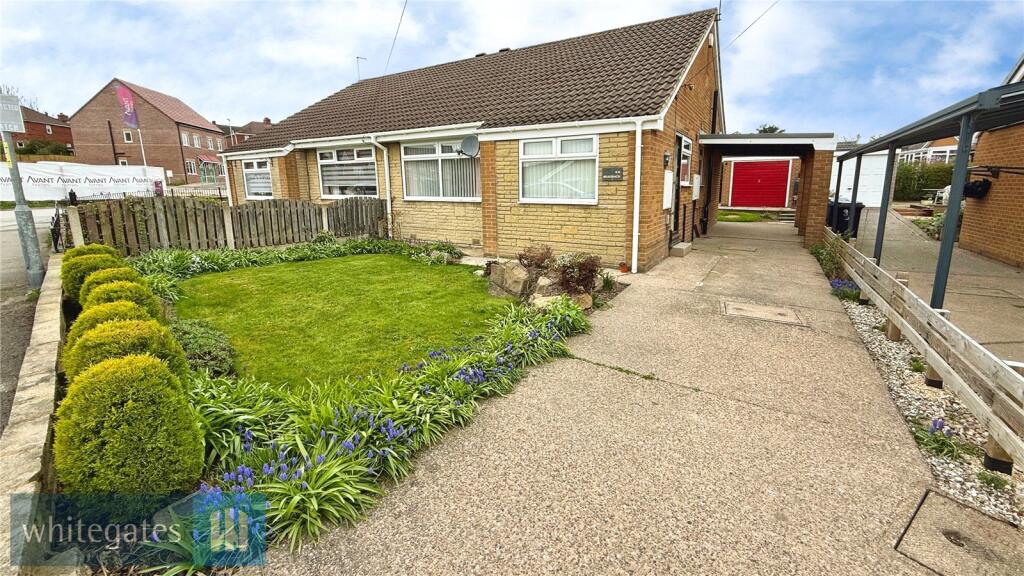
Front Elevation - To the front of the property is laid to lawn garden with timber fence and gate.
Rear Elevation - To the rear of the property is a laid to lawn garden with brick built storage out buildings.
Material Information - Council Tax Band: A Tenure: Freehold Property Type: End Terrace/ Town House Construction type Brick built Heating Type: Gas Central Heating Water Supply Mains water supply Sewage Mains drainage Gas Type Mains Gas Electricity Supply Mains Electricity All buyers are advised to visit the Ofcom website and open reach to gain information on broadband speed and mobile signal/coverage.
Parking type: On Street Building safety N/A Restrictions N/A Rights and easements N/A Flooding – LOW All buyers are advised to visit the Government website to gain information on flood risk.
Planning permissions N/A Accessibility features N/A Coal mining area South Yorkshire is a mining area All buyers are advised to check the Coal Authority website to gain more information on if this property is affected by coal mining.
We advise all clients to discuss the above points with a conveyancing solicitor.
Value & comps
No previous sales on record.
Returns
Set an offer; the calculator follows it.
We're still gathering serviced-accommodation data for this area.
Archie refurb estimate: a Pro feature
0.0% below asking
This is not financial or investment advice. Prop AI Deals is not authorised by the Financial Conduct Authority (FCA) to provide investment advice.
All investment calculators, property analyses, and AI-generated insights are for informational purposes only. Property investment carries risk and may result in financial loss. All calculations should be independently verified and you should consult with FCA-authorised financial advisors before making any investment decisions.
Past performance does not guarantee future results. Tax implications vary by individual circumstances.
Deal
Properties like this can earn 2–3x BTL yields when converted to HMO, with retrofit costs around £10k/room. Sign in to see the full tier, yield projection, and cost breakdown.
Commercial properties like this can earn 30-50% higher yields when converted to residential under Class MA / Q / P / PA, with prior approval costing ~GBP 96/unit. Sign in to see the recommended route, yield uplift, and cost breakdown.
BRRR-suited properties can recycle 80-100% of investor capital on refi, leaving a high-yielding rental with most of the money out. Sign in to see the refurb cost stack, ARV projection, and refinance maths.
Detached + large garden = sub-division play. Pro tier unlocks the tier badge, plot size, uplift estimate, and regional land benchmark.
Short-lease flats trade at deep discount, but extending under the 1993 Act often costs far less than the discount. Pro tier unlocks the tier badge, premium breakdown, long-lease ARV and arbitrage maths.
See projected short-stay revenue vs a vanilla BTL for this property.
See real sub-let margins (HMO room rates & SA nightly rates) vs the landlord rent.
Area
Agent & docs
FAQ
About Saville Road, Dodworth, Barnsley
Explore nearby