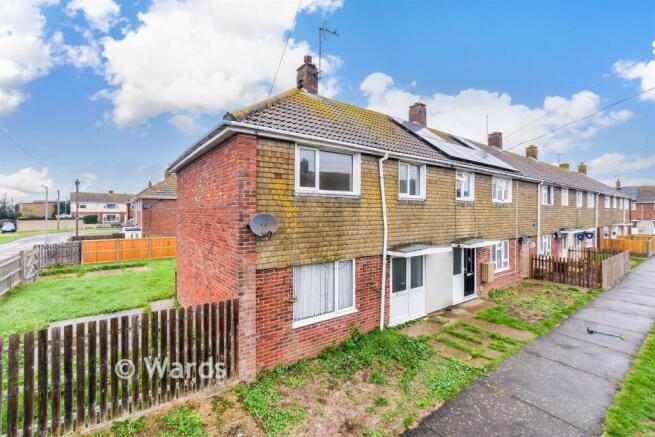
4-bedroom house · TN29 9HN
Sold STCReduced £20k (−7.1%) on 22 JunListed 884 days
Opportunity summary
See Archie’s verdict, returns by strategy and what to check before viewing.
About
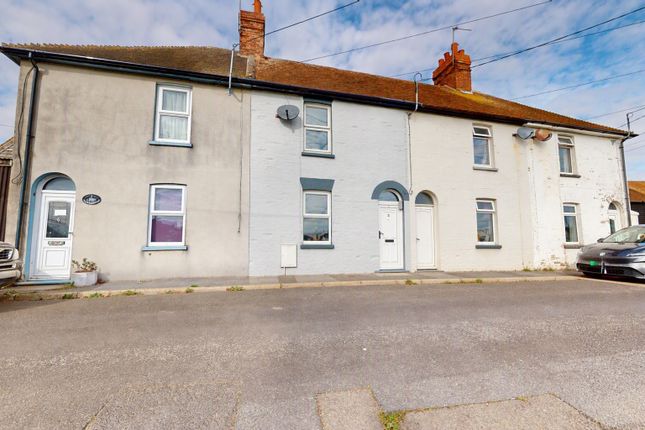
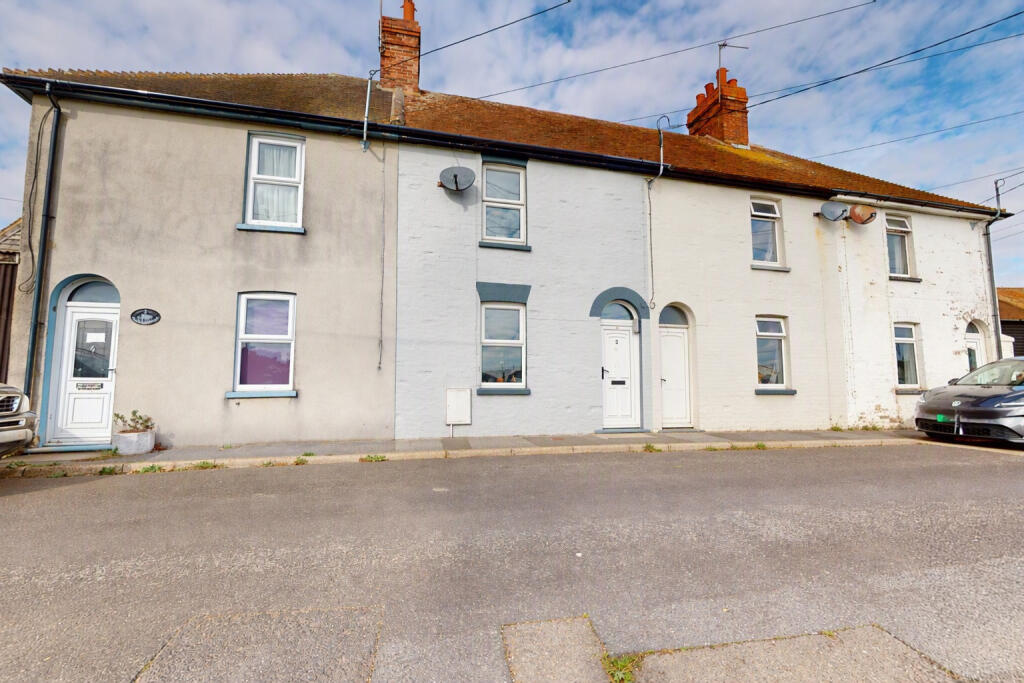
Mapps Estates are delighted to bring to the market this beautifully presented, double-fronted four-bedroom mid-terraced cottage believed to date back to the 1830s.
The property is presented in immaculate order throughout, a credit to the current owners who have lived in the property for over forty years.
The accommodation comprises a living/dining room, modern kitchen/breakfast room, separate utility room and family bathroom to the ground floor, with four bedrooms to the first floor, the two front bedrooms enjoying views across the village green known as the Rype.
The property enjoys a well-tended rear garden which also benefits from a useful brick-built outbuilding.
An early viewing is advised to fully appreciate the charm and character of this delightful home.
- Located in the semi-rural town of Lydd on the Romney Marsh, with a selection of local shops and a primary school.
There is plenty to do in the local area, with Dungeness Natural Nature Reserve, the Romney, Hythe & Dymchurch light railway, and golf courses all only a short drive away.
The nearby town of New Romney offers a selection of independent shops and restaurants together with a Sainsbury's store, doctors, dentists and both Primary and Secondary schooling.
The medieval coastal town of Rye and the popular beaches of Camber Sands are also within half an hour's drive as is the market town of Ashford.
High speed rail services to London are available from Ashford International railway station approximately twenty-five minutes away by car, providing fast services to London St Pancras in only thirty-eight minutes.
Ashford also provides access to junctions 9 and 10 of the M20 motorway, giving easy access to Maidstone, London and the Port of Dover, while the Channel Tunnel terminal at junction 11A offers direct rail links to mainland Europe.
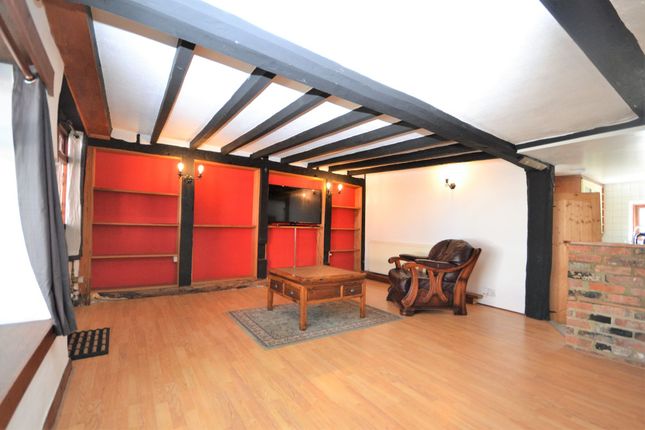
Ground Floor: Living/Dining Room 21´11 X 12´0 With UPVC frosted double glazed front door, two front aspect UPVC double glazed windows with open views overlooking the green, coved ceiling, two radiators, three wall light points, door through to inner hallway.
Inner Hallway With stairs to first floor, heating thermostat, doors to bathroom and kitchen.
Family Bathroom 8´10 X 5´5 With UPVC frosted double glazed window, fitted white suite comprising low level WC, vanity wash hand basin with mixer tap over, storage cupboards under and drawers to side, wide panelled bath with mixer tap and Mira shower over, chrome effect heated towel rail, fully tiled walls, tiled flooring, coved ceiling.
Modern Kitchen/Breakfast Room 13'3 X 11'1 With a range of matching wall and base cream gloss finished units, square edge work surfaces with concealed lighting over and matching breakfast bar, tiled splashbacks, inset stainless steel sink/drainer with mixer tap over, inset four ring gas hob with Bosch electric oven under and extractor canopy over, integrated appliances including a slimline dishwasher, undercounter fridge and undercounter freezer, recessed down lighters, radiator, wood effect vinyl flooring, built-in understairs storage cupboard, rear aspect UPVC double glazed window to rear overlooking the garden, door to utility room.
Utility Room 8´7 X 4´7 With space and plumbing for washing machine and tumble dryer, wood effect worktop with tiled splashback and wall mounted double store cupboard over, rear aspect UPVC double glazed window, UPVC frosted double glazed door to rear patio and garden.
First Floor: Landing With hatch to loft space and fitted loft ladder, doors to all bedrooms.
Bedroom 12´1 X 12´0 With front aspect UPVC double glazed window overlooking the green, large fitted floor to ceiling triple wardrobe with sliding doors and mirrored central door, radiator, wall light point, coved ceiling.
Bedroom 12´1 X 10' With front aspect UPVC double glazed window overlooking the green, radiator, coved ceiling, built-in recessed wardrobe.
Bedroom 12´5 X 8´6 With UPVC double glazed window to rear, coved ceiling, radiator, built-in airing cupboard housing hot water cylinder with fitted shelving.
Bedroom 11´2 X 10´6 (Max Points) With rear aspect UPVC double glazed window looking onto garden, radiator, coved ceiling.
Outside: The rear garden enjoys a paved patio area by the back door leading to a useful brick-built outbuilding, measuring 10'5 x 8'6 internally with power and light.
The garden is mostly laid to lawn with well-tended flowers and shrubs to borders. There is also an outside water tap.
To the front, the property is set back from the road by a walled front garden, with a gated central pathway having gravelled areas to both sides and leading to the front entrance door with a wall light to one side.
Agent's Note: The neighbouring property has a right of way across the rear garden of this property.
Value & comps
No previous sales on record.
Returns
Set an offer; the calculator follows it.
We're still gathering serviced-accommodation data for this area.
Archie refurb estimate: a Pro feature
0.0% below asking
This is not financial or investment advice. Prop AI Deals is not authorised by the Financial Conduct Authority (FCA) to provide investment advice.
All investment calculators, property analyses, and AI-generated insights are for informational purposes only. Property investment carries risk and may result in financial loss. All calculations should be independently verified and you should consult with FCA-authorised financial advisors before making any investment decisions.
Past performance does not guarantee future results. Tax implications vary by individual circumstances.
Deal
Properties like this can earn 2–3x BTL yields when converted to HMO, with retrofit costs around £10k/room. Sign in to see the full tier, yield projection, and cost breakdown.
Commercial properties like this can earn 30-50% higher yields when converted to residential under Class MA / Q / P / PA, with prior approval costing ~GBP 96/unit. Sign in to see the recommended route, yield uplift, and cost breakdown.
BRRR-suited properties can recycle 80-100% of investor capital on refi, leaving a high-yielding rental with most of the money out. Sign in to see the refurb cost stack, ARV projection, and refinance maths.
Detached + large garden = sub-division play. Pro tier unlocks the tier badge, plot size, uplift estimate, and regional land benchmark.
Short-lease flats trade at deep discount, but extending under the 1993 Act often costs far less than the discount. Pro tier unlocks the tier badge, premium breakdown, long-lease ARV and arbitrage maths.
See projected short-stay revenue vs a vanilla BTL for this property.
See real sub-let margins (HMO room rates & SA nightly rates) vs the landlord rent.
Area
Agent & docs
FAQ
About 12, Skinner Road, Lydd
Explore nearby