3-bedroom bungalow · BB10 2RE
Under offerListed 69 days
Opportunity summary
See Archie’s verdict, returns by strategy and what to check before viewing.
About
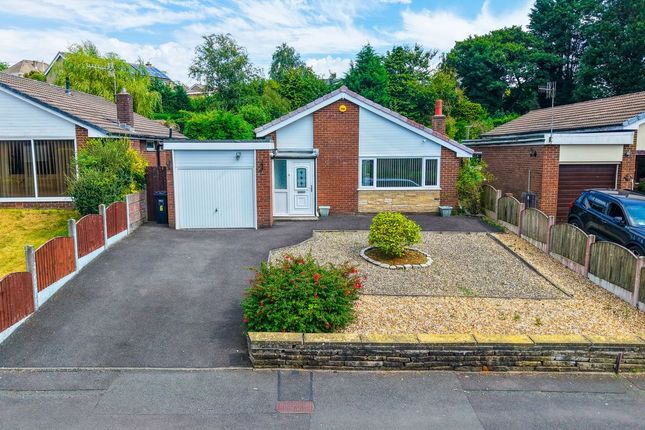
Set within the established residential surroundings of Martinfields, Burnley, this three bedroom detached bungalow combines generous single-storey accommodation with an integral garage, driveway parking, conservatory and an established rear garden.
With approximately 102.55 sq m (1,103.84 sq ft) of accommodation, the property offers a flexible layout that could suit a range of buyers.
Whether the priority is having room for visiting family, creating a dedicated home office or simply enjoying the convenience of life on one level, there is plenty of scope to make the space work around individual needs.
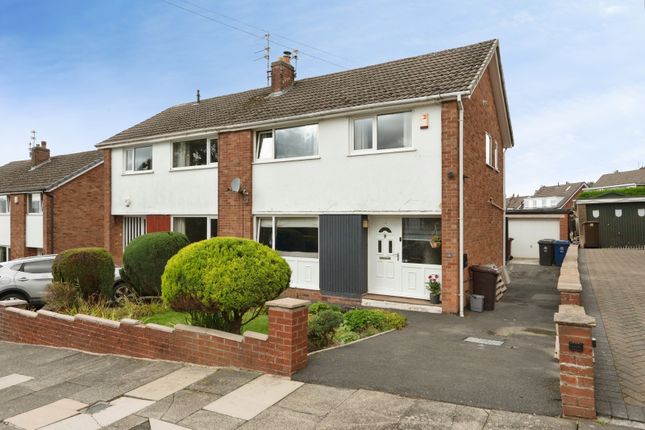
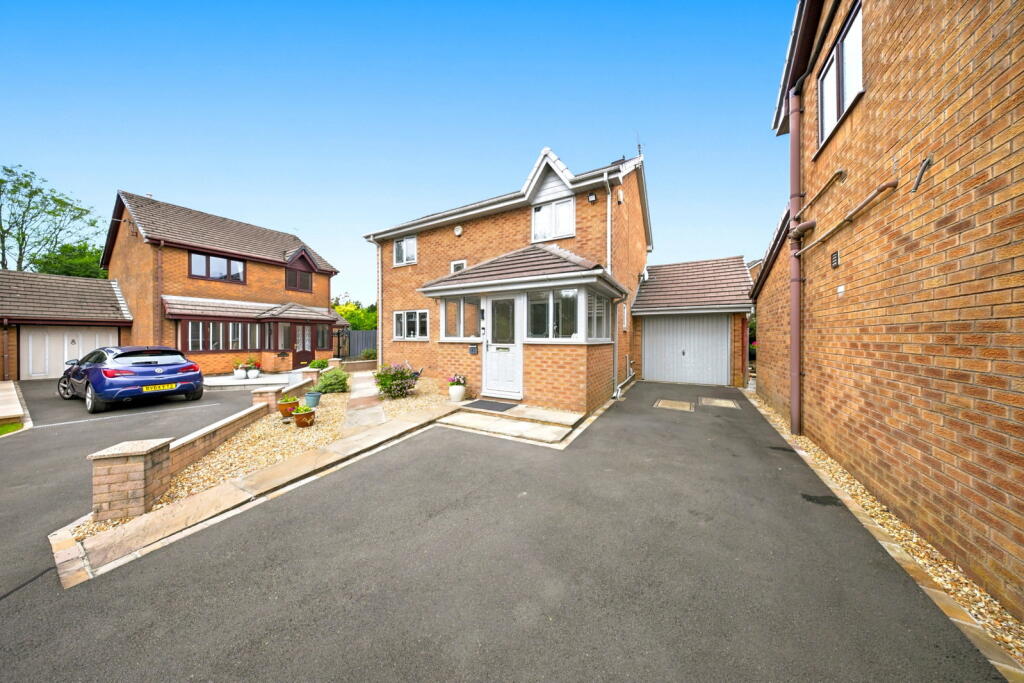
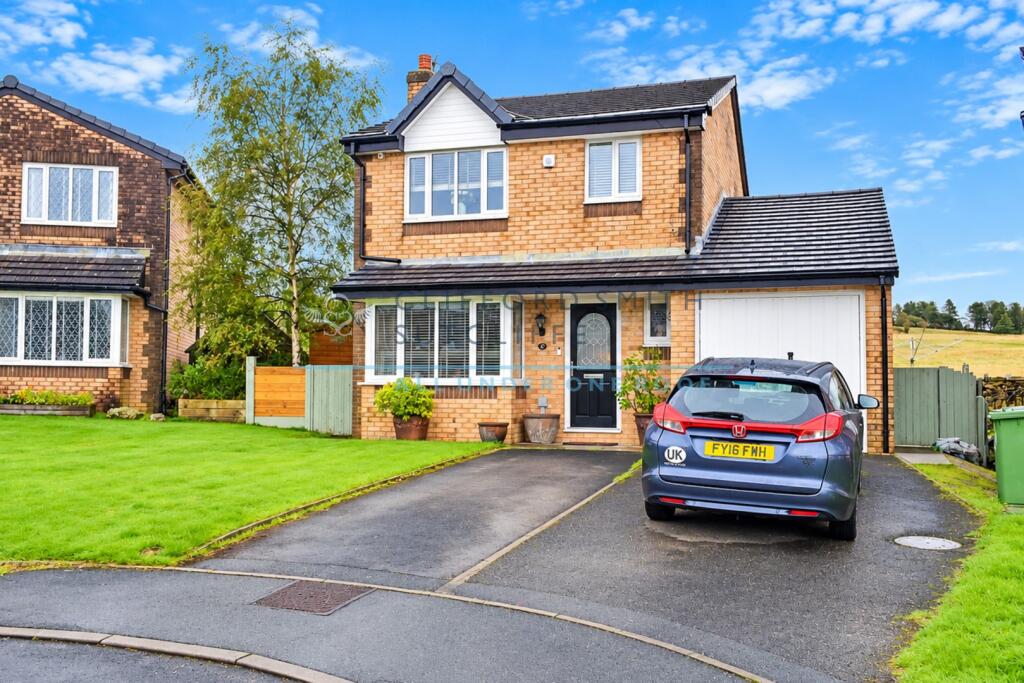
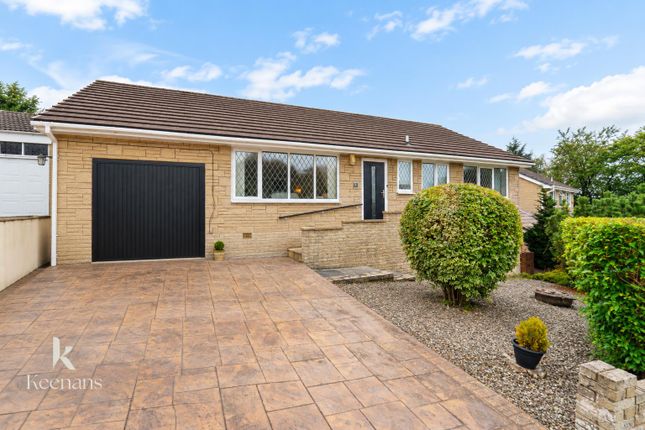
The property is approached via a broad driveway providing off-road parking and access to the integral garage.
A lawned front garden sits alongside, while the main entrance opens into a vestibule with internal access to the garage before continuing into the central hallway.
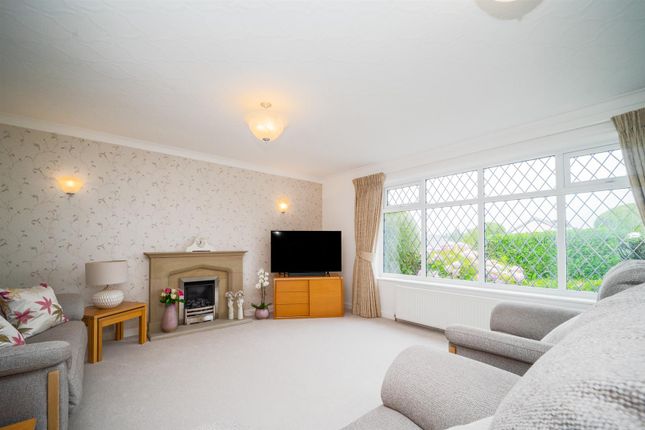
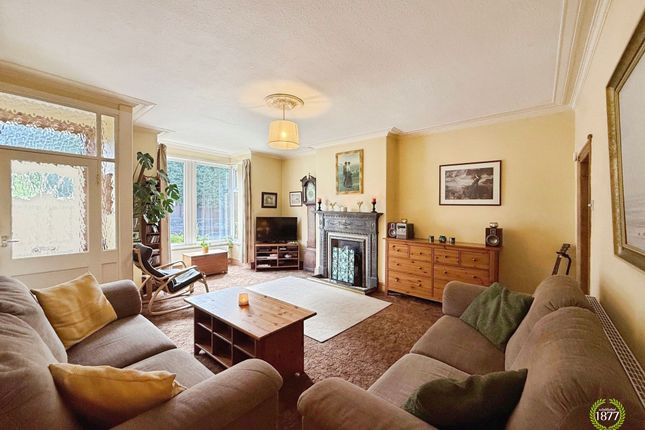
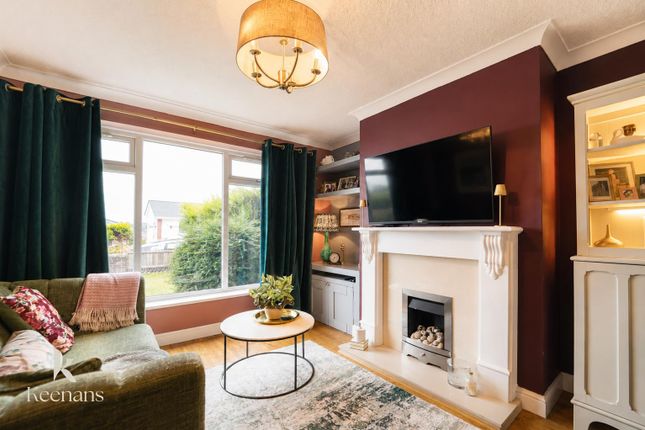
One of the standout rooms is the living room. At approximately 4.70m x 4.80m, its generous proportions allow for a variety of furniture arrangements without compromising the feeling of space.
A wide front-facing window draws in plenty of natural light, while the fireplace provides a natural focal point for the room.
It is an easy space to imagine settling into at the end of the day or enjoying when family and friends come to visit.
Across the hallway, the kitchen and dining room measures approximately 2.91m x 5.71m and provides a practical, sociable heart to the home.
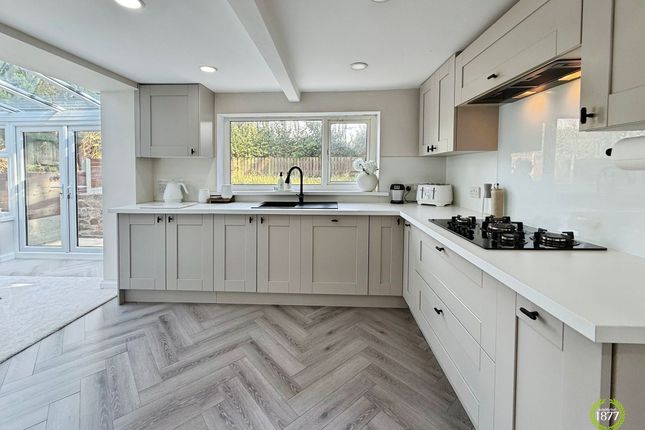
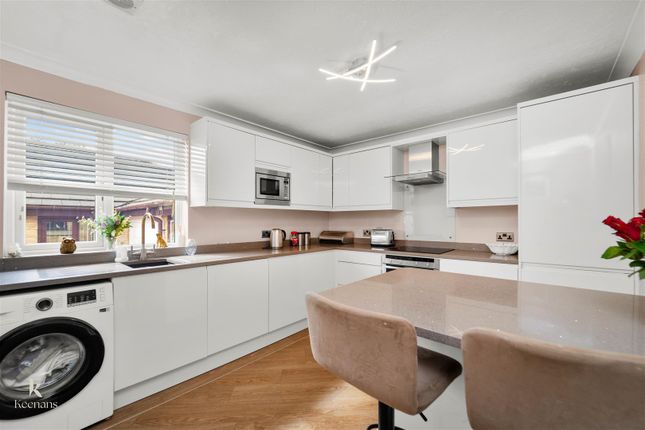
The kitchen is fitted with a range of cabinetry and work surfaces, together with integrated cooking appliances, while the adjoining dining area has room for a full-sized table.
From the kitchen, the accommodation continues naturally into the conservatory.
Measuring approximately 2.51m x 2.78m, this light-filled additional reception space looks towards the rear garden and offers somewhere to sit and enjoy the changing seasons without stepping outside.
A door provides direct access onto the surrounding paved area and garden. Three bedrooms are arranged together on the opposite side of the bungalow.
The principal bedroom measures approximately 3.78m x 2.80m, while bedroom two measures approximately 2.71m x 3.70m.
The third bedroom, at approximately 2.52m x 2.81m, provides useful flexibility and could comfortably serve as a guest bedroom, home office or hobby space if preferred.
The shower room has a contemporary neutral finish and includes a curved shower enclosure and wash basin, with a separate WC positioned alongside.
Two additional storage cupboards off the hallway provide useful everyday storage. The integral garage measures approximately 5.01m x 2.79m and can be accessed internally from the entrance area.
In addition to secure parking, it provides useful space for bikes, gardening equipment and general household storage. Outside, the rear garden gives the property another dimension.
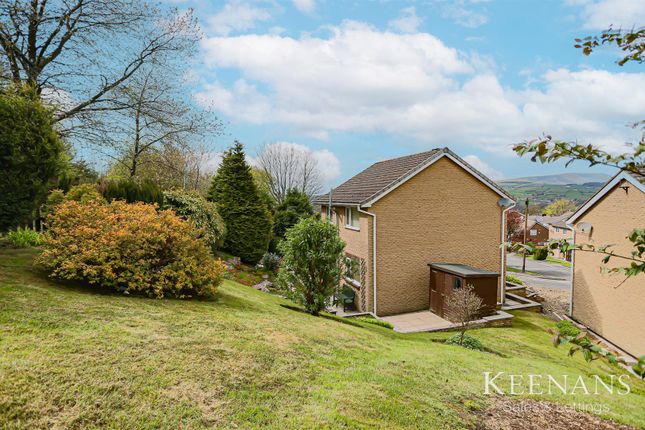
Predominantly laid to lawn and surrounded by established hedging and planting, it offers an appealing sense of greenery and privacy.
A mature willow tree adds character, while paved areas around the bungalow provide space for garden furniture and outdoor seating.
It is a garden that can be enjoyed as it is, while still offering plenty of opportunity for a new owner to put their own stamp on the planting and landscaping.
For buyers seeking a detached bungalow with genuine space both inside and out, Martinfields brings together three bedrooms, generous reception accommodation, a conservatory, integral garage, driveway and established gardens in one well-balanced home.
The property is also offered with no onward chain , helping to provide a potentially simpler route towards completion.
EPC rating: C EPC Rating: C Internal This three bedroom detached bungalow offers approximately 1,103 sq ft of well-planned single-storey accommodation.
At the heart of the home is a generous living room with a large front-facing window and feature fireplace, alongside a spacious kitchen and dining room with plenty of room for everyday meals and entertaining.
The kitchen leads into a bright conservatory overlooking the rear garden, creating an additional space to sit and relax.
Three bedrooms provide flexibility for sleeping, guests or home working, complemented by a modern shower room, separate WC and useful hallway storage.
An integral garage can also be accessed internally from the entrance area.
External The outside space complements the bungalow beautifully, with a broad driveway providing off-road parking and access to the integral garage.
A lawned front garden creates an attractive approach to the property, while the established rear garden offers a peaceful setting for relaxing, gardening and enjoying time outdoors.
Predominantly laid to lawn, the garden is surrounded by mature hedging and established planting, with a characterful willow tree providing a lovely focal point.
Paved areas around the bungalow offer space for outdoor seating, while the conservatory provides a natural connection between the home and garden.
Disclaimer We have not tested any appliances, fixtures, fittings, or services and cannot confirm they are in working order.
Buyers must satisfy themselves as to condition, and no employee of Fardella & Bell is authorised to give any warranty or guarantee. All measurements are approximate and may be subject to error.
They should not be relied upon for furniture, fixtures, or floor coverings. These particulars are provided in good faith, approved by the vendor(s), and are subject to error and omission.
They do not form part of any offer or contract. Buyers should satisfy themselves on all matters, including any alterations or works and the relevant consents or approvals.
Aml All buyers and sellers must complete Anti-Money Laundering checks in line with hmrc regulations before a transaction can proceed.
Fardella & Bell uses Coadjute’s Assured Compliance service, and a fee is payable for each individual check.
Value & comps
No previous sales on record.
Returns
Set an offer; the calculator follows it.
We're still gathering serviced-accommodation data for this area.
Archie refurb estimate: a Pro feature
0.0% below asking
This is not financial or investment advice. Prop AI Deals is not authorised by the Financial Conduct Authority (FCA) to provide investment advice.
All investment calculators, property analyses, and AI-generated insights are for informational purposes only. Property investment carries risk and may result in financial loss. All calculations should be independently verified and you should consult with FCA-authorised financial advisors before making any investment decisions.
Past performance does not guarantee future results. Tax implications vary by individual circumstances.
Deal
Properties like this can earn 2–3x BTL yields when converted to HMO, with retrofit costs around £10k/room. Sign in to see the full tier, yield projection, and cost breakdown.
Commercial properties like this can earn 30-50% higher yields when converted to residential under Class MA / Q / P / PA, with prior approval costing ~GBP 96/unit. Sign in to see the recommended route, yield uplift, and cost breakdown.
BRRR-suited properties can recycle 80-100% of investor capital on refi, leaving a high-yielding rental with most of the money out. Sign in to see the refurb cost stack, ARV projection, and refinance maths.
Detached + large garden = sub-division play. Pro tier unlocks the tier badge, plot size, uplift estimate, and regional land benchmark.
Short-lease flats trade at deep discount, but extending under the 1993 Act often costs far less than the discount. Pro tier unlocks the tier badge, premium breakdown, long-lease ARV and arbitrage maths.
See projected short-stay revenue vs a vanilla BTL for this property.
See real sub-let margins (HMO room rates & SA nightly rates) vs the landlord rent.
Area
Agent & docs
FAQ
About 4 Martin Fields, Burnley
Explore nearby