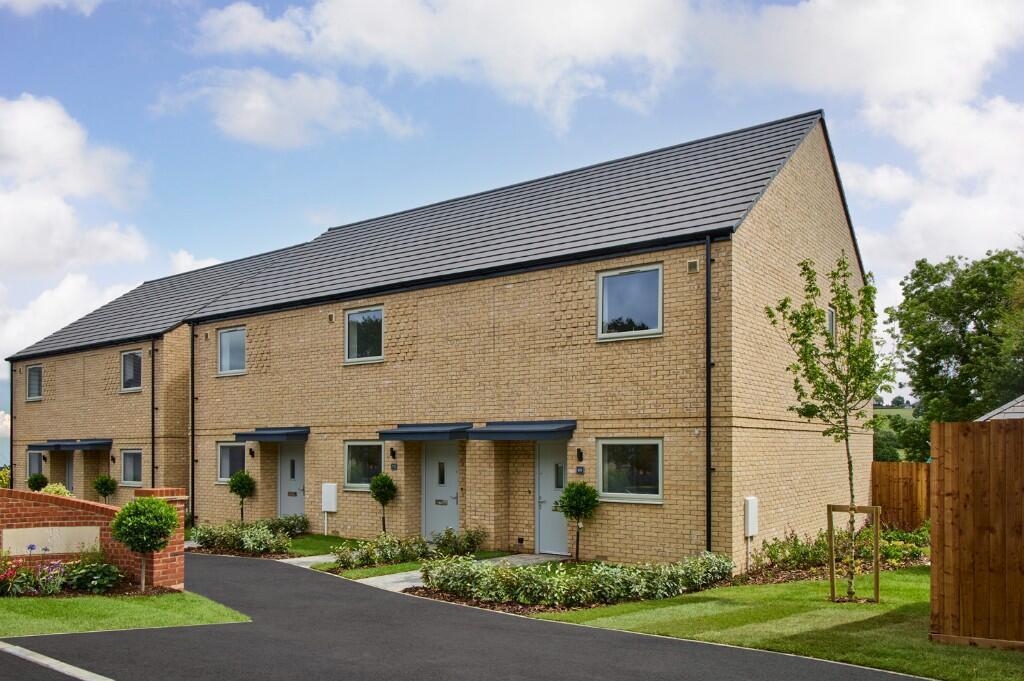
3-bedroom bungalow · EN6 4ET
Sold STCListed 238 days
Opportunity summary
See Archie’s verdict, returns by strategy and what to check before viewing.
About
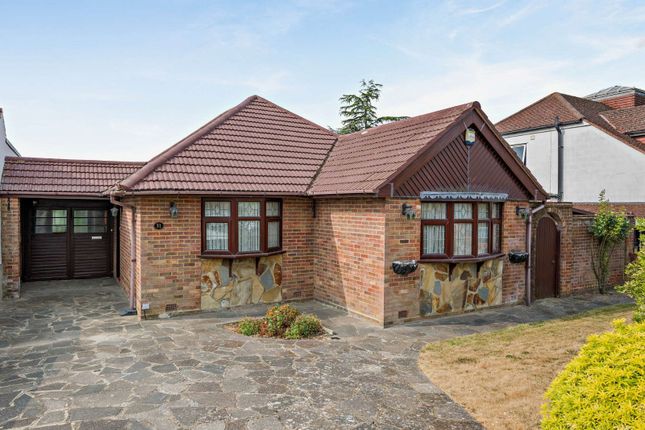
A substantial 1930's semi-detached bungalow in a large plot with considerable potential for modernisation and enlargement (subject to consent). Guide Range: £575,000-£600,000.
Overall Description - GUIDE PRICE: £575,000-£600,000.
This is a substantial semi-detached 1930's bungalow in a good-sized plot that is in need of internal modernisation, but offers buyers considerable scope for extension and further remodelling to create a large modern family home, subject to the usual consents.
The property has three bedrooms, a bathroom, large sitting/dining room, conservatory and kitchen, with nicely proportioned rooms and high ceilings throughout.
The windows are double-glazed with gas central-heating run off the back boiler in the sitting room.
The loft is large and has potential for conversion into further living accommodation, as other similar properties have in the area, and there may also be scope to extend into the garage or to the rear (all subject to consent).
The back garden is pleasantly landscaped, well-stocked and a good size and there is a private drive to the front and potential to create further off-street parking should you so wish.
The property is being sold with no chain so if you are looking for a property with potential to create the family home of your dreams, please book in to view at the Open Day which is from 11.30am to 12.30pm on Saturday the 14th of March.
Location - The property sits at down a cul-de-sac on the edge of the popular Hertfordshire village of Cuffley, just a couple of minutes walk from the railway station with its regular and fast service to London (Finsbury Park, Moorgate and Kings Cross).
The village has a good range of amenities on your doorstep including local independent shops, a Tesco Express supermarket, doctors' Surgery, dentist, pharmacy, coffee shop, pubs and restaurants.
There are schools at all levels in the vicinity including Cuffley School (nursery and primary).
Cuffley is a lively village community offering numerous social and sports clubs including tennis, football, rugby as well as an amateur dramatics society (The Cuffley Players).
The village is surrounded by beautiful Hertfordshire countryside including Northaw Great Wood.
Accommodation - From the drive a path leads to the part-glazed front door into the: Front Porch - 1.65m x 0.89m (5'5 x 2'11) - Wall light. Two frosted windows to front.
Door into the: Entrance Hall - 5.26m x 1.93m (17'3 x 6'4) - Cupboard with electric fuse board and alarm control panel.
Loft Hatch (loft is large, part-boarded with a ladder, light and insulation - both mineral wool between the joists and spray foam between the rafters - and has scope for conversion, subject to the usual consents).
Radiator. Sitting/Dining Room - 6.48m x 4.34m (21'3 x 14'3) - Window to rear with views across the garden to the countryside beyond.
Wall-mounted coal-effect fire with back-boiler for the central-heating system. Fitted wooden cupboards with shelving and glass cabinets. TV aerial point. Two radiators.
Conservatory - 2.79m widest x 2.79m widest (9'2 widest x 9'2 wide - Upvc construction with a glazed door to the garden. Tiled floor. Kitchen - 3.20m x 2.69m (10'6 x 8'10) - Window to rear.
Kitchen units with roll-top worksurfaces and a one and a half bowl stainless-steel sink unit. Eye-level Bosch oven. Fitted microwave. AEG electric hob with extractor over. Fitted dishwasher.
Space for fridge/freezer. Door to side. Bedroom One - 3.89m x 3.07m (12'9 x 10'1) - Bay window to front. Fitted wardrobes along one wall. Radiator.
Bedroom Two - 3.68m x 2.77m (12'1 x 9'1) - Bay window to front. Radiator. Bathroom - 2.08m x 1.75m (6'10 x 5'9) - Frosted window to side. Panel bath with shower attachment and glass shower screen.
Low-level WC. Wash-hand basin. Tiled walls. Vinyl floor. Two storage cupboards. Bedroom Three - 3.00m x 2.46m (9'10 x 8'1) - Window to side. Two fitted wardrobes with cupboards above. Radiator.
Outside - The property has a low-maintenance front garden with a private drive leading up to the GARAGE: 20'9 x 11'3 with electric garage door, window to side and electric light/power.
TIMBER WORKSHOP: 6'5 x 5'11 with window to side, space and plumbing for a washing-machine and electric light/power. SHED: 10'6 x 6' with window to front and electric light/power.
GREENHOUSE: with electric power.
From the garage a side gate leads into the large garden which has a central lawn, well-stocked flowerbed borders and a path leading to a good-sized vegetable patch with raised beds.
Concrete GARDEN SHED: with window to front. Garden tap. Services & Other Info. - Mains water, drainage, gas and electricity. Gas central-heating (run from the back-boiler in the sitting room).
Double-glazed windows. Alarm. Council Tax Band: E.
Value & comps
No previous sales on record.
See the independent valuation, upside vs guide, and per-strategy max bid for this lot. Sign in to see it.
Returns
Set an offer; the calculator follows it.
We're still gathering serviced-accommodation data for this area.
Archie refurb estimate: a Pro feature
0.0% below starting price
This is not financial or investment advice. Prop AI Deals is not authorised by the Financial Conduct Authority (FCA) to provide investment advice.
All investment calculators, property analyses, and AI-generated insights are for informational purposes only. Property investment carries risk and may result in financial loss. All calculations should be independently verified and you should consult with FCA-authorised financial advisers before making any investment decisions.
Past performance does not guarantee future results. Tax implications vary by individual circumstances.
Deal
Properties like this can earn 2–3x BTL yields when converted to HMO, with retrofit costs around £10k/room. Sign in to see the full tier, yield projection, and cost breakdown.
Commercial properties like this can earn 30-50% higher yields when converted to residential under Class MA / Q / P / PA, with prior approval costing ~GBP 96/unit. Sign in to see the recommended route, yield uplift, and cost breakdown.
BRRR-suited properties can recycle 80-100% of investor capital on refi, leaving a high-yielding rental with most of the money out. Sign in to see the refurb cost stack, ARV projection, and refinance maths.
Detached + large garden = sub-division play. Pro tier unlocks the tier badge, plot size, uplift estimate, and regional land benchmark.
Short-lease flats trade at deep discount, but extending under the 1993 Act often costs far less than the discount. Pro tier unlocks the tier badge, premium breakdown, long-lease ARV and arbitrage maths.
See projected short-stay revenue vs a vanilla BTL for this property.
See real sub-let margins (HMO room rates & SA nightly rates) vs the landlord rent.
Area
Agent & docs

FAQ
About The Meadway, Cuffley
Explore nearby