3-bedroom semi-detached house · DL1 5TF
Under offerListed 74 days
Opportunity summary
See Archie’s verdict, returns by strategy and what to check before viewing.
About
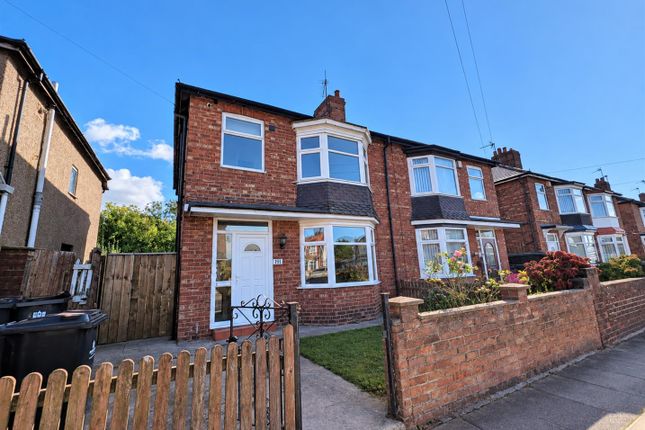
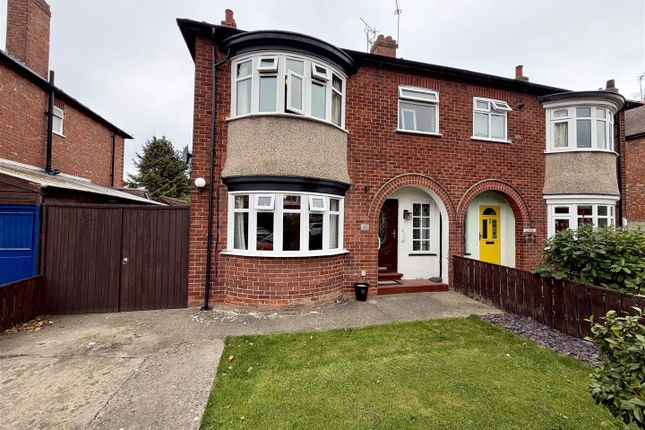
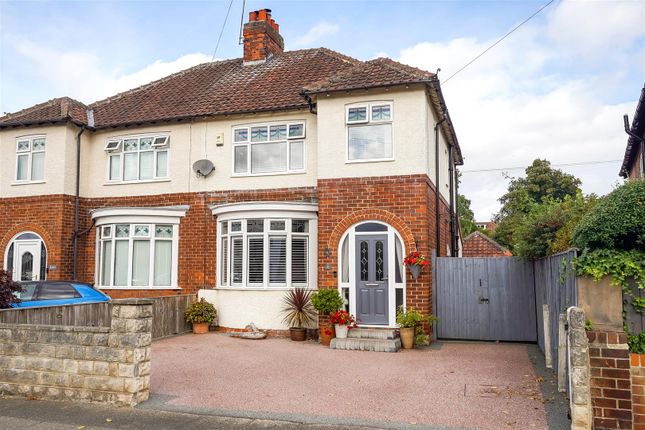
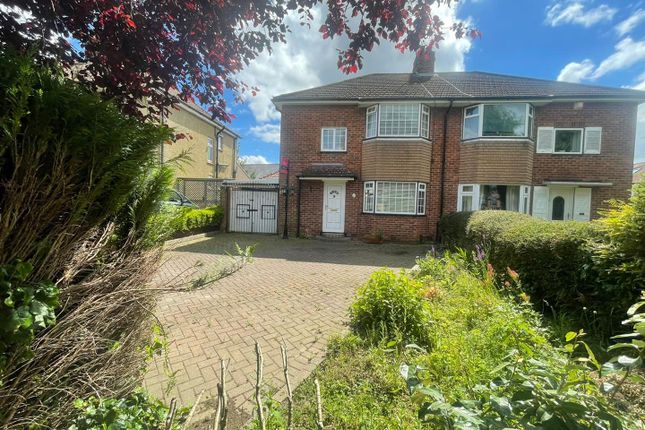
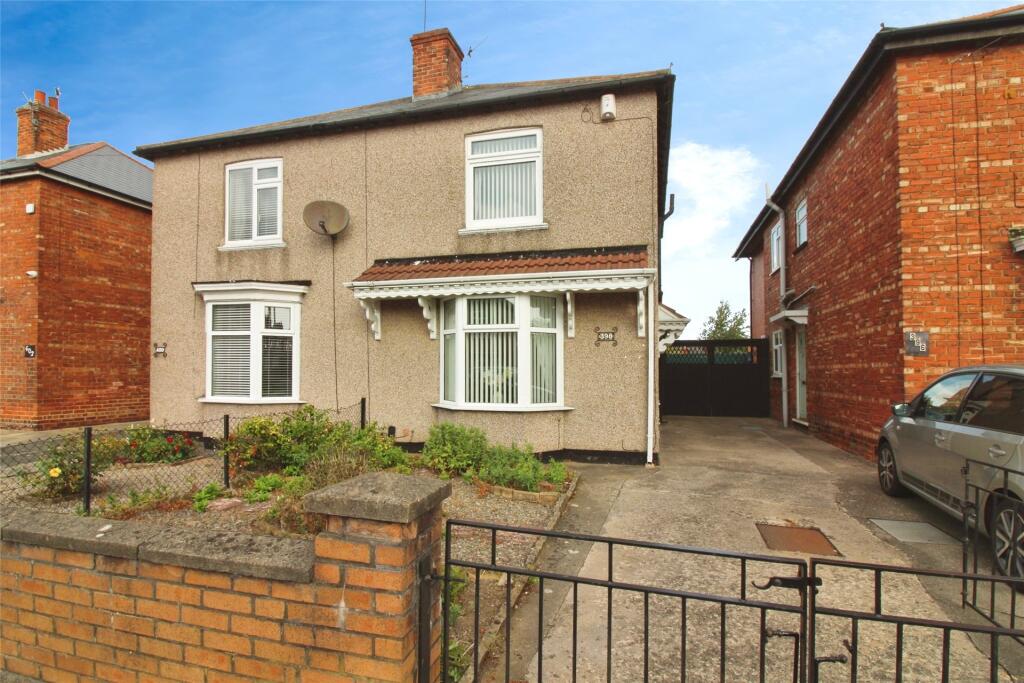
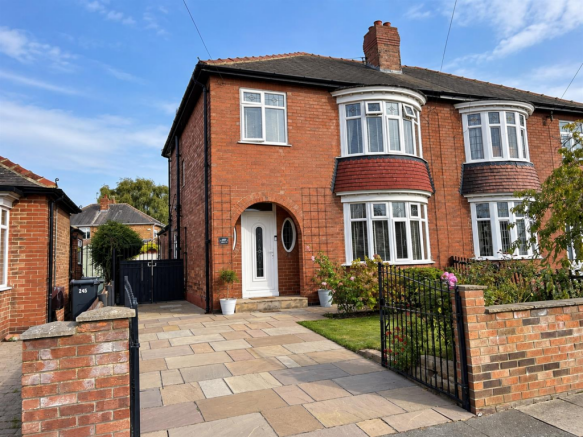
A much improved and extended mature THREE bedroomed semi-detached property awaits a new owner.
Situated in a convenient location close to Darlington's South Park and having ease of access to the train station, town centre and well regarded schools.
There are excellent transport links towards the A66 and the A1M South. The property has been much improved by the current vendor and is in ready to move into order.
Tasteful decor and well appointed finishes mix modern styling with the original character of the home. The spacious accommodation flows well and is light and bright.
A brief summary is as follows:- welcoming reception hallway, a handy cloaks/WC, The lounge and diner is open plan with a log burning stove at the heart of the room.
The kitchen has been refitted and comprises of an ample range of cabinets and a pantry.
A large garden room to the rear of the property enhances the accommodation further and has bi-fold doors opening onto the rear garden.
To the first floor there are three well proportioned bedrooms and a large walk in storage cupboard.
The family bathroom has statement claw foot bath and a large walk in shower cubicle and is finished in tasteful ceramics.
Externally the front of the property allows for off street parking in addition to a single GARAGE which measures ( 4.60 x 2.81m) and has an electric roller door.
The rear garden is of a good size and quite private, laid to lawn with established plants and shrubs.
Warmed by gas central heating and fully double glazed the property the property offers generous family accomodation in good order situated in a accessible and convenient location.
The property is a great example of a property of its kind available on the market today and viewing is highly encouraged.
TENURE: Freehold COUNCIL TAX: D Reception Hallway - A modern composite door opens into the reception hallway which has the original parquet flooring and the staircase leads to the first floor.
There is also access to the lounge, dining room and kitchen and to the cloaks/WC.
Cloaks/Wc - With a low level WC Lounge - 5.01 x 3.83 (16'5" x 12'6") - A welcoming reception room with a window to the front aspect.
Tastefully decorated with a log burning stove at it's heart to cast a cosy glow whenever needed. The room has the original delpht rack adding character.
Dining Area - 3.94 x 3.76 (12'11" x 12'4") - Open plan from the kitchen with a solid wood floor and leading through to the garden room and kitchen.
Kitchen - 3.99 x 3.31 (13'1" x 10'10") - Refitted with an ample range of cabinets as well as a corner pantry in contrasting grey and graphite shades and complementing worksurfaces with a Belfast sink and electric underfloor heating.
The integrated appliances include a fridge/freezer and dishwasher. The room is open plan leading to the extended garden room.
Garden Room - 6.57 x 2.96 (21'6" x 9'8") - A great addition to the home and to enhance the ground floor accommodation.
The garden room has bi-fold doors and three velux windows and a practical and stylish LVT floor. First Floor - Landing - The landing leads to all three bedrooms and to the family bathroom/WC.
There is also access to the attic area which is boarded and there is a large walk in storage cupboard.
Bedroom One - 4.84 x 3.89 (15'10" x 12'9") - The principal bedroom of the home is a generous double room with a window to the front aspect and two acloves to the chimney breast.
Bedroom Two - 4.01 x 3.76 (13'1" x 12'4") - A second double bedroom with a window to the rear aspect.
Bedroom Three - 2.47 x 2.47 (8'1" x 8'1" ) - A single, well proportioned bedroom with dual aspect to window and the side.
Bathroom/Wc - The statement bathroom is generously proportioned with a clawfoot bath and a large walk in cubicle with mains fed shower, wall hung basin and WC.
Externally - The front is enclosed with a brick built wall and offers off street parking with a driveway and this in addition to a single GARAGE which has an electric roller door (4.60 x 2.81m) with light and power.
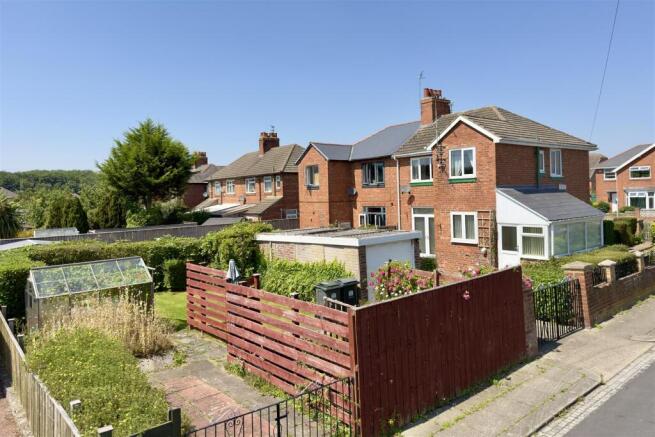
The rear garden is of a good size and quite private. Mainly laid to lawn with a paved patio and mature plants, shrubs and a vegetable patch as well as large storage shed.
Value & comps
No previous sales on record.
Returns
Set an offer; the calculator follows it.
We're still gathering serviced-accommodation data for this area.
Archie refurb estimate: a Pro feature
0.0% below asking
This is not financial or investment advice. Prop AI Deals is not authorised by the Financial Conduct Authority (FCA) to provide investment advice.
All investment calculators, property analyses, and AI-generated insights are for informational purposes only. Property investment carries risk and may result in financial loss. All calculations should be independently verified and you should consult with FCA-authorised financial advisors before making any investment decisions.
Past performance does not guarantee future results. Tax implications vary by individual circumstances.
Deal
Properties like this can earn 2–3x BTL yields when converted to HMO, with retrofit costs around £10k/room. Sign in to see the full tier, yield projection, and cost breakdown.
Commercial properties like this can earn 30-50% higher yields when converted to residential under Class MA / Q / P / PA, with prior approval costing ~GBP 96/unit. Sign in to see the recommended route, yield uplift, and cost breakdown.
BRRR-suited properties can recycle 80-100% of investor capital on refi, leaving a high-yielding rental with most of the money out. Sign in to see the refurb cost stack, ARV projection, and refinance maths.
Detached + large garden = sub-division play. Pro tier unlocks the tier badge, plot size, uplift estimate, and regional land benchmark.
Short-lease flats trade at deep discount, but extending under the 1993 Act often costs far less than the discount. Pro tier unlocks the tier badge, premium breakdown, long-lease ARV and arbitrage maths.
See projected short-stay revenue vs a vanilla BTL for this property.
See real sub-let margins (HMO room rates & SA nightly rates) vs the landlord rent.
Area
Agent & docs

FAQ
About Loraine Crescent, Darlington
Explore nearby