2-bedroom detached house · SY8 3DS
Sold STCListed 175 days
Opportunity summary
See Archie’s verdict, returns by strategy and what to check before viewing.
About
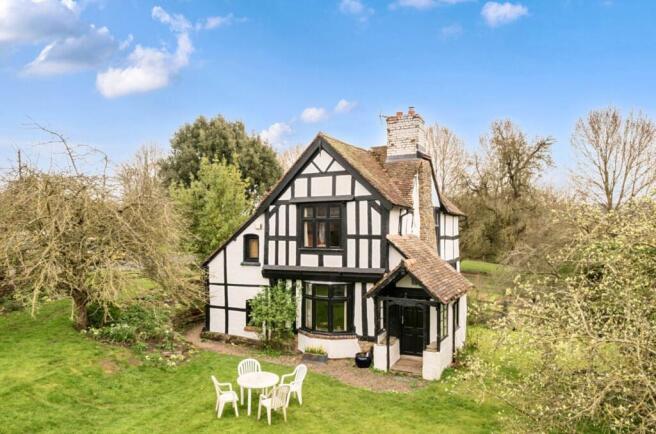
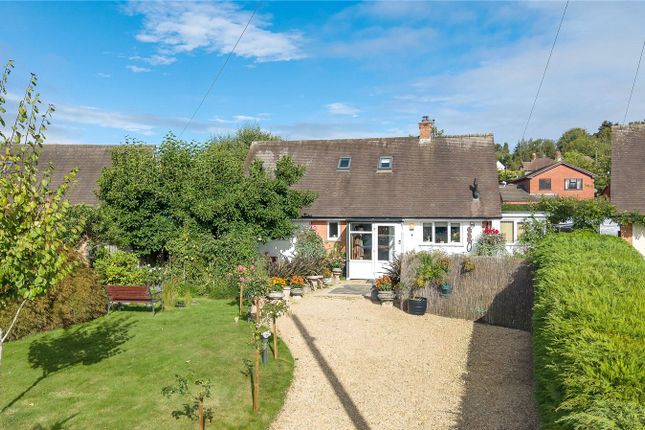
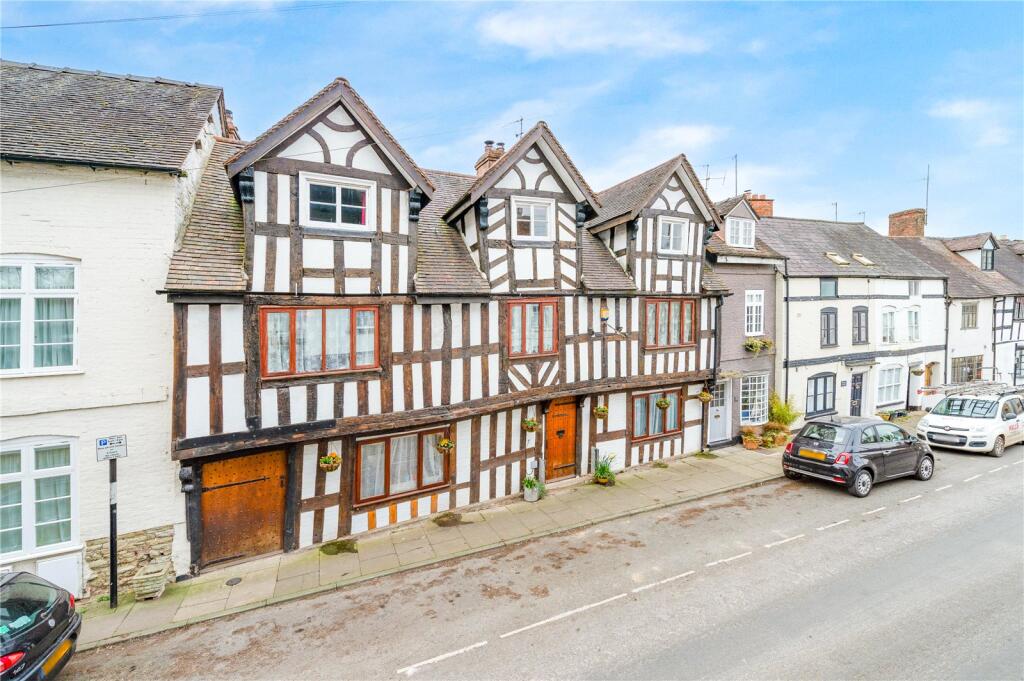
A Grade II Listed character home, thoughtfully extended and improved, just one mile from Ludlow's historic centre. Generous plot, detached double carport and workshop in beautiful gardens.
Stunning views. Available with no upward chain.
Reception Hall With oak entrance door and full height window overlooking gardens and countryside beyond, tiled floor, cupboard housing LPG central heating boiler and space and plumbing for washing machine.
A door opens to Open Plan Living/Dining/Kitchen A stunning light and airy space with lantern roof light and tiled floor throughout.
The living area has a Clearview wood burning stove, full height windows enjoying far reaching views and windows to the side with bespoke wooden shutters enjoying views over the gardens.
There is ample space for table and chairs. The kitchen is appointed with a range of contemporary units with solid wooden work surfaces.
Central island with inset sink unit, oil fired Rayburn, integrated Neff double oven and integrated ceramic hob with extractor over. Integrated fridge/freezer and integrated dishwasher.
Ground Floor Bedroom A double room with window to side and built in wardrobe.
A door opens to Refitted Shower Room With tiled floor and appointed with a suite of wash basin and wc inset to vanity unit, large walk in double shower cubicle with fixed screen.
Fully tiled walls, vinyl flooring and window to rear. A further door opens to the Reception Hall.
Bar/Study With wooden flooring, internal window to living area, original window to front and step up to a Lobby with entrance door to front.
Sitting Room A lovely octagonal room with original windows to the front, and window to the rear enjoying lovely views.
With engineered oak flooring, the brick fireplace provides the focal point for the room with a fitted wood burning stove. Folding doors open to a staircase rising to the first floor.
Landing With original window to the front and doors opening to Turret Bedroom A gorgeous room with wooden flooring, high vaulted ceiling and original windows to the front and rear.
Bathroom Appointed with a range of vanity units with inset wash basin and wc. Part tiled walls, bath with electric shower over, wooden floor and original window to side.
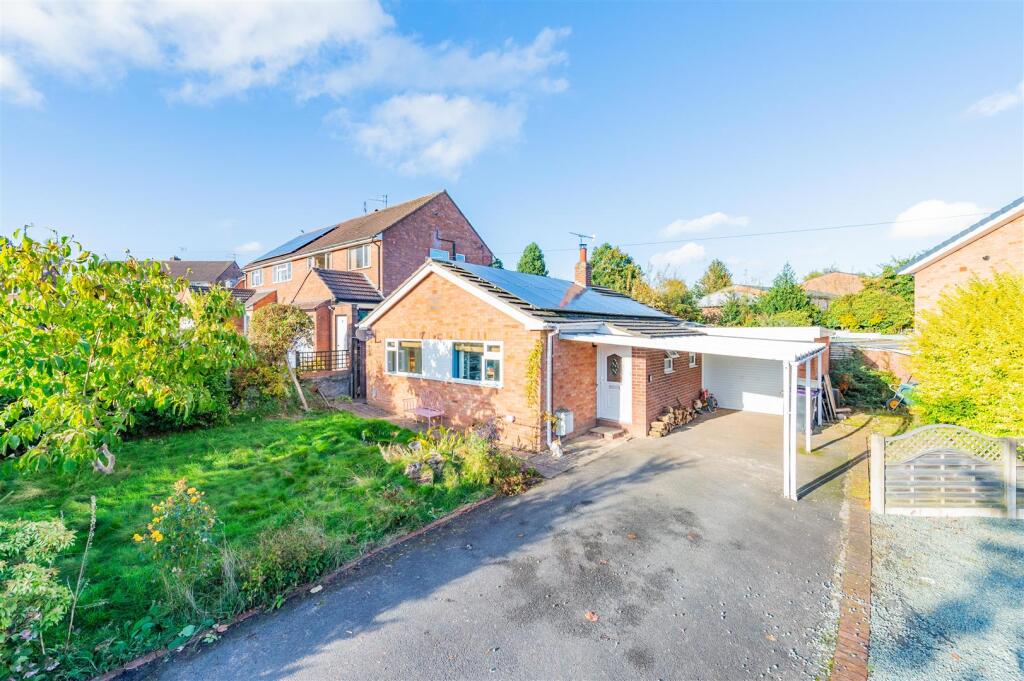
Access to a small roof space. Outside The property occupies a generous plot, off the driveway is the wooden double carport and workshop which has power and water connected.
The gardens have been thoughtfully landscaped with level lawns and pathways, beautifully stocked borders with a variety of flowering shrubs and plants.
A pretty rose covered pergola leads to a further garden area. A paved terrace provides a wonderful outdoor entertaining area with garden kitchen and lighting. There is a log store and greenhouse.
The gardens enjoy privacy and enjoy fabulous views to the surrounding countryside. Agents note Restrictive Covenants - None that we are aware of.
Mobile and Internet Coverage - Please refer to Ofcom by using the following link; Money Laundering Checks - AML checks will be undertaken for successful buyers and there is a fee of £18 including VAT per person payable.
Value & comps
No previous sales on record.
Returns
Set an offer; the calculator follows it.
We're still gathering serviced-accommodation data for this area.
Archie refurb estimate: a Pro feature
0.0% below asking
This is not financial or investment advice. Prop AI Deals is not authorised by the Financial Conduct Authority (FCA) to provide investment advice.
All investment calculators, property analyses, and AI-generated insights are for informational purposes only. Property investment carries risk and may result in financial loss. All calculations should be independently verified and you should consult with FCA-authorised financial advisers before making any investment decisions.
Past performance does not guarantee future results. Tax implications vary by individual circumstances.
Deal
Properties like this can earn 2–3x BTL yields when converted to HMO, with retrofit costs around £10k/room. Sign in to see the full tier, yield projection, and cost breakdown.
Commercial properties like this can earn 30-50% higher yields when converted to residential under Class MA / Q / P / PA, with prior approval costing ~GBP 96/unit. Sign in to see the recommended route, yield uplift, and cost breakdown.
BRRR-suited properties can recycle 80-100% of investor capital on refi, leaving a high-yielding rental with most of the money out. Sign in to see the refurb cost stack, ARV projection, and refinance maths.
Detached + large garden = sub-division play. Pro tier unlocks the tier badge, plot size, uplift estimate, and regional land benchmark.
Short-lease flats trade at deep discount, but extending under the 1993 Act often costs far less than the discount. Pro tier unlocks the tier badge, premium breakdown, long-lease ARV and arbitrage maths.
See projected short-stay revenue vs a vanilla BTL for this property.
See real sub-let margins (HMO room rates & SA nightly rates) vs the landlord rent.
Area
Agent & docs
FAQ
About Fishmore, Ludlow, Shropshire
Explore nearby