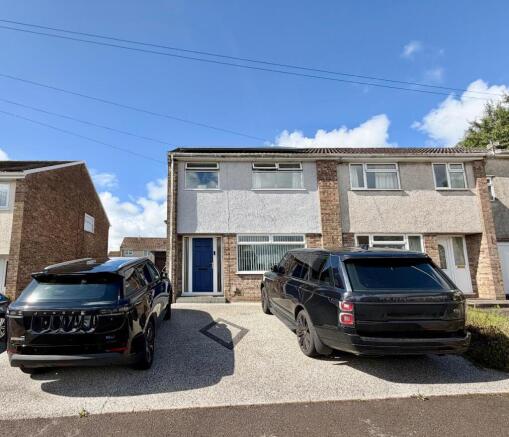
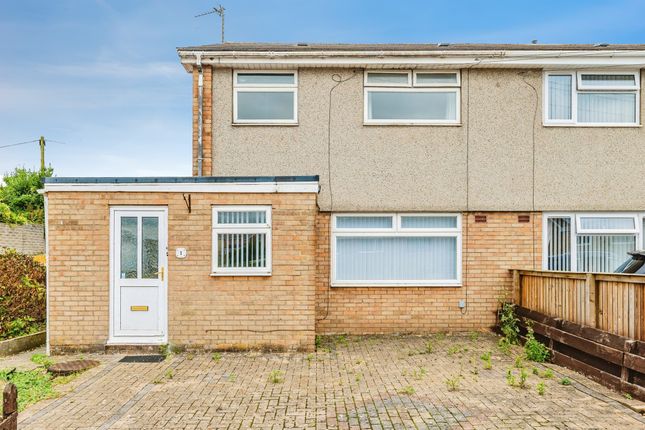
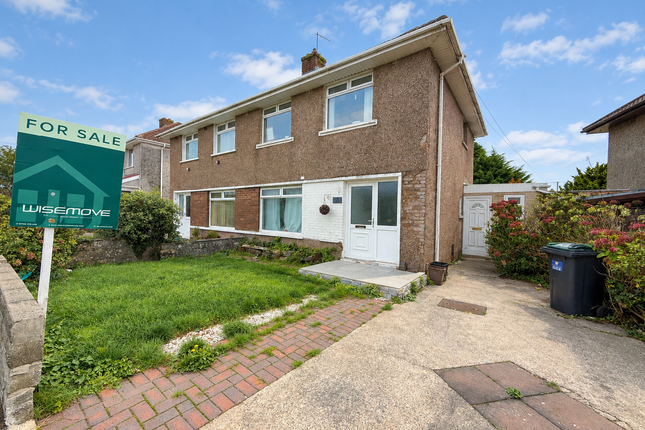
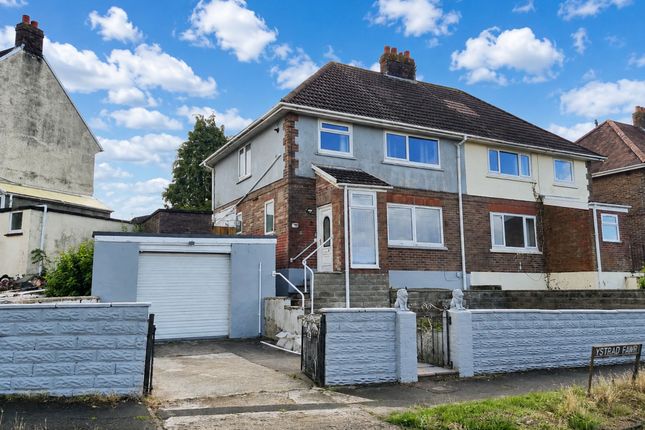
3-bedroom semi-detached house · CF31 4AT
Sold STCListed 335 days
Opportunity summary
See Archie’s verdict, returns by strategy and what to check before viewing.
About
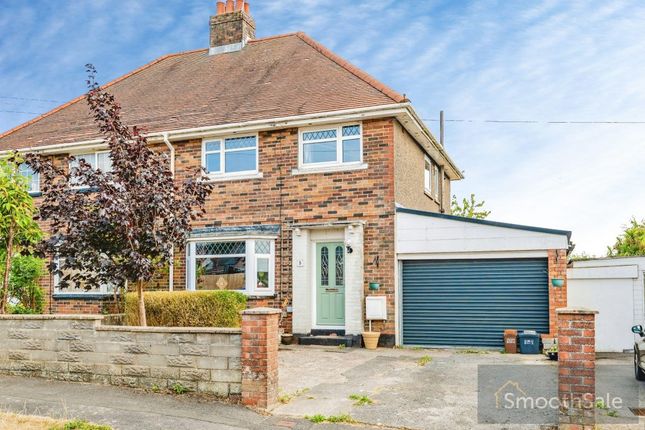
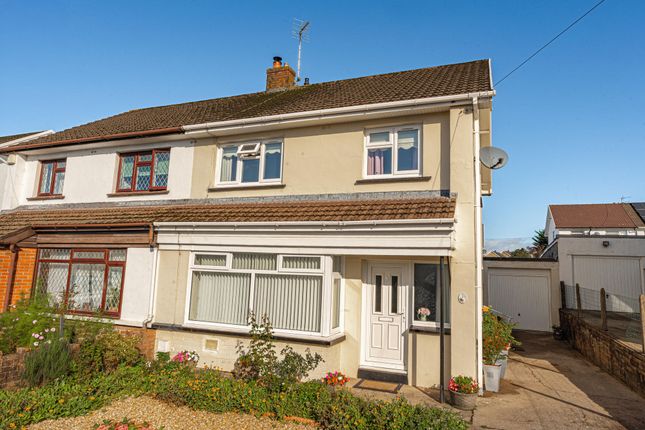
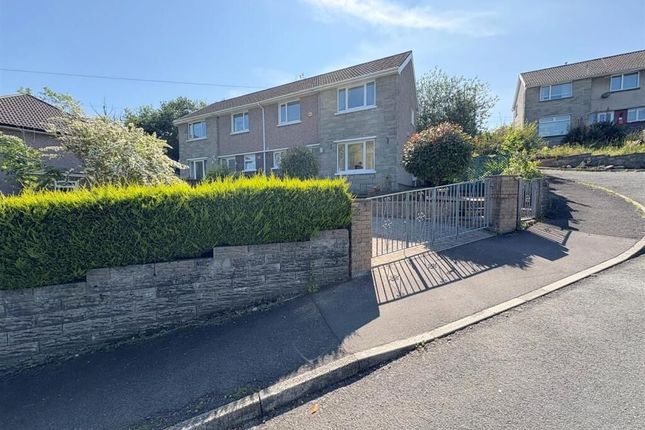
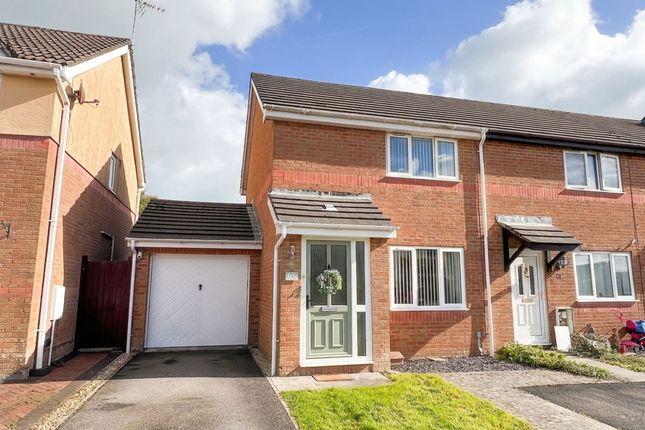
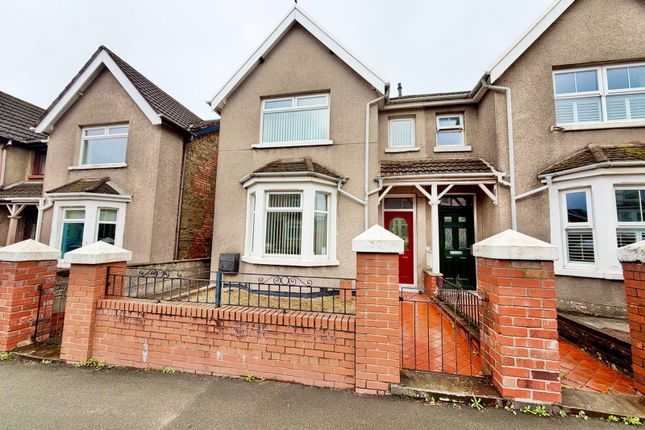
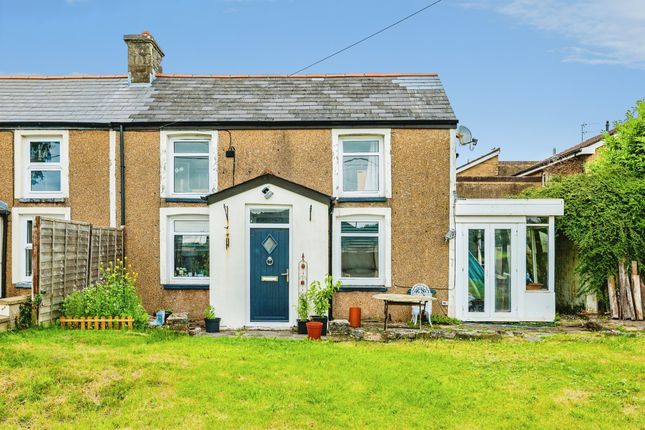
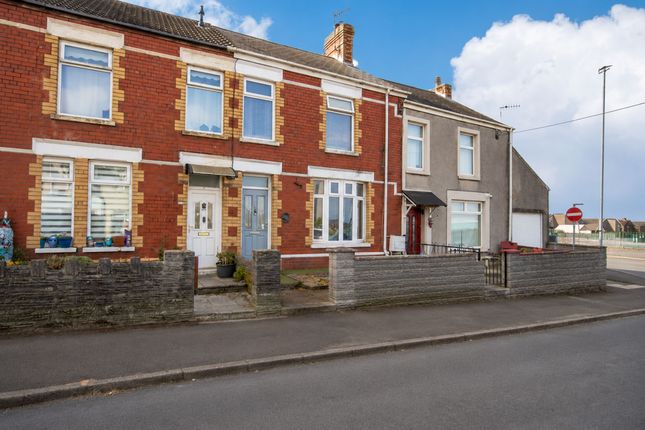
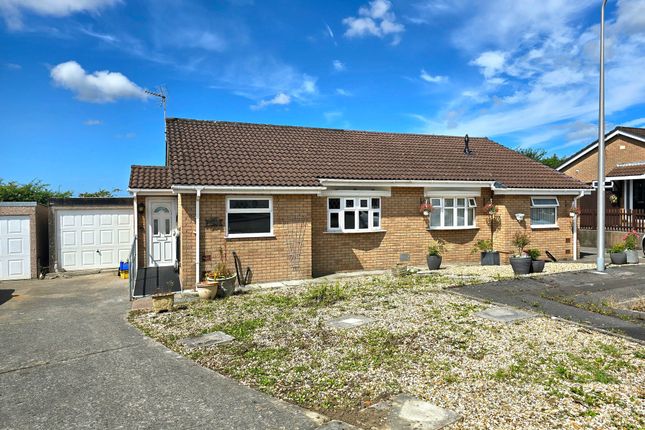
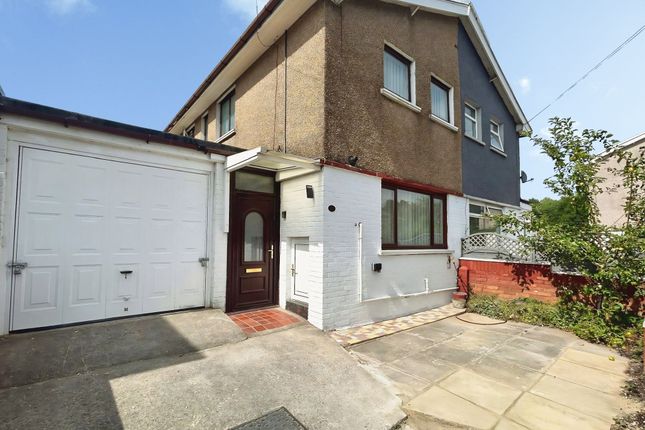
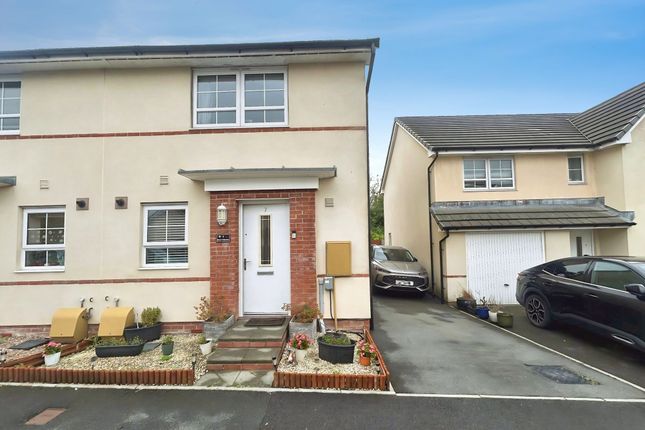
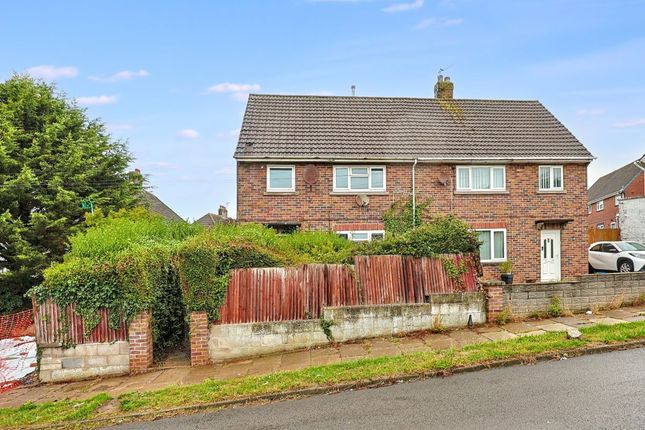
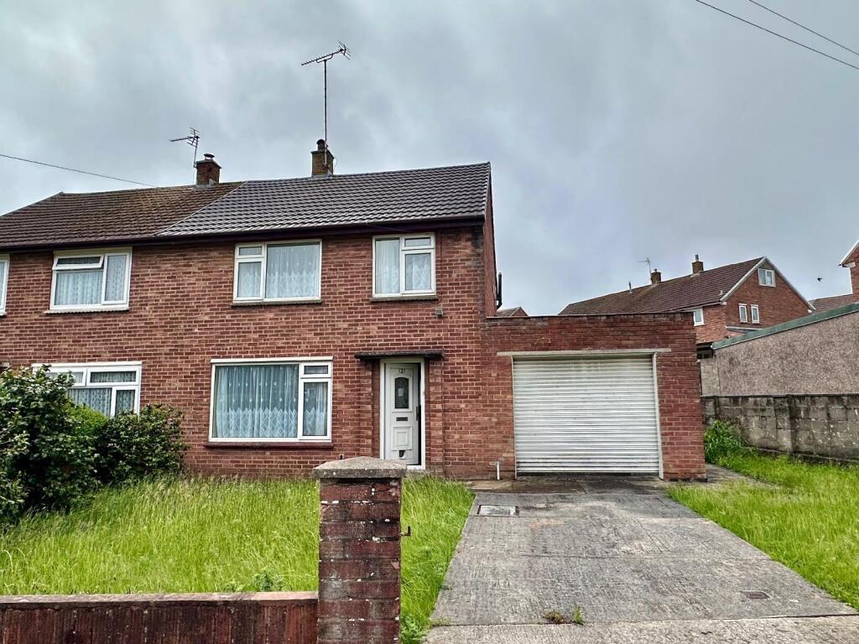
This semi-detached house is for sale in the Wood Green area of Bridgend and offers three bedrooms, one reception room, a kitchen, and two bathrooms.
The property includes parking and a single garage, and is situated on a corner plot. Wood Green is a residential neighbourhood in Bridgend known for its convenient access to local amenities.
Several local schools are situated nearby, making the location suitable for families. Green spaces are within easy reach, offering opportunities for outdoor activities and relaxation.
Shopping and everyday necessities can be found on the Bridgend high street, which also offers a selection of cafés and services.
Public transport links are accessible, with Bridgend railway station offering direct services to Cardiff Central in approximately 25-30 minutes and Swansea in about 35 minutes.
Regular bus services operate throughout Bridgend, with stops within walking distance from the property, providing additional connectivity to local destinations and neighbouring towns.
This property may appeal to first time buyers due to its layout and practical features.
The local area provides a variety of leisure options, including nearby parks and recreational facilities, ensuring a balanced lifestyle within easy reach of the home.
General - Bridgend town is a vibrant and historic town located in the county borough of Bridgend, Wales.
It is a thriving hub of activity with a rich industrial heritage and a strong sense of community.
The town is well-connected with excellent transport links, including a railway station that provides regular services to Cardiff, Swansea, and other major cities in the region.
The M4 motorway also runs through the town, making it easy to access other parts of Wales and England. Living in Bridgend town offers a range of benefits and highlights.
The town has a variety of local amenities, including shopping centers, restaurants, cafes, and pubs, catering to the needs of residents.
There are also several supermarkets, leisure facilities, and healthcare services available within easy reach.
The town is surrounded by beautiful countryside and is close to stunning beauty spots such as the Glamorgan Heritage Coast and the Brecon Beacons National Park.
Residents can enjoy scenic walks, hiking, and outdoor activities, making it an ideal location for nature lovers and outdoor enthusiasts.
Bridgend town is also home to a number of schools, including both primary and secondary schools, providing a high standard of education for children of all ages.
The town has a strong sense of community spirit and offers a range of cultural and social activities for residents to enjoy, including music concerts, theatre performances, and art exhibitions.
Hallway - with carpets, skimmed walls and ceiling with central lighting, radiator, composite front door, stairs to first floor, door to cloakroom.
Lounge - 4.80m x 4.52m (15'9" x 14'10") - Found at the rear with carpets, skimmed walls and ceiling with central lighting, radiator, French doors with side panels to garden, under stair utility cupboard.
Kitchen - 3.02m x 2.49m (9'11" x 8'2") - With vinyl flooring, skimmed walls and ceiling with central lighting, radiator, window to front, selection of base and wall units in dark walnut gloss with granite effect worktops, integral gas hob, electric oven and hood.
Cloakroom - vinyl flooring, skimmed walls and ceilings with central lighting, radiator, window to front, 2 piece suite wc and hand wash basin.
Landing - with carpets, skimmed walls and ceilings with central lighting, wood bannister and spindles, doors to: Master Bedroom - 3.56m x 2.90m (at widest) (11'8" x 9'6" (at widest - with carpets, skimmed walls and ceiling with central lighting, radiator, window to front, door to ensuite.
Ensuite - Vinyl flooring and skimmed walls and ceiling with central lighting, 3 piece suite with wc and hand wash basin and shower cubicle with thermostatic shower and glass screens, radiator, window to front.
Bedroom 2 - 3.02m x 2.67m (9'11" x 8'9" ) - with carpets, skimmed walls and ceilings with central lighting, window to rear, radiator.
Bedroom 3 - 3.00m x 1.78m (9'10" x 5'10" ) - with carpets, skimmed walls and ceilings with central lighting, window to rear, radiator.
Bathroom - 1.93m x 1.85m (6'4" x 6'1") - with vinyl flooring, skimmed / tiled walls and ceiling with central lighting, radiator, 3 piece suite with wc, hand wash basin and bath, window to side.
Gardens - Small open front garden with block path to front door with chippings, there is an allocated parking space in front of separate single garage with up and over front door.
Enclosed rear garden which is mostly lawn with a smal patio against property, side gated access to front.
Value & comps
No previous sales on record.
Returns
Set an offer; the calculator follows it.
We're still gathering serviced-accommodation data for this area.
Archie refurb estimate: a Pro feature
0.0% below asking
This is not financial or investment advice. Prop AI Deals is not authorised by the Financial Conduct Authority (FCA) to provide investment advice.
All investment calculators, property analyses, and AI-generated insights are for informational purposes only. Property investment carries risk and may result in financial loss. All calculations should be independently verified and you should consult with FCA-authorised financial advisors before making any investment decisions.
Past performance does not guarantee future results. Tax implications vary by individual circumstances.
Deal
Properties like this can earn 2–3x BTL yields when converted to HMO, with retrofit costs around £10k/room. Sign in to see the full tier, yield projection, and cost breakdown.
Commercial properties like this can earn 30-50% higher yields when converted to residential under Class MA / Q / P / PA, with prior approval costing ~GBP 96/unit. Sign in to see the recommended route, yield uplift, and cost breakdown.
BRRR-suited properties can recycle 80-100% of investor capital on refi, leaving a high-yielding rental with most of the money out. Sign in to see the refurb cost stack, ARV projection, and refinance maths.
Detached + large garden = sub-division play. Pro tier unlocks the tier badge, plot size, uplift estimate, and regional land benchmark.
Short-lease flats trade at deep discount, but extending under the 1993 Act often costs far less than the discount. Pro tier unlocks the tier badge, premium breakdown, long-lease ARV and arbitrage maths.
See projected short-stay revenue vs a vanilla BTL for this property.
See real sub-let margins (HMO room rates & SA nightly rates) vs the landlord rent.
Area
Agent & docs
FAQ
About Wood Green, Bridgend
Explore nearby