3-bedroom terraced house · PR8 6NT
Sold STCListed 292 days
Opportunity summary
See Archie’s verdict, returns by strategy and what to check before viewing.
About
Arnold and Phillips are pleased to bring to market this three bedroom terraced house on Janes Brook Road, Southport, a property that speaks directly to buyers who can see beyond the surface and appreciate the value of good bones, a sensible layout and genuine potential.
The home offers a clear opportunity to create a home that reflects your own tastes and priorities, whether that means a long-term family home, a first step onto the property ladder with room to grow, or a renovation project with future resale in mind.
Houses like this are increasingly hard to find in established residential areas, particularly ones that offer outdoor space and parking.
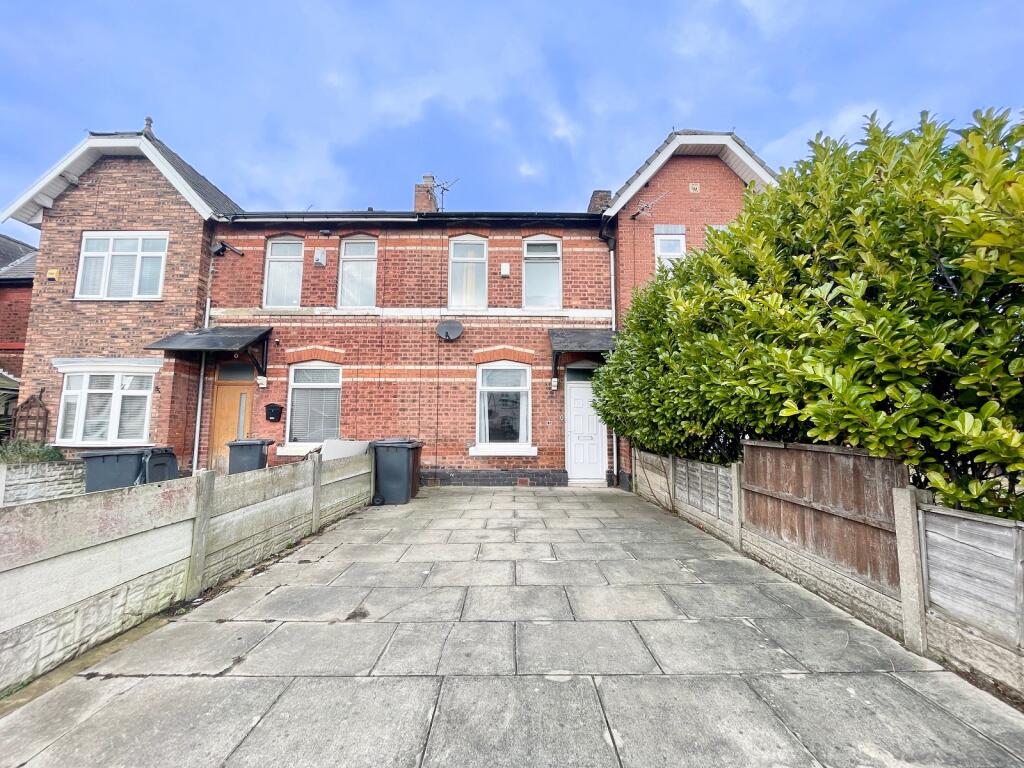
From the street, the property sits back behind a generous front garden, giving it a slightly more open feel than many terraced homes.
The garden is large enough to soften the frontage and provide a clear approach to the front door via a defined pathway, while still leaving scope for further landscaping if desired.
Parking is available outside the property, an important practical benefit that will appeal to anyone familiar with the area.
The frontage hints at the space within and gives a sense of arrival that you simply don’t get with properties that open straight onto the pavement.
Stepping inside, you enter into a layout that feels logical and easy to work with, which is one of the home’s strongest attributes.
The ground floor includes a separate lounge, kitchen and a downstairs WC, a combination that works well for modern living and offers flexibility when it comes to redesign.
The lounge sits comfortably as a main living space and feels like a room that could quickly become the heart of the home once updated.
Its proportions allow for a proper seating arrangement without feeling tight, and there’s enough depth to consider different furniture layouts depending on how you prefer to live.
The kitchen, positioned to the rear, offers a practical footprint that could be reimagined in a number of ways.
Whether you envisage a straightforward refurbishment or something more involved, the space lends itself well to improvement.
There is room here to create a functional cooking area with adequate storage and worktop space, and potentially a small dining setup if that’s important to you.
The presence of the downstairs WC is another positive, particularly for family life or when entertaining, and it’s a feature that buyers often prioritise when renovating.
Upstairs, the property continues to offer a sensible and balanced layout. There are three bedrooms, all of which feel usable rather than token spaces.
The main bedroom sits comfortably as a double, while the remaining two rooms are well suited to children’s bedrooms, guest accommodation or home working, depending on your needs.
This flexibility is part of what makes the house appealing to such a broad range of buyers.
The family bathroom completes the first floor and, like the rest of the property, is ready for updating, giving you the chance to design something that suits your own style rather than working around someone else’s choices.
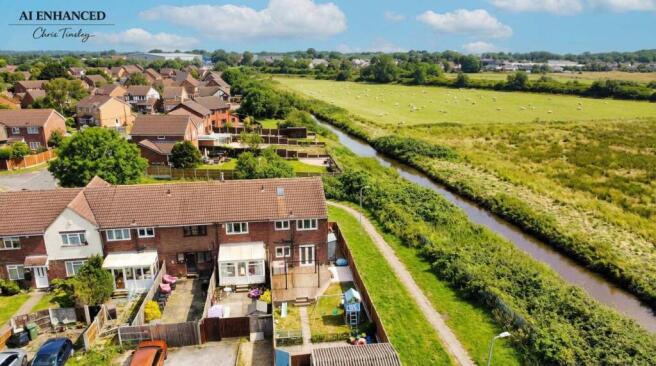
To the rear, the property benefits from a good-sized flagged garden.
This outdoor space feels practical and manageable, offering enough room for seating, play or planting without becoming a burden to maintain.
It’s easy to imagine this area being transformed into a private spot to unwind at the end of the day or a useful extension of the living space during warmer months.
The fact that the garden is already laid with flags means it can be used immediately, even before any landscaping improvements are made.
The location on Janes Brook Road places the property within a well-established part of Southport, known for its residential feel and access to everyday amenities.
Local shops are within easy reach for daily needs, while a wider range of facilities can be found a short drive away.
Schools in the area make this a practical option for families, and transport links provide connections to surrounding areas, which is particularly useful for commuters.
What stands out most here is the opportunity. The layout works, the outdoor space is generous, and the location is proven. For developers, this is a chance to add value through thoughtful renovation.
For owner-occupiers, it’s the opportunity to create a home that genuinely feels like your own from day one of completion.
Tenure: We understand the property to be Freehold, however prospective purchasers should seek to obtain verification of this from their solicitor. Council tax band B.
EPC Rating: B Disclaimer Every care has been taken with the preparation of these property details but they are for general guidance only and complete accuracy cannot be guaranteed.
If there is any point, which is of particular importance professional verification should be sought. These property details do not constitute a contract or part of a contract.
We are not qualified to verify tenure of property. Prospective purchasers should seek to obtain verification of tenure from their solicitor.
The mention of any appliances, fixtures or fittings does not imply they are in working order.
Photographs are reproduced for general information and it cannot be inferred that any item shown is included in the sale. All dimensions are approximate.
Value & comps
No previous sales on record.
Returns
Set an offer; the calculator follows it.
We're still gathering serviced-accommodation data for this area.
Archie refurb estimate: a Pro feature
0.0% below asking
This is not financial or investment advice. Prop AI Deals is not authorised by the Financial Conduct Authority (FCA) to provide investment advice.
All investment calculators, property analyses, and AI-generated insights are for informational purposes only. Property investment carries risk and may result in financial loss. All calculations should be independently verified and you should consult with FCA-authorised financial advisors before making any investment decisions.
Past performance does not guarantee future results. Tax implications vary by individual circumstances.
Deal
Properties like this can earn 2–3x BTL yields when converted to HMO, with retrofit costs around £10k/room. Sign in to see the full tier, yield projection, and cost breakdown.
Commercial properties like this can earn 30-50% higher yields when converted to residential under Class MA / Q / P / PA, with prior approval costing ~GBP 96/unit. Sign in to see the recommended route, yield uplift, and cost breakdown.
BRRR-suited properties can recycle 80-100% of investor capital on refi, leaving a high-yielding rental with most of the money out. Sign in to see the refurb cost stack, ARV projection, and refinance maths.
Detached + large garden = sub-division play. Pro tier unlocks the tier badge, plot size, uplift estimate, and regional land benchmark.
Short-lease flats trade at deep discount, but extending under the 1993 Act often costs far less than the discount. Pro tier unlocks the tier badge, premium breakdown, long-lease ARV and arbitrage maths.
See projected short-stay revenue vs a vanilla BTL for this property.
See real sub-let margins (HMO room rates & SA nightly rates) vs the landlord rent.
Area
Agent & docs
FAQ
About Janes Brook Road, Southport, PR8
Explore nearby