3-bedroom house · CB22 3JY
Listing removedListed 42 days
Opportunity summary
See Archie’s verdict, returns by strategy and what to check before viewing.
About
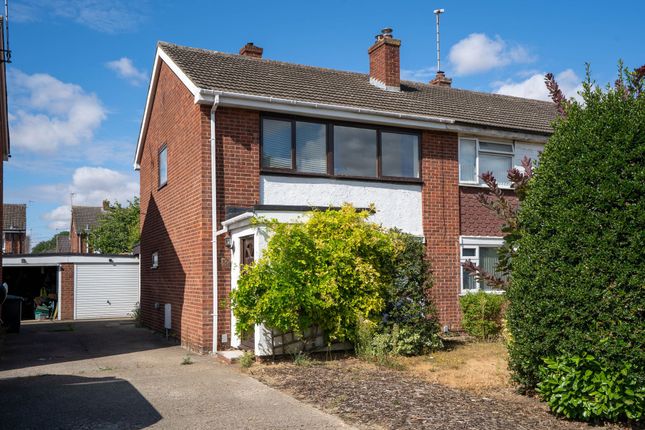
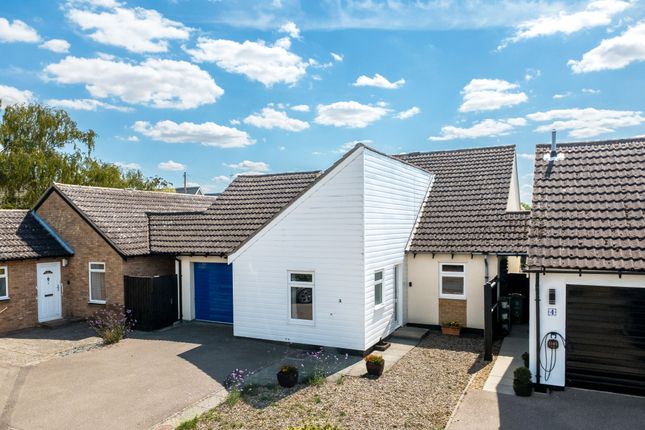
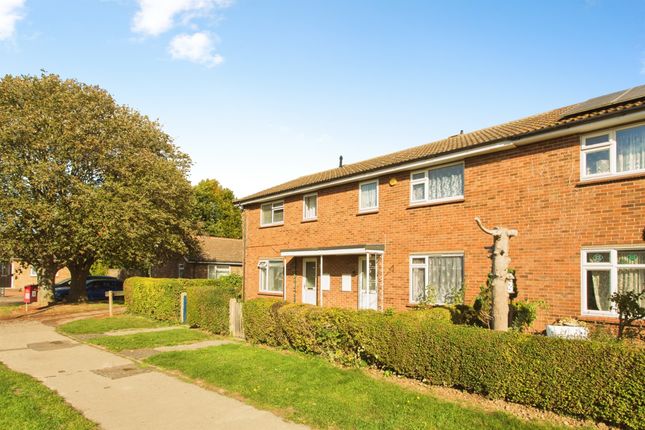
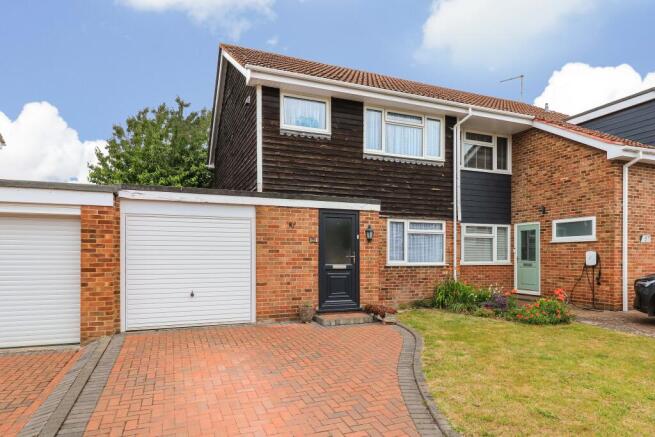
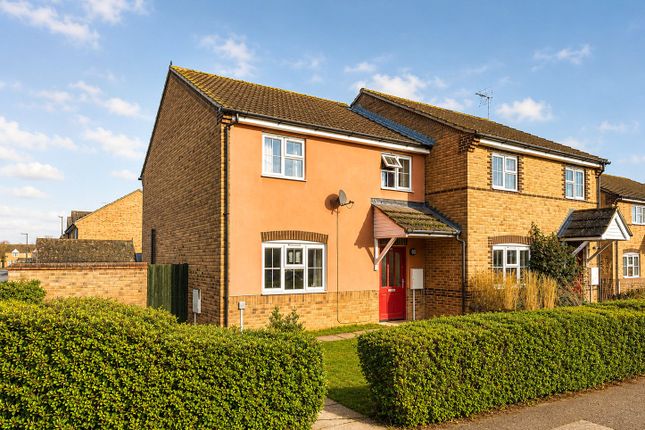
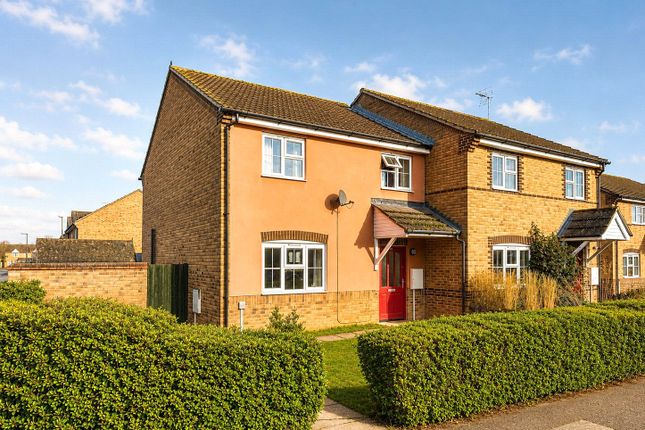
7 Sainfoin Close is an extended three-bedroom end-of-terrace home offering around 1,211 sq ft of accommodation, with considerably more ground-floor space than its external appearance might initially suggest.
The combination of a substantial living room, separate dining room, dedicated study and two bathrooms gives the house a level of flexibility likely to suit a family or buyers needing reliable space for home working.
The ground floor is particularly practical.
The living room extends to approximately 22 ft and provides ample space for distinct seating areas, while the dining room sits at the rear with French doors opening directly onto the garden.
Alongside it, the kitchen has been fitted with dark shaker-style cabinetry, light work surfaces and a useful amount of storage and preparation space.
The arrangement keeps cooking and dining separate without feeling disconnected.
A study provides a genuine workspace away from the main living rooms, an increasingly useful feature for a house of this type.
There is also a ground-floor shower room, adding flexibility for busy family life and complementing the main bathroom upstairs. The first floor has three bedrooms.
The principal bedroom is a notably generous room at approximately 16'6" x 11'11", while the second double bedroom is also well proportioned.
The third is smaller but remains useful as a child's room, nursery or additional work space. The family bathroom has a white suite with a shower over the bath.
Outside, the rear garden has a broad paved terrace immediately behind the house, a central lawn and further hardstanding towards the end, with fenced boundaries providing a defined and manageable space for sitting out, play or gardening.
To the front and side, a substantial block-paved driveway provides useful off-road parking.
Sawston is one of the largest villages to the near south of the city, situated about 3 miles from the city boundary and around 4 miles from the Addenbrookes Hospital campus.
It also gives excellent access to the M11 (J10 3 miles) with swift access to Stansted Airport which is around 21 miles or 37 minutes away.
There are good cycle routes to the mainline railway station at Whittlesford (1.5 miles) and the science parks at Babraham (2 miles) and Abington (3.5 miles).
The village has a fantastic range of local shops including a small supermarket, various restaurants and takeaways, an excellent modern health centre, primary schools and the high achieving Sawston Village College, which has a sports centre, gym and swimming pool that are open to the public.
There is very little need to leave the village for day-to-day living
Value & comps
No previous sales on record.
Returns
Set an offer; the calculator follows it.
We're still gathering serviced-accommodation data for this area.
Archie refurb estimate: a Pro feature
0.0% below asking
This is not financial or investment advice. Prop AI Deals is not authorised by the Financial Conduct Authority (FCA) to provide investment advice.
All investment calculators, property analyses, and AI-generated insights are for informational purposes only. Property investment carries risk and may result in financial loss. All calculations should be independently verified and you should consult with FCA-authorised financial advisors before making any investment decisions.
Past performance does not guarantee future results. Tax implications vary by individual circumstances.
Deal
Properties like this can earn 2–3x BTL yields when converted to HMO, with retrofit costs around £10k/room. Sign in to see the full tier, yield projection, and cost breakdown.
Commercial properties like this can earn 30-50% higher yields when converted to residential under Class MA / Q / P / PA, with prior approval costing ~GBP 96/unit. Sign in to see the recommended route, yield uplift, and cost breakdown.
BRRR-suited properties can recycle 80-100% of investor capital on refi, leaving a high-yielding rental with most of the money out. Sign in to see the refurb cost stack, ARV projection, and refinance maths.
Detached + large garden = sub-division play. Pro tier unlocks the tier badge, plot size, uplift estimate, and regional land benchmark.
Short-lease flats trade at deep discount, but extending under the 1993 Act often costs far less than the discount. Pro tier unlocks the tier badge, premium breakdown, long-lease ARV and arbitrage maths.
See projected short-stay revenue vs a vanilla BTL for this property.
See real sub-let margins (HMO room rates & SA nightly rates) vs the landlord rent.
Area
Agent & docs

FAQ
About 7, Sainfoin Close, Cambridge
Explore nearby