3-bedroom house · UB6 0RQ
Under offerListed 181 days
Opportunity summary
See Archie’s verdict, returns by strategy and what to check before viewing.
About
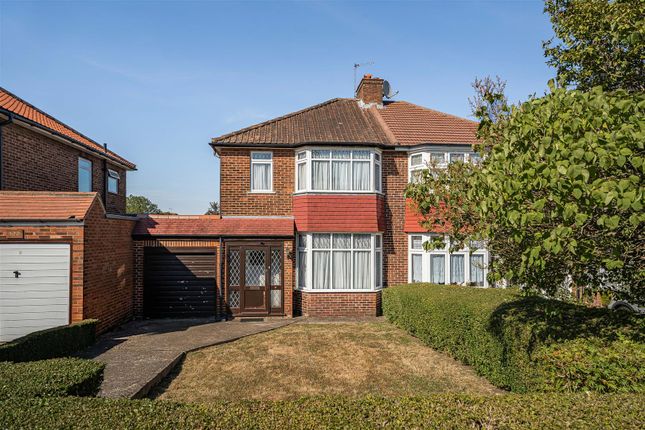
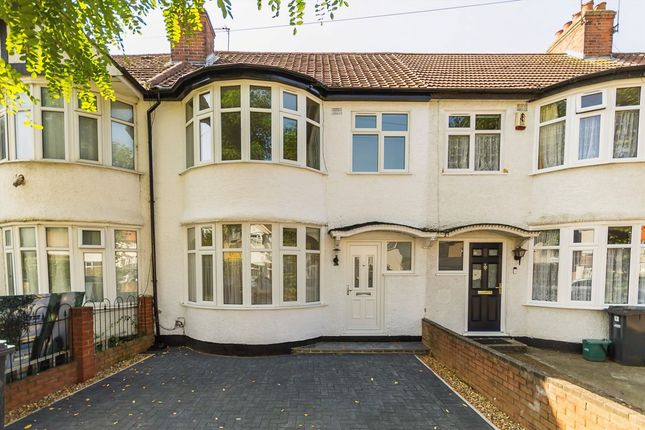
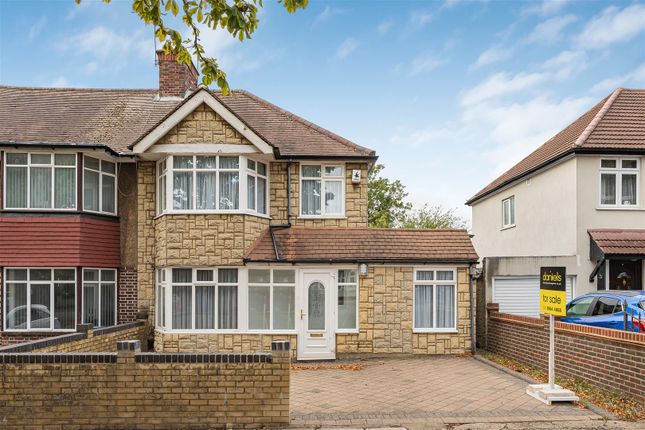
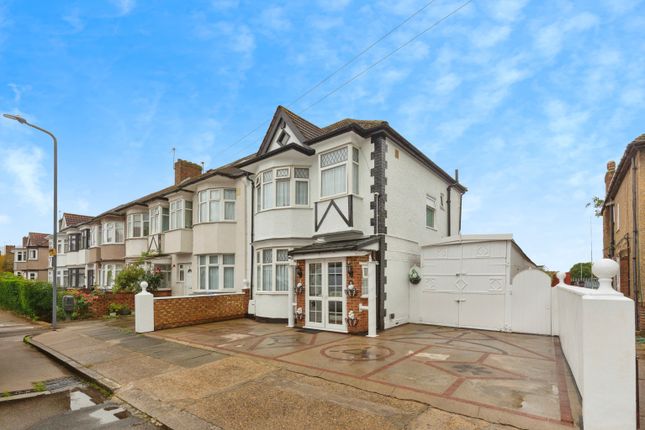
An excellent opportunity arises to acquire this well presented and much improved three bedroom semi-detached home, located on a popular and quiet road with charming 1930s architecture.
The property is a short walk from Horsenden Hill, which is a nature reserve comprising a mix of woodland & meadows offering panoramic views, walking trails and a golf course.
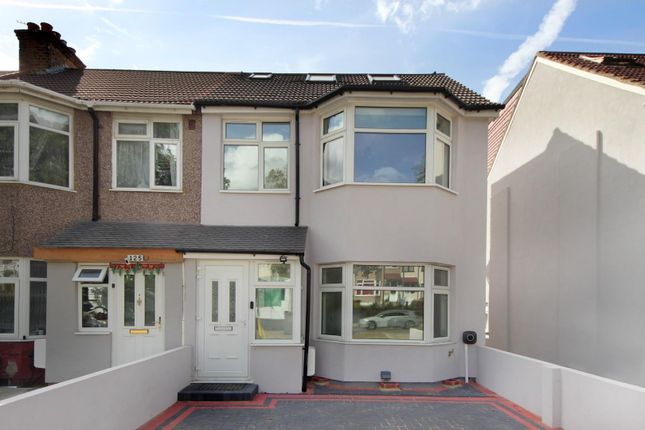
Constructed during the 1930s, the house is typical of the era but has been significantly improved & extended by the current owners, with both a loft conversion and rear extension, as well as a brick porch to the front of the property.
The property now provides generously proportioned rooms, in an excellent decorative order across all three floors.
The large master bedroom in the loft benefits from abundant natural light, through two “velux” roof windows and floor to ceiling French doors with a Juliet balcony overlooking the garden.
There is also substantial storage space hidden in the roof eaves, and an en suite bathroom with a walk-in shower. On the first floor, there are two double bedrooms.
The traditional third “box room” has been combined with the front bedroom to create a larger than standard floor size in this room.
The first floor also features a family bathroom, with a full size bath and modern finishes.
On the ground floor, the entrance hallway contains a guest cloakroom with additional storage space located under the stairs.
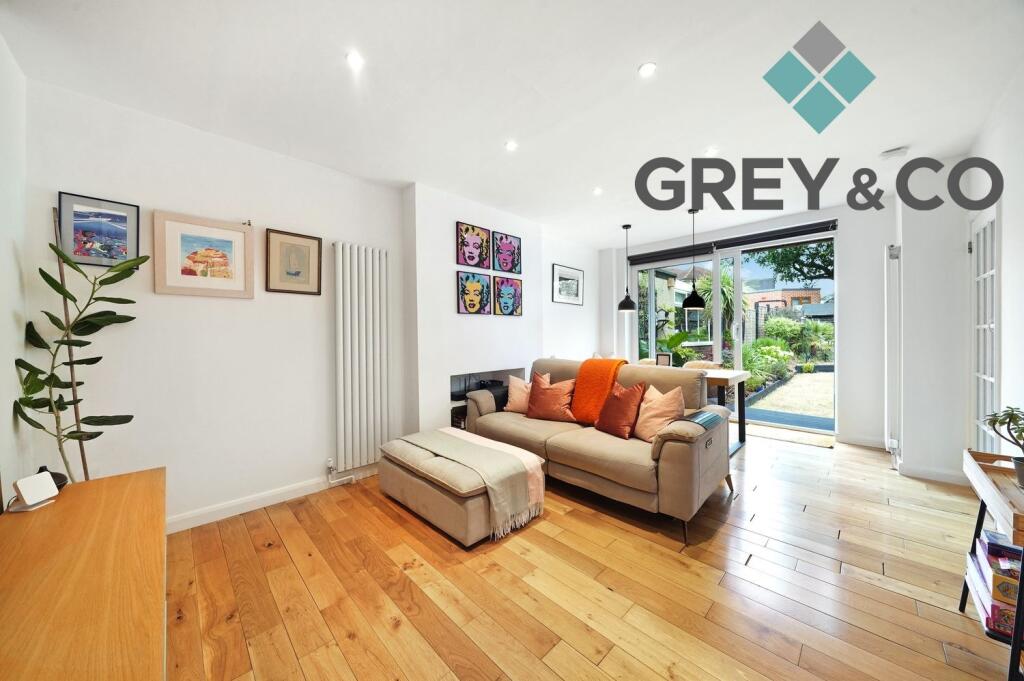
Located off the hallway the two original reception rooms have been joined together to create a large open plan living area.
There is a separate utility room offering further storage space and plumbing for a washing machine. A block-salt water softener has been installed to provide softened water to all bathrooms.
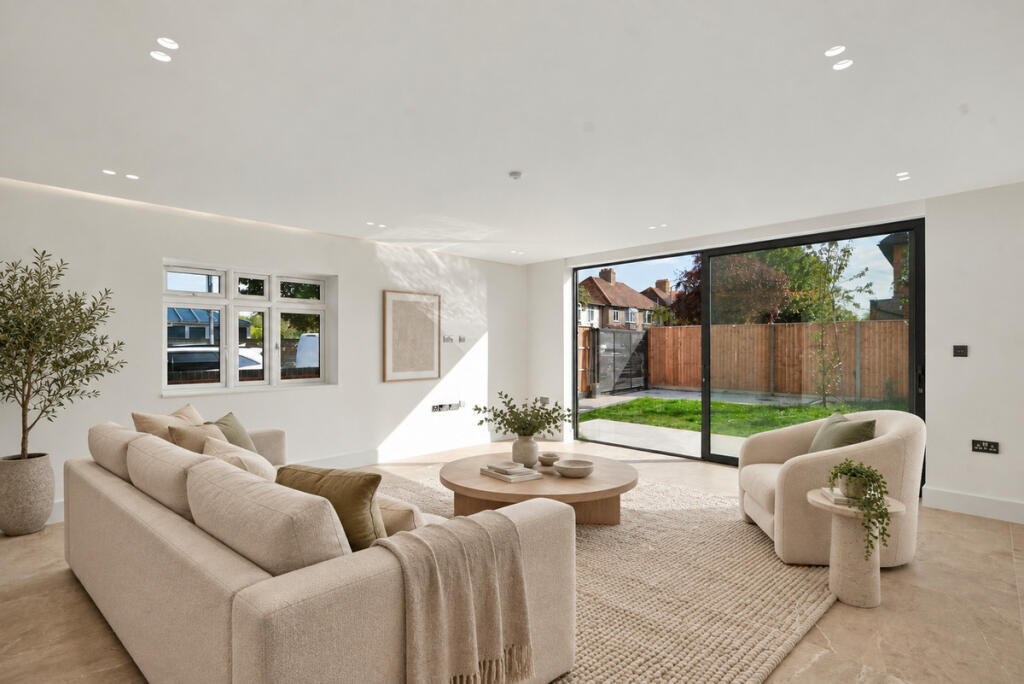
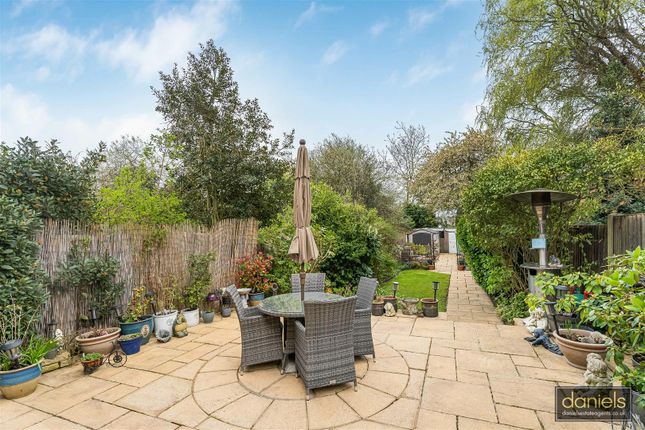
The rear extension contains an open plan kitchen & dining area, with aluminium framed, full width bi-folding doors leading out to a stone paved patio and the southerly facing rear garden.
On the patio, an established wisteria over the timber pergola provides coverage and shade above the seating area.
To the rear of the garden, there is a 3m x 4m timber outbuilding, with power & lighting, giving ample storage & amenity space.
At the front of the property, there is paved driveway for convenient off-street parking with a dedicated, council installed, dropped kerb access.
As part of the refurbishment & extension works, new aluminium framed, double glazed windows were installed across the property, with both staircase windows incorporating a reproduction of the original 1930s stained glass lead window design.
Custom made, plantation style timber shutters have also been installed to all front & rear windows to provide light control & privacy.
The refurbishment works also included a re-wire of the property with a new electrical installation, together with new heating & plumbing installations, comprising new gas fired central heating and designer radiators throughout the property.
The property is located within a short walking distance of Sudbury Town Picadilly line tube station, which offers quick & convenient access to central London.
There are also regular local bus routes serving the surrounding area.
Value & comps
No previous sales on record.
Returns
Set an offer; the calculator follows it.
We're still gathering serviced-accommodation data for this area.
Archie refurb estimate: a Pro feature
0.0% below asking
This is not financial or investment advice. Prop AI Deals is not authorised by the Financial Conduct Authority (FCA) to provide investment advice.
All investment calculators, property analyses, and AI-generated insights are for informational purposes only. Property investment carries risk and may result in financial loss. All calculations should be independently verified and you should consult with FCA-authorised financial advisors before making any investment decisions.
Past performance does not guarantee future results. Tax implications vary by individual circumstances.
Deal
Properties like this can earn 2–3x BTL yields when converted to HMO, with retrofit costs around £10k/room. Sign in to see the full tier, yield projection, and cost breakdown.
Commercial properties like this can earn 30-50% higher yields when converted to residential under Class MA / Q / P / PA, with prior approval costing ~GBP 96/unit. Sign in to see the recommended route, yield uplift, and cost breakdown.
BRRR-suited properties can recycle 80-100% of investor capital on refi, leaving a high-yielding rental with most of the money out. Sign in to see the refurb cost stack, ARV projection, and refinance maths.
Detached + large garden = sub-division play. Pro tier unlocks the tier badge, plot size, uplift estimate, and regional land benchmark.
Short-lease flats trade at deep discount, but extending under the 1993 Act often costs far less than the discount. Pro tier unlocks the tier badge, premium breakdown, long-lease ARV and arbitrage maths.
See projected short-stay revenue vs a vanilla BTL for this property.
See real sub-let margins (HMO room rates & SA nightly rates) vs the landlord rent.
Area
Agent & docs

FAQ
About 20, Oakwood Crescent, Greenford
Explore nearby