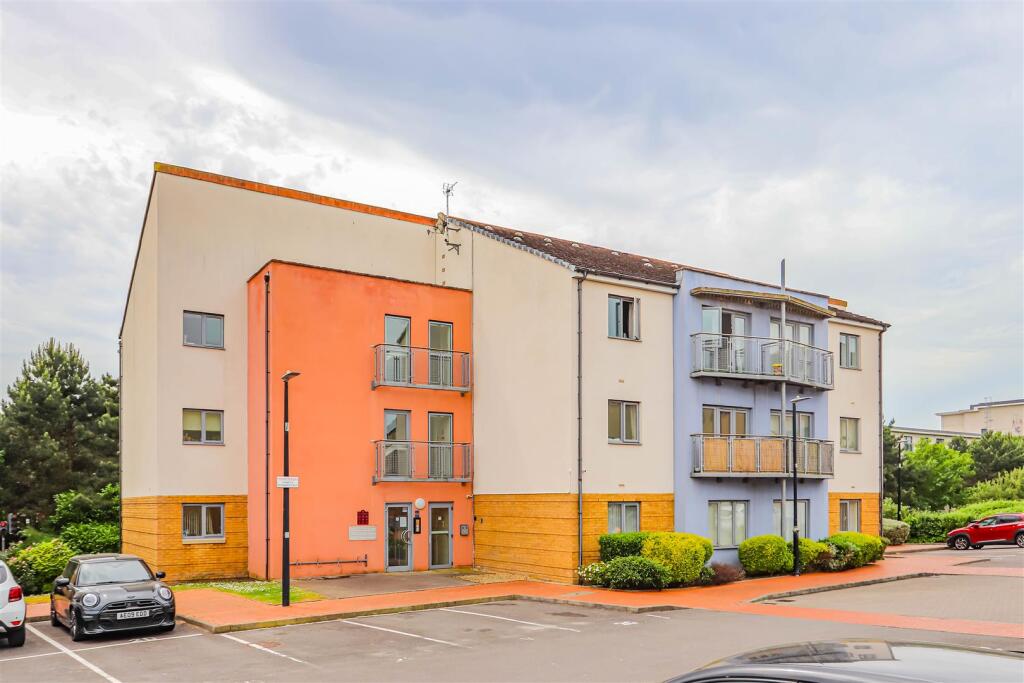
1-bedroom flat · CF62 5BE
Sold STCListed 181 days
Opportunity summary
See Archie’s verdict, returns by strategy and what to check before viewing.
About
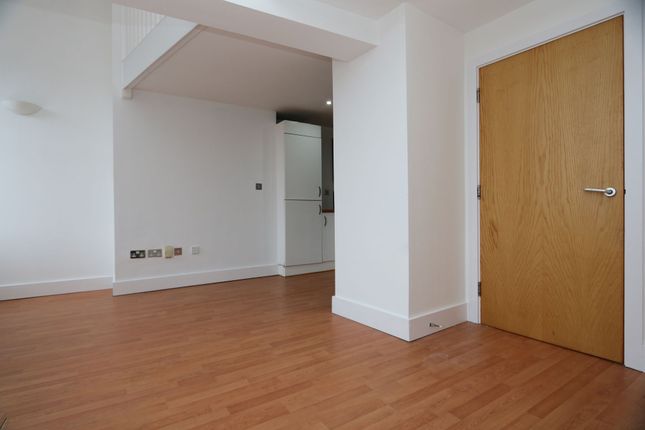
This beautifullThis beautifully decorated apartment is finished to an excellent standard throughout and opens into a spacious open-plan living, kitchen, and dining area, creating a bright, contemporary space that is ideal for both relaxing and entertaining.
A separate utility room and WC provide valuable practicality while keeping the main living areas sleek and uncluttered.
From the entrance hall, a striking feature staircase with integrated spotlighting leads up to a mezzanine level, where you’ll find a generous double bedroom complete with its own en suite.
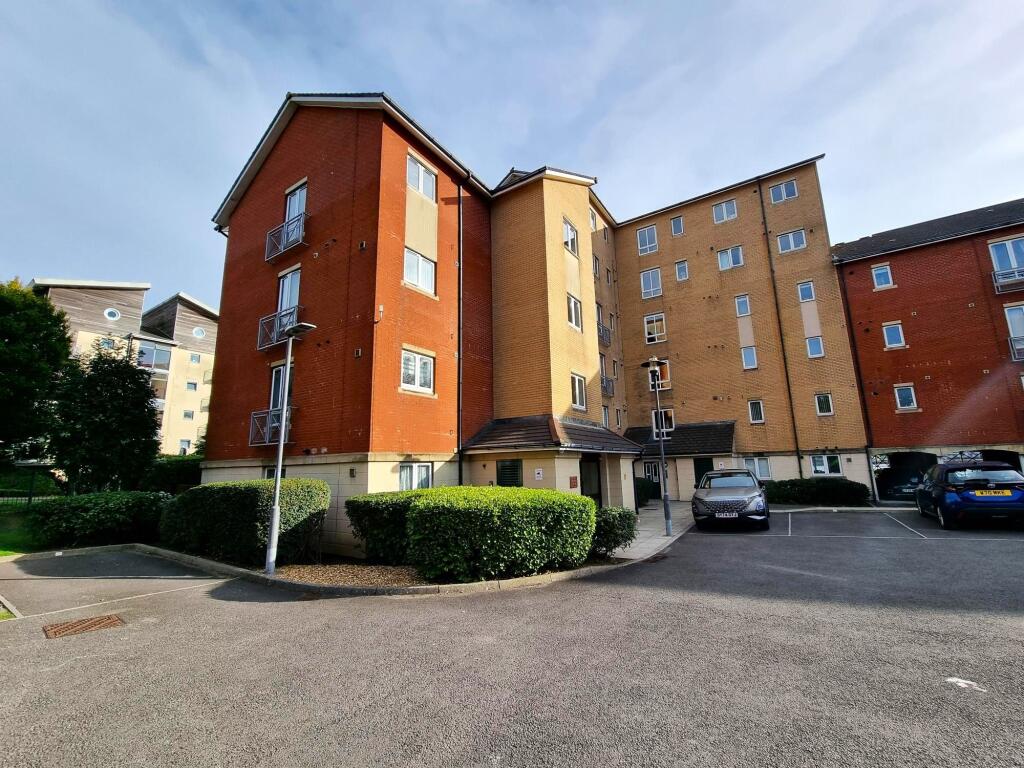
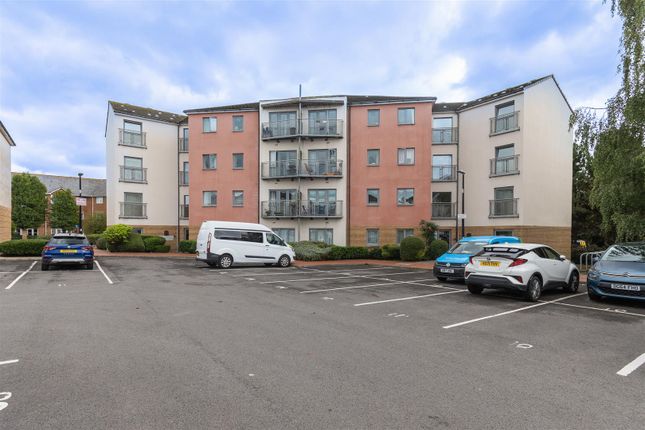
Communal Entrance Accessed via a secure intercom entry system, the communal hallway is well maintained and includes individual letterboxes, stairs to the first floor, and a lift serving all levels of the building.
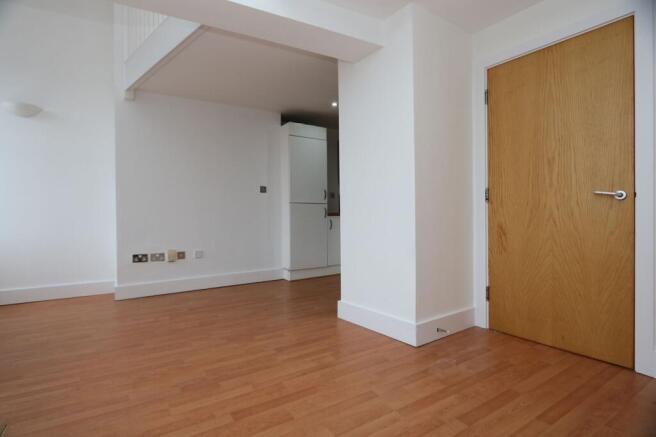
Entrance The property is finished with stylish LVT wood-effect herringbone flooring, which flows seamlessly from the entrance through into the main living spaces.
The carpeted staircase, enhanced with subtle integrated lighting, creates a strong architectural feature as it leads to the mezzanine level.
A wall-mounted electric radiator adds comfort to this welcoming space.
Lounge – 7.56m (through to kitchen) x 4.48m A superbly proportioned living area forming the heart of the home, featuring a statement media wall and two double-glazed windows to the front aspect, flooding the space with natural light.
Generous in scale, the room easily accommodates multiple seating arrangements, making it perfect for both everyday living and entertaining.
Kitchen Beautifully appointed, the kitchen offers a range of high gloss wall and base units in a sophisticated taupe finish, complemented by sleek, newly fitted worktops.
It is well equipped with an integrated fridge freezer, electric oven, and hob, and also provides ample space for a dining table, creating a stylish and functional entertaining area.
Utility Room / Storage Conveniently positioned off the entrance hallway, this practical utility space offers room for a washing machine, boiler, and additional storage, along with further power points—ideal for keeping household essentials neatly tucked away.
Bedroom – 4.49m x 3.78m (max) Occupying the mezzanine level, the principal bedroom is a striking and generously sized double, complete with soft carpeting and space for fitted or freestanding storage.
A glazed internal balcony overlooks the living space below, while a dramatic glazed ceiling enhances the sense of light and openness. Fitted blackout blinds provide privacy and comfort when required.
Shower Room – 2.50m x 1.25m Stylishly finished, the shower room comprises a WC, wash hand basin, and a spacious shower cubicle with contemporary splashback panel.
A black wall-mounted towel radiator adds a modern contrast, while LVT herringbone flooring continues the cohesive design throughout. The space also benefits from access to a useful storage cupboard.
Lease Information Lease Length: 125 years from May 2015 Service Charge: Approx £580 per quarter Ground Rent: £125 per year Management Co: Absolute property Management
Value & comps
No previous sales on record.
Returns
Set an offer; the calculator follows it.
We're still gathering serviced-accommodation data for this area.
Archie refurb estimate: a Pro feature
0.0% below asking
This is not financial or investment advice. Prop AI Deals is not authorised by the Financial Conduct Authority (FCA) to provide investment advice.
All investment calculators, property analyses, and AI-generated insights are for informational purposes only. Property investment carries risk and may result in financial loss. All calculations should be independently verified and you should consult with FCA-authorised financial advisors before making any investment decisions.
Past performance does not guarantee future results. Tax implications vary by individual circumstances.
Deal
Properties like this can earn 2–3x BTL yields when converted to HMO, with retrofit costs around £10k/room. Sign in to see the full tier, yield projection, and cost breakdown.
Commercial properties like this can earn 30-50% higher yields when converted to residential under Class MA / Q / P / PA, with prior approval costing ~GBP 96/unit. Sign in to see the recommended route, yield uplift, and cost breakdown.
BRRR-suited properties can recycle 80-100% of investor capital on refi, leaving a high-yielding rental with most of the money out. Sign in to see the refurb cost stack, ARV projection, and refinance maths.
Detached + large garden = sub-division play. Pro tier unlocks the tier badge, plot size, uplift estimate, and regional land benchmark.
Short-lease flats trade at deep discount, but extending under the 1993 Act often costs far less than the discount. Pro tier unlocks the tier badge, premium breakdown, long-lease ARV and arbitrage maths.
See projected short-stay revenue vs a vanilla BTL for this property.
See real sub-let margins (HMO room rates & SA nightly rates) vs the landlord rent.
Area
Agent & docs
FAQ
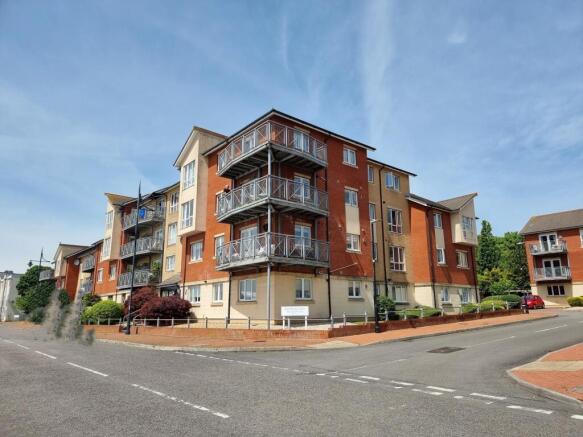
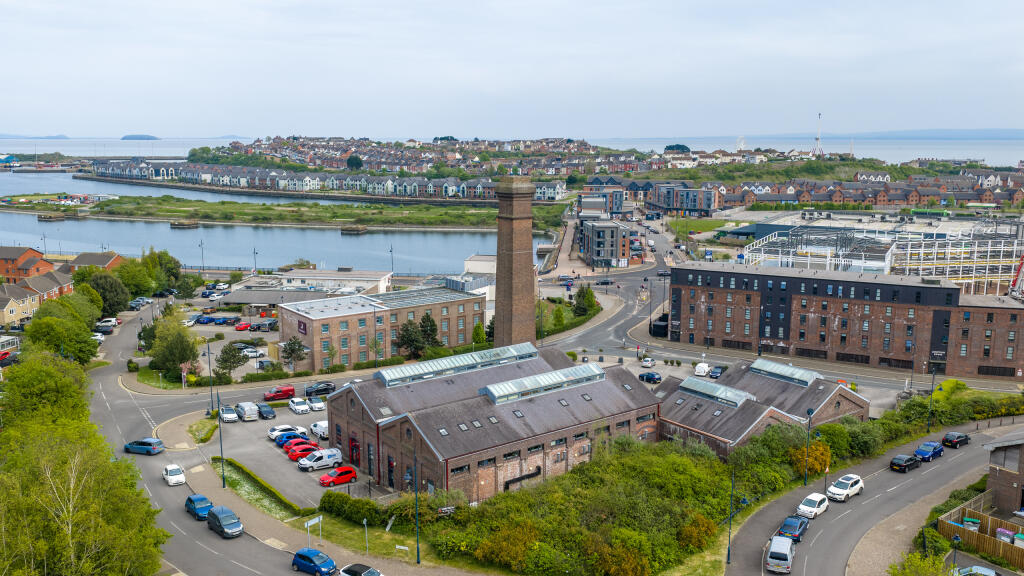
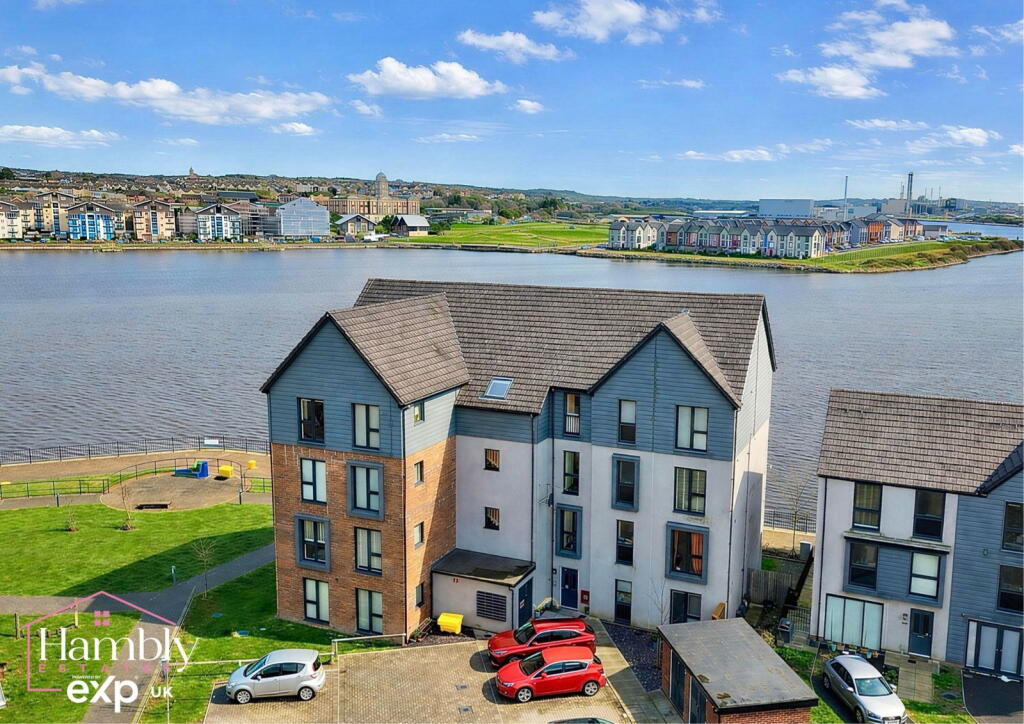
About The Pumphouse, Hood Road, Barry, Vale Of Glamorgan
Explore nearby