3-bedroom house · PR26 9BA
Under offerListed 346 days
Opportunity summary
See Archie’s verdict, returns by strategy and what to check before viewing.
About
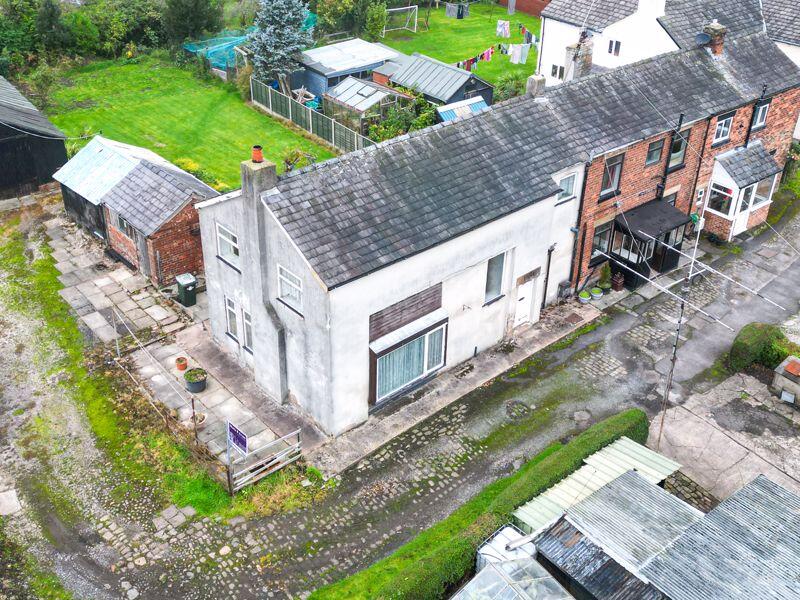
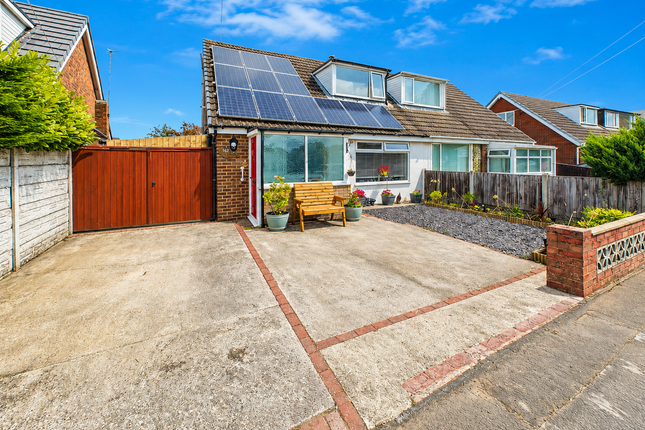
Description: The cottage enjoys an impressive appearance which together with two other properties enjoys a tranquil setting with extensive views stretching across surrounding fields as far as the West Pennine Moors to the southeast.
It is situated amongst the rolling fields outside the village of Bretherton where there are village amenities and it is convenient for facilities in the surrounding villages of Croston, Tarleton and Much Hoole.
It is offered with the benefit of an extensive side garden for which Planning Permission has been obtained as a plot for a detached residence with a 3m (10') wide area to the side retained with the cottage to provide parking space if the plot is sold separately.
Accommodation: (all sizes are approx) Lounge 6.2m x 3.4m (20'4 x 11') Brick feature fireplace. Bay window, two central heating radiators. Exposed beams and spars to ceiling.
Dining Room 3.4m x 3.2m (11' x 10'6) Store understairs, central heating radiator. Exposed spars to ceiling.
Adjoining Kitchen 3.3m x 2.8m (10'9 x 9'4) Sink unit, base and wall cupboards, worktops, plumbing for washing machine and exposed beam and spars to ceiling.
First Floor Landing, central heating radiator, cylinder cupboard. Bedroom 1 4.0m x 3.4m (13' x 11') Two central heating radiators, exposed beams.
Bedroom 3 3.2m x 2.0m (10'4 x 6'7) Central heating radiator and exposed beams Bedroom 2 3.4m x 2.8m (11'0 x 9'1) Bathroom Three-piece suite.
Outside: Long narrow front garden, laid to lawn with store cabin and oil storage tank. Integral side store containing oil-fired boiler supplying central heating system and domestic hot water.
Small, enclosed side garden area surfaced in stone sets. Stone covered parking area with two timber cabins. Large garden area laid to lawn sheltered by surrounding hedges, store cabin.
Energy Rating: To be provided. Tenure: It is understood the site is Freehold and free from Chief Rent. A full Right of Way is reserved over the access from Doles Lane.
Planning: Planning Permission in Principle was obtained for the erection of a detached dwelling from Chorley Council on the 17th July 2025 (App No. 25/00527/PIP) in the large side garden.
Full details can be obtained from the Council's website Assessment: According to the Valuation Office Agency's website, the cottage has been placed in Band D and currently equates to a Council Tax of approximately £2,353.
Services: Mains electricity and water supplies are laid on, and drainage is to a septic tank where treated effluent percolates into the ground. Note: All services throughout the property are untested.
Interested parties must satisfy themselves as to the condition of the central heating system and any other appliances and fittings where applicable.
To View: Strictly by appointment with Peter E Gilkes & Company and with whom all negotiations should be conducted.
Value & comps
No previous sales on record.
Returns
Set an offer; the calculator follows it.
We're still gathering serviced-accommodation data for this area.
Archie refurb estimate: a Pro feature
0.0% below asking
This is not financial or investment advice. Prop AI Deals is not authorised by the Financial Conduct Authority (FCA) to provide investment advice.
All investment calculators, property analyses, and AI-generated insights are for informational purposes only. Property investment carries risk and may result in financial loss. All calculations should be independently verified and you should consult with FCA-authorised financial advisors before making any investment decisions.
Past performance does not guarantee future results. Tax implications vary by individual circumstances.
Deal
Properties like this can earn 2–3x BTL yields when converted to HMO, with retrofit costs around £10k/room. Sign in to see the full tier, yield projection, and cost breakdown.
Commercial properties like this can earn 30-50% higher yields when converted to residential under Class MA / Q / P / PA, with prior approval costing ~GBP 96/unit. Sign in to see the recommended route, yield uplift, and cost breakdown.
BRRR-suited properties can recycle 80-100% of investor capital on refi, leaving a high-yielding rental with most of the money out. Sign in to see the refurb cost stack, ARV projection, and refinance maths.
Detached + large garden = sub-division play. Pro tier unlocks the tier badge, plot size, uplift estimate, and regional land benchmark.
Short-lease flats trade at deep discount, but extending under the 1993 Act often costs far less than the discount. Pro tier unlocks the tier badge, premium breakdown, long-lease ARV and arbitrage maths.
See projected short-stay revenue vs a vanilla BTL for this property.
See real sub-let margins (HMO room rates & SA nightly rates) vs the landlord rent.
Area
Agent & docs

FAQ
About Doles Lane, PR26
Explore nearby