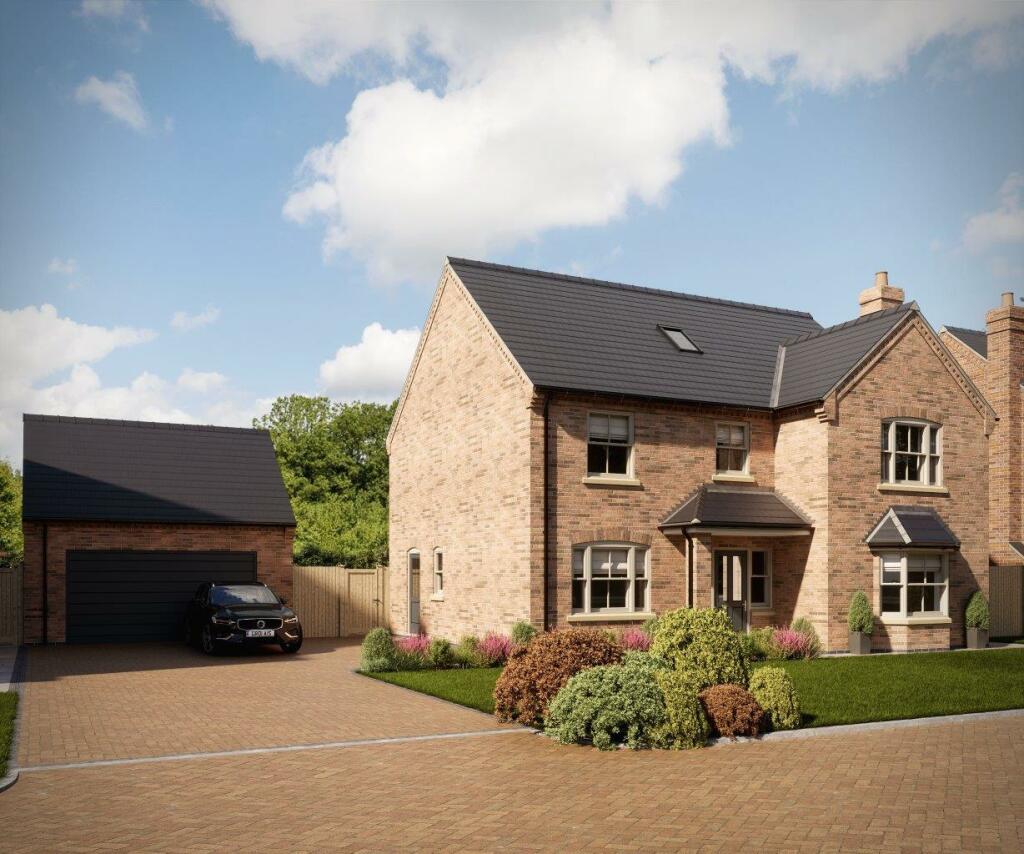
4-bedroom detached house · DN34 5RA
Listing removedListed 232 days
Opportunity summary
See Archie’s verdict, returns by strategy and what to check before viewing.
About
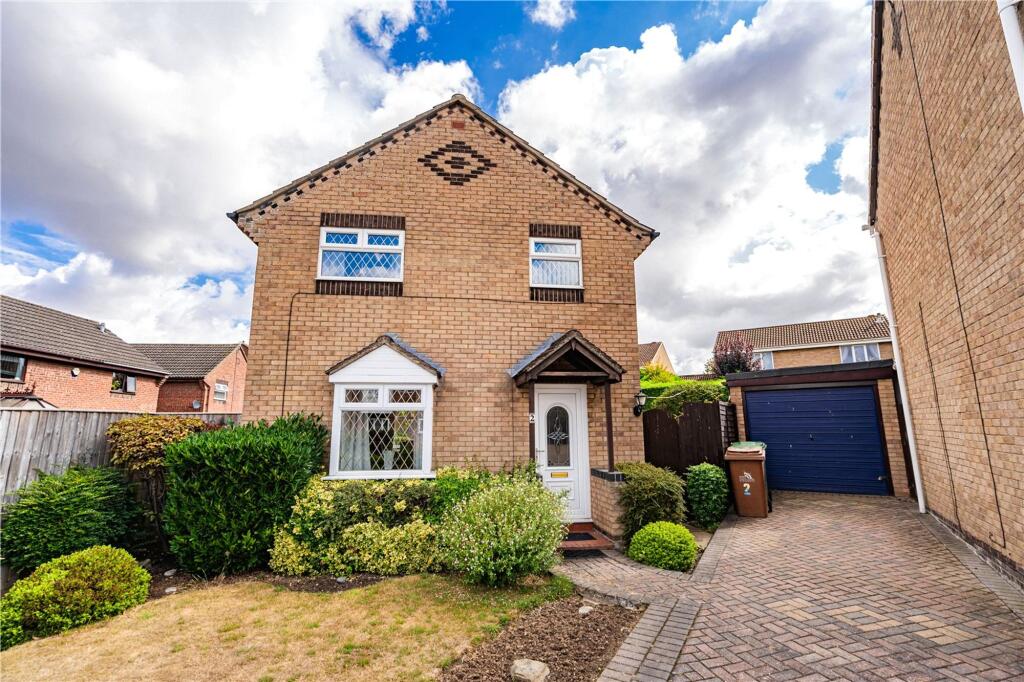
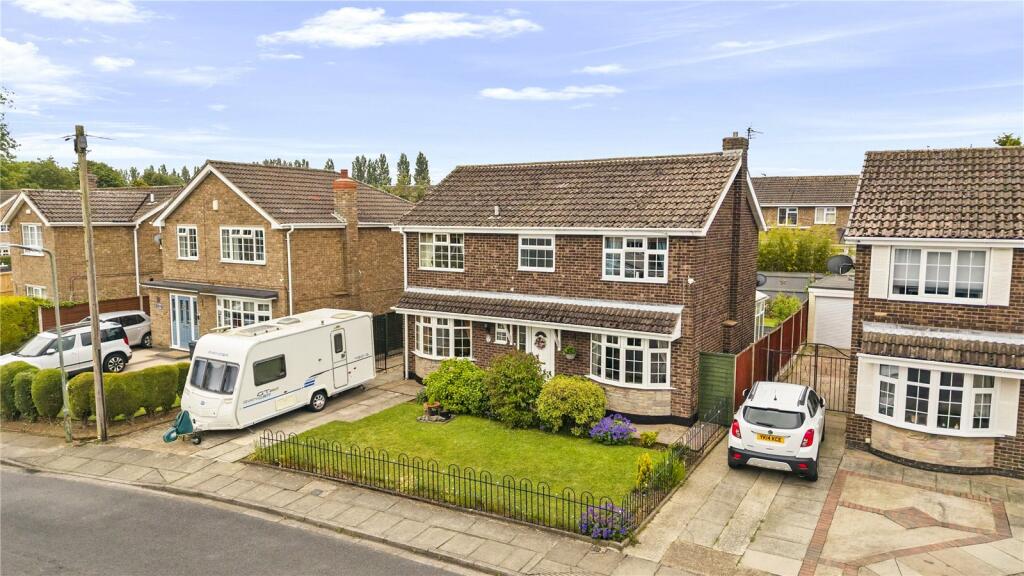
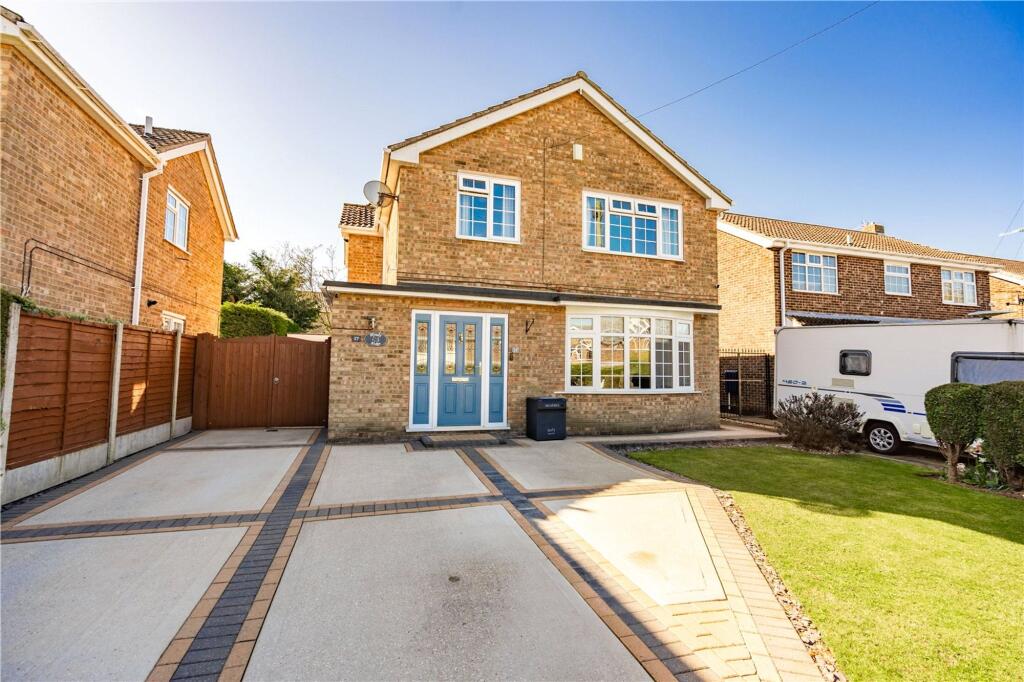
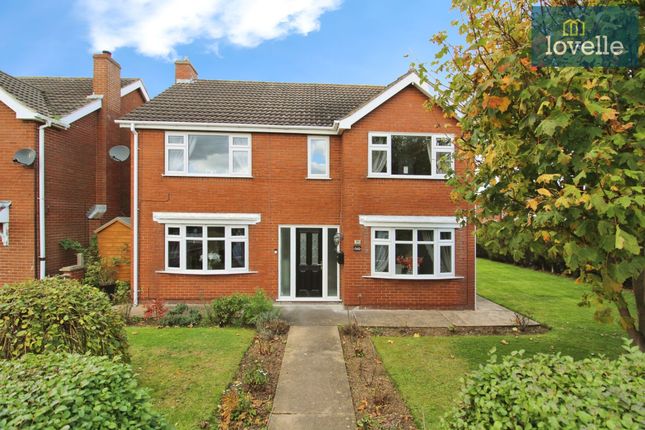
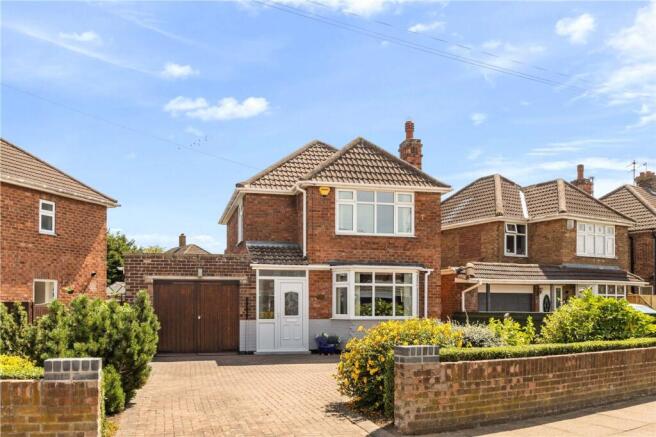
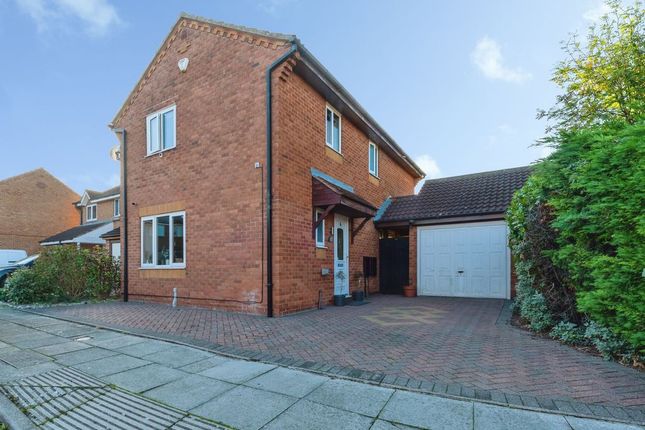
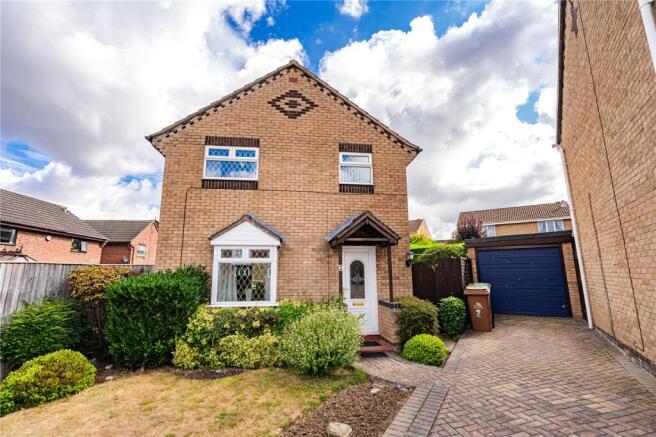
Located in the desirable DN34 5RA postcode of Grimsby, this beautifully presented detached home offers modern living and suburban tranquillity.
The area is known for its excellent schools, local amenities, and convenient transport links, making it ideal for families and professionals.
With nearby parks, shops, and leisure facilities, residents enjoy a balanced lifestyle in a welcoming community.
Internally, the property has been updated to a high standard, showcasing stylish décor and high-spec integrated appliances.
The entrance hallway features light wood flooring, contemporary wallpaper, and a sleek black radiator, setting a modern tone from the outset.
The lounge is a bright and inviting space with polished wood flooring, a feature fireplace, and large windows that allow natural light to fill the room.
The walls are decorated with cheerful, patterned wallpaper, creating a warm and welcoming atmosphere. The kitchen/diner is a standout area, designed with both functionality and style in mind.
It features white gloss cabinetry, speckled granite countertops, and a vibrant lime green tile backsplash.
Integrated appliances include a built-in oven, and stainless steel hood, complemented by modern lighting and thoughtful layout.
The conservatory offers an airy extension to the living space, with a glass roof and expansive windows that overlook the rear garden.
The light-coloured flooring and neutral tones make it an ideal setting for dining or relaxing, with direct access to the outdoor area.
Upstairs, the home includes four well-proportioned bedrooms: Bedroom 1 is decorated with leaf-patterned wallpaper, creating a cheerful and tranquil environment.
The room benefits from ample natural light and a soft, neutral carpet. Bedroom 2 features light-coloured walls and a large window, offering a peaceful retreat with a cosy ambiance.
Bedroom 3 is styled with floral accents and includes a ceiling fan and built-in storage. The wooden flooring and tasteful décor give the room a calm and elegant feel.
Bedroom 4 is a charming space with floral wallpaper and a warm beige carpet, ideal for use as a child’s room, guest room, or home office.
The shower room is sleek and contemporary, with large beige tiles, a walk-in glass shower enclosure, and a modern vanity unit.
Frosted floral windows provide privacy while allowing natural light to enter.
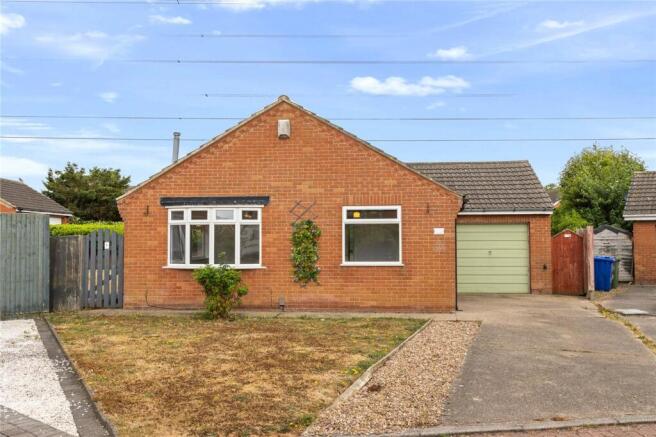
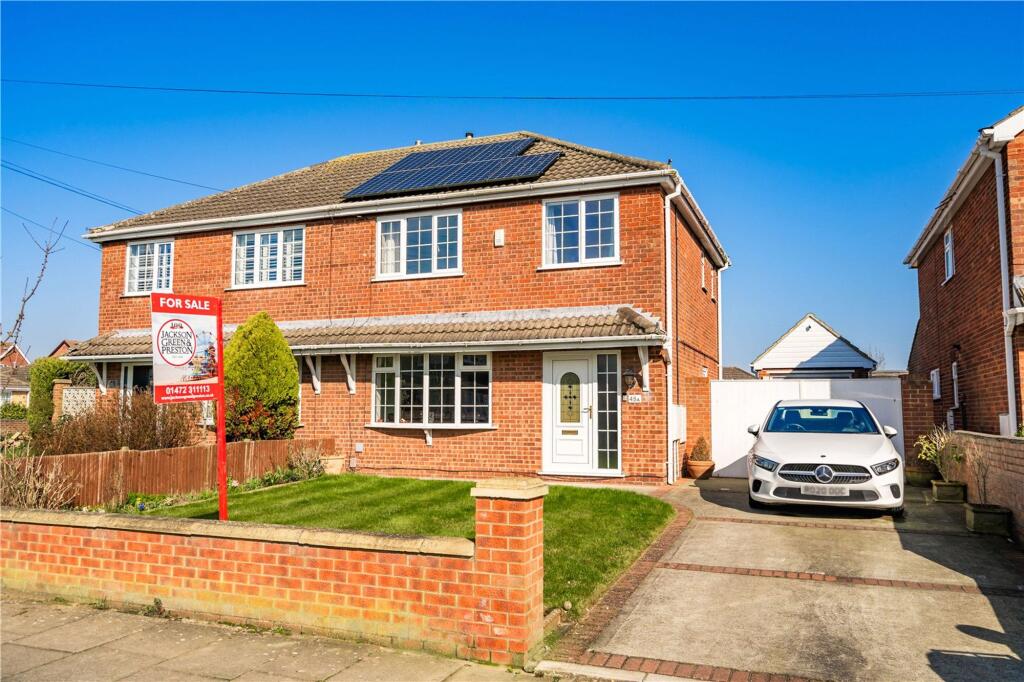
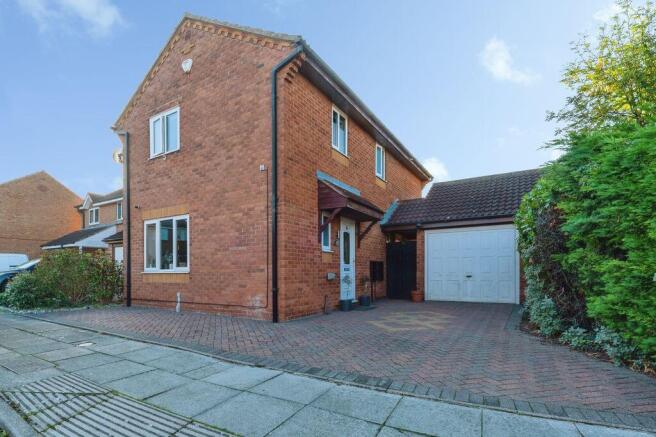
Externally, the property benefits from a private driveway leading to a garage and a landscaped front garden with a stepped path to the entrance.
To the rear, the low-maintenance garden is designed for relaxation and entertaining, featuring a wooden deck, artificial grass, and a pergola-covered area.
Decorative lighting and planting enhance the ambiance.
A small courtyard offers additional storage space, complete with a shed and bin area, providing convenient access between the front and rear gardens.
ENTRANCE HALL LOUNGE 17' 0" x 12' 0" (5.18m x 3.66m) KITCHEN/DINER 15' 3" x 11' 4" (4.65m x 3.45m) CONSERVATORY 15' 3" x 8' 1" (4.65m x 2.46m) W/C LANDING BEDROOM 14' 2" x 8' 9" (4.32m x 2.67m) BEDROOM 14' 2" x 8' 11" (4.32m x 2.72m) BEDROOM 11' 4" x 8' 11" (3.45m x 2.72m) BEDROOM 8' 6" x 6' 4" (2.6m x 1.93m) SHOWER ROOM Agents Note to Buyers Prospective purchasers are advised that, in addition to the purchase price, further costs may be incurred when buying a property.
These can include, but are not limited to, Stamp Duty Land Tax (SDLT), legal and conveyancing fees, survey costs, and mortgage arrangement fees.
Buyers should ensure they seek appropriate financial advice and budget accordingly.
Value & comps
No previous sales on record.
Returns
Set an offer; the calculator follows it.
We're still gathering serviced-accommodation data for this area.
Archie refurb estimate: a Pro feature
0.0% below asking
This is not financial or investment advice. Prop AI Deals is not authorised by the Financial Conduct Authority (FCA) to provide investment advice.
All investment calculators, property analyses, and AI-generated insights are for informational purposes only. Property investment carries risk and may result in financial loss. All calculations should be independently verified and you should consult with FCA-authorised financial advisers before making any investment decisions.
Past performance does not guarantee future results. Tax implications vary by individual circumstances.
Deal
Properties like this can earn 2–3x BTL yields when converted to HMO, with retrofit costs around £10k/room. Sign in to see the full tier, yield projection, and cost breakdown.
Commercial properties like this can earn 30-50% higher yields when converted to residential under Class MA / Q / P / PA, with prior approval costing ~GBP 96/unit. Sign in to see the recommended route, yield uplift, and cost breakdown.
BRRR-suited properties can recycle 80-100% of investor capital on refi, leaving a high-yielding rental with most of the money out. Sign in to see the refurb cost stack, ARV projection, and refinance maths.
Detached + large garden = sub-division play. Pro tier unlocks the tier badge, plot size, uplift estimate, and regional land benchmark.
Short-lease flats trade at deep discount, but extending under the 1993 Act often costs far less than the discount. Pro tier unlocks the tier badge, premium breakdown, long-lease ARV and arbitrage maths.
See projected short-stay revenue vs a vanilla BTL for this property.
See real sub-let margins (HMO room rates & SA nightly rates) vs the landlord rent.
Area
Agent & docs
FAQ
About Nelson Way, Grimsby, DN34
Explore nearby