3-bedroom terraced house · NE40 4UT
To rentListed 2 days
Opportunity summary
See Archie’s verdict, returns by strategy and what to check before viewing.
About
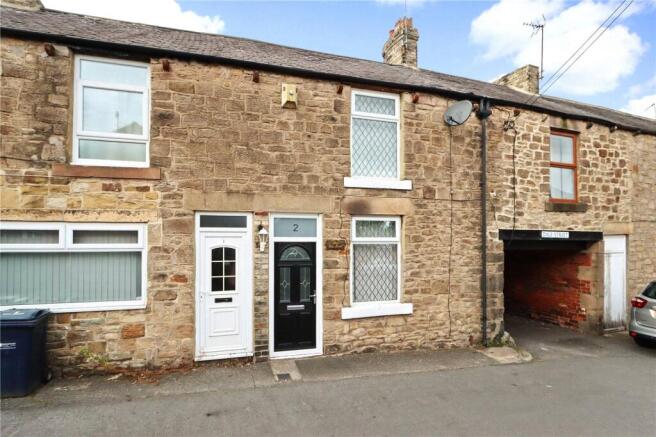
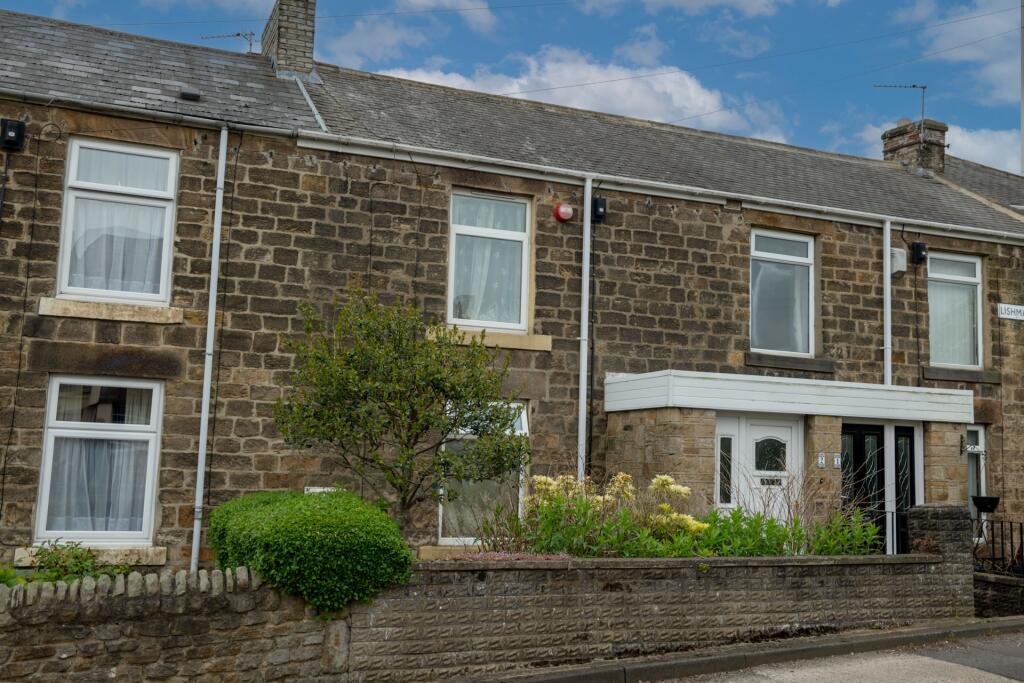
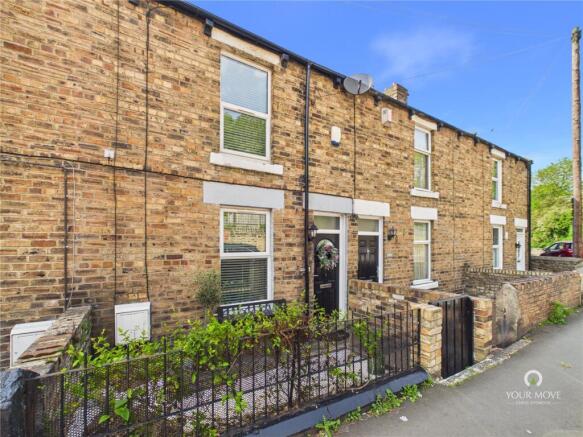
Introducing this bright and spacious terraced home, situated in this much sought after cul de sac in Kepier Chare.
Situated in a sought-after area with easy access to local amenities, schools, and transport links between Hexham and Newcastle. This property boasts three bedrooms and comes unfurnished.
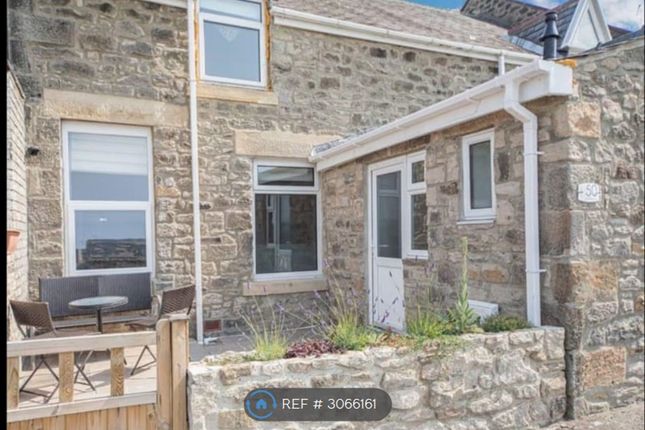
The house features a well-maintained garden, Additionally, the property includes the convenience of off-street parking, ensuring you always have a space for your vehicle.The property features gas central heating, upvc double glazing, generous gardens, dining kitchen and off street parking.
The property comprises:- entrance to living room, dining kitchen, stairs to first floor landing, three bedrooms and a bathroom/wc.
Externally there are generous gardens to the front and rear with a driveway offering off street parking. Available Now unfurnished!! Don't miss the opportunity to make this house your new home.
Contact us now to arrange a viewing and secure this fantastic property for yourself. COUNCIL TAX: B IMPORTANT PLEASE READ: A holding and a bond equal to to one weeks rent is required on application.
One months rent in advance and a bond equal to one months rent less the holding fee is required upon move in. Please contact the office for further information.
All tenancies will intitially be for six months and renewed thereafter. Living Room 4.07m x 3.6m Radiator, electric fire, open plan staircase, carpet, vertical blinds, curtain rail, tv aerials.
Kitchen Dining Room 3.3m x 4.5m Cream wall units at base and eye level with wood effect melamine rolltop bench, stainless steel sink and draining board, black hob x4 burner, integrated grill and oven, space for washing machine, space for fridge/freezer, double glazed window with roller blind, patio doors with roller blinds, laminate flooring.
Landing 1.8m x 3.4m Open plan stairs to first floor, storage cupboard, loft hatch, carpet.
Bathroom 1.4m x 1.8m White sanitaryware, bath with mixer tap, washbasin on pedestal with mixer tap, low coupled toilet, double glazed window, blind, vinyl.
Bedroom 1 2.6m x 3.2m Radiator, double glazed window, curtain pole, curtains, carpet.
Bedroom 2 3.6m x 2.6m Radiator, double glazed window, blind, curtain rail, built in cupboards, carpet. Bedroom3 2.3m x 2.3m Radiator, carpet, double glazed window, curtain pole.
Front Garden Lawned area with border. Rear Garden Enclosed space, decked area, grassed area with borders. Disclaimer All measurements are approximate and intended as a guide only.
All our measurements are carried out using a regularly calibrated laser tape but may be subject to a margin of error.
2/ Fixtures and fittings other than those included in the above details are to be agreed separately.
3/ All EPCs are generated by a third party and Red Hot Sales and Lettings accepts no liability for their accuracy.
6/ The Floorplans that are provided are purely to give an idea of layout and as such should not be relied on for anything other than this.
It is highly likely the plans do not show cupboards, indents, fireplaces or recesses and are not drawn to scale or with doors, staircases and windows in the correct scale or position.
Applicants must satisfy themselves of any size or shape before committing to any expense. Terms of Website Use Information provided on our website is for general information only.
It may not be wholly accurate, complete or up-to-date and should not be relied upon. (truncated)
Value & comps
No previous sales on record.
Rental comparables are shown in the Rental section below. Sold comparables remain for area capital context only.
Returns
We're still gathering serviced-accommodation data for this area.
This is not financial or investment advice. Prop AI Deals is not authorised by the Financial Conduct Authority (FCA) to provide investment advice.
All investment calculators, property analyses, and AI-generated insights are for informational purposes only. Property investment carries risk and may result in financial loss. All calculations should be independently verified and you should consult with FCA-authorised financial advisers before making any investment decisions.
Past performance does not guarantee future results. Tax implications vary by individual circumstances.
Deal
Properties like this can earn 2–3x BTL yields when converted to HMO, with retrofit costs around £10k/room. Sign in to see the full tier, yield projection, and cost breakdown.
Commercial properties like this can earn 30-50% higher yields when converted to residential under Class MA / Q / P / PA, with prior approval costing ~GBP 96/unit. Sign in to see the recommended route, yield uplift, and cost breakdown.
BRRR-suited properties can recycle 80-100% of investor capital on refi, leaving a high-yielding rental with most of the money out. Sign in to see the refurb cost stack, ARV projection, and refinance maths.
Detached + large garden = sub-division play. Pro tier unlocks the tier badge, plot size, uplift estimate, and regional land benchmark.
Short-lease flats trade at deep discount, but extending under the 1993 Act often costs far less than the discount. Pro tier unlocks the tier badge, premium breakdown, long-lease ARV and arbitrage maths.
See projected short-stay revenue vs a vanilla BTL for this property.
See real sub-let margins (HMO room rates & SA nightly rates) vs the landlord rent.
Area
Agent & docs

FAQ
About Shaftoe Close, Crawcrook, Tyne and Wear, NE40
Explore nearby