1-bedroom flat · WS9 8AS
Listing removedReduced £10k (−5.3%) on 21 JunListed 190 days
Opportunity summary
See Archie’s verdict, returns by strategy and what to check before viewing.
About
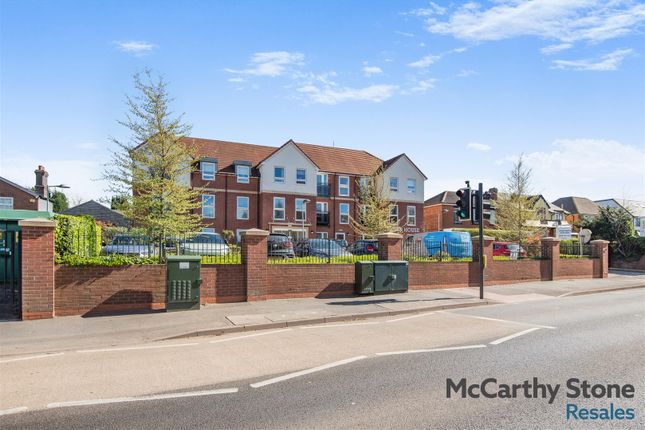
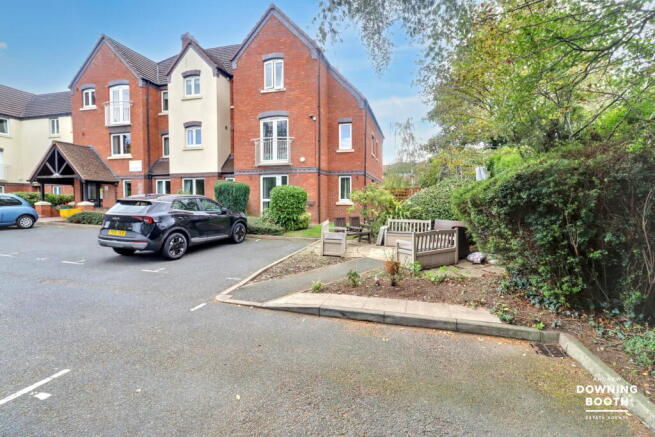
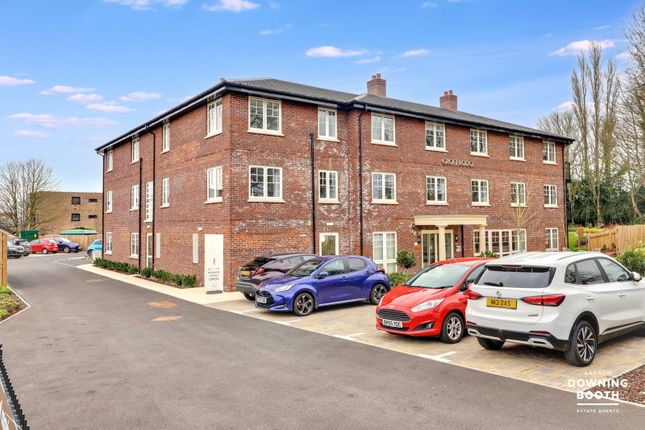
A luxury one-bedroom retirement apartment situated on the ground floor, featuring a patio area off the lounge, within our prestigious Alder House development.
Designed for comfort and convenience, the property benefits from underfloor heating throughout and forms part of the Retirement Living range, exclusively for the over 60s, with a part-time House Manager available during office hours.
The well-presented accommodation comprises a welcoming entrance hallway, a spacious living room with ample room for dining and a modern fitted kitchen complete with integrated appliances.
The generous double bedroom includes a walk-in wardrobe, complemented by a contemporary shower room.
Viewing is highly recommended to fully appreciate the quality and lifestyle this exceptional apartment has to offer.
Alder House Alder House offers easy access into the bustling heart of Aldridge ‘village’.
The town offers a generous selection of national stores and independent retailers, with a good selection of eateries, as well a butcher, post office, delicatessen and cafes.
A major supermarket, medical centre and pharmacy are also just half a mile away. Whilst you have everything you need for day to day living on your doorstep.
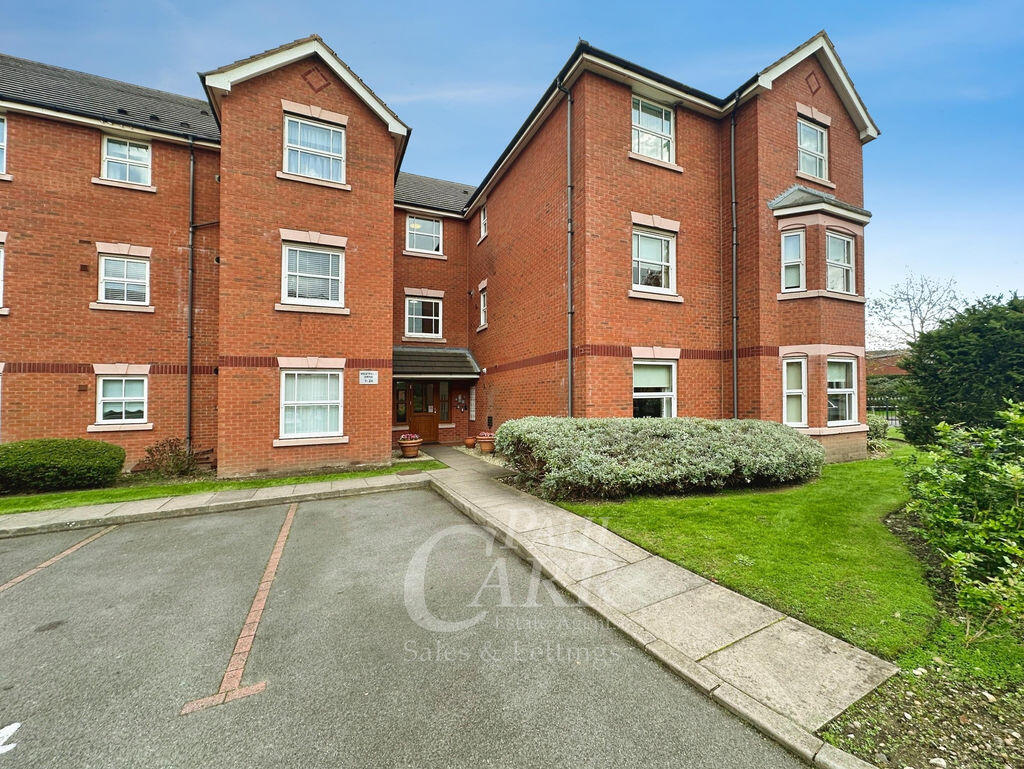
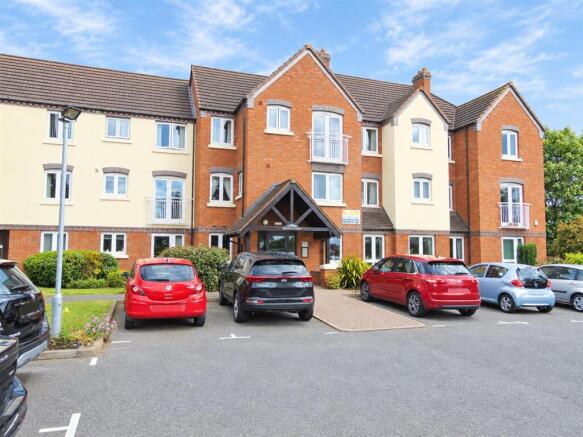
Alder House was built by McCarthy & Stone purpose built for retirement living. The development consists of 35 one and two-bedroom retirement apartments for the over 60s.
There is a House Manager on site and a 24-hour emergency call system provided via a personal pendant alarm and with call points in the bathroom.
The development includes a Homeowners' lounge and landscaped gardens. There is a guest suite for visitors who wish to stay (additional charges apply).
A car parking - permit scheme applies, check with the House Manager for availability. It is a condition of purchase that residents must meet the age requirement of 60 years or over.
Entrance Hall Front door with spy hole leads to a very welcoming entrance hall - the Door entry system and 24-hour emergency response system is situated in the hall.
Having ceiling light fittings, Illuminated light switches, smoke detector and door off to a walk-in storage cupboard/airing cupboard which houses the hot water boiler and the Ventaxia airflow system along with the Washing/ Drying machine.
Further doors lead to bedrooms, the living room and shower room.
Living Room A spacious and well-appointed living room, enhanced by a side-facing window that allows additional natural light to flow in, alongside a full-length glazed door that opens directly onto a private walk-out patio area, perfect for indoor-outdoor living and entertaining.
The room is centred around an attractive feature fireplace, complete with an inset electric fire that provides both warmth and a stylish focal point.
There is ample space for a range of lounge furnishings, with conveniently positioned TV and telephone points to support modern living.
The room is finished with a ceiling light fixture and raised electrical power sockets for ease of access and a clean, contemporary look.
An elegant oak-effect door with decorative glass panels leads through to the kitchen, adding a touch of character while maintaining a light and open feel between the spaces.
Kitchen Fully fitted kitchen with a range of white high gloss finish low and eye level units and drawers with a roll top work surface.
Stainless steel sink with mono block lever tap sits beneath double glazed window.
Built-in oven with space above to accommodate microwave oven, ceramic hob with extractor hood Integrated fridge and freezer and under pelmet lighting. Tiled flooring.
Bedroom A well-proportioned double bedroom accessed via a door leading directly into a spacious walk-in wardrobe, thoughtfully fitted with a range of shelving units and hanging rails to provide excellent and versatile storage options.
The bedroom itself offers generous floor space, easily accommodating additional freestanding furniture such as bedside tables, a chest of drawers if desired.
Natural light floods the room through a full-height double window, which also features a subtle lower ledge, ideal for decorative touches or practical use.
Shower Room A well appointed shower room, fitted with a contemporary suite comprising a spacious walk-in shower enclosure with sleek glass screening, a low-level WC, and a stylish vanity unit with an integrated wash basin offering both practicality and additional storage.
Above the sink sits a modern sensored mirror, providing enhanced convenience and a touch of sophistication.
The room is further complemented by a heated towel rail, ensuring comfort and warmth, while high-quality tiled flooring adds a refined finish and durability.
Designed with both style and functionality in mind.
Ownership Details Lease term of 999 years from 2017 Ground rent of £425 per annum Ground rent review: 01/01/2032 Service Charge Includes • Cleaning of communal windows • Water rates for communal areas and apartments • Electricity, heating, lighting and power to communal areas • 24 hour emergency call system • Upkeep of gardens and grounds • Repairs and maintenance to the interior and exterior communal areas • Contingency fund including internal and external redecoration of communal areas • Buildings insurance The Service charge does not cover external costs such as your Council Tax, electricity or TV, but does include the cost of your House Manager, your water rates, our 24 hour emergency call system, the heating and maintenance of all communal areas, exterior property maintenance and gardening.
To find out more about the service charges please please contact your Property Consultant or House Manager. Service Charge: £3,050.28 per annum (for financial year ending 30/06/2026).
Car Parking Parking is by allocated space subject to availability. The fee is usually £250 per annum. Permits are available on a first come, first served basis.
Please check with the House Manager on site for availability.
Value & comps
No previous sales on record.
Returns
Set an offer; the calculator follows it.
We're still gathering serviced-accommodation data for this area.
Archie refurb estimate: a Pro feature
0.0% below asking
This is not financial or investment advice. Prop AI Deals is not authorised by the Financial Conduct Authority (FCA) to provide investment advice.
All investment calculators, property analyses, and AI-generated insights are for informational purposes only. Property investment carries risk and may result in financial loss. All calculations should be independently verified and you should consult with FCA-authorised financial advisers before making any investment decisions.
Past performance does not guarantee future results. Tax implications vary by individual circumstances.
Deal
Properties like this can earn 2–3x BTL yields when converted to HMO, with retrofit costs around £10k/room. Sign in to see the full tier, yield projection, and cost breakdown.
Commercial properties like this can earn 30-50% higher yields when converted to residential under Class MA / Q / P / PA, with prior approval costing ~GBP 96/unit. Sign in to see the recommended route, yield uplift, and cost breakdown.
BRRR-suited properties can recycle 80-100% of investor capital on refi, leaving a high-yielding rental with most of the money out. Sign in to see the refurb cost stack, ARV projection, and refinance maths.
Detached + large garden = sub-division play. Pro tier unlocks the tier badge, plot size, uplift estimate, and regional land benchmark.
Short-lease flats trade at deep discount, but extending under the 1993 Act often costs far less than the discount. Pro tier unlocks the tier badge, premium breakdown, long-lease ARV and arbitrage maths.
See projected short-stay revenue vs a vanilla BTL for this property.
See real sub-let margins (HMO room rates & SA nightly rates) vs the landlord rent.
Area
Agent & docs
FAQ
About 11 Alder House, Leighswood Road, Walsall
Explore nearby