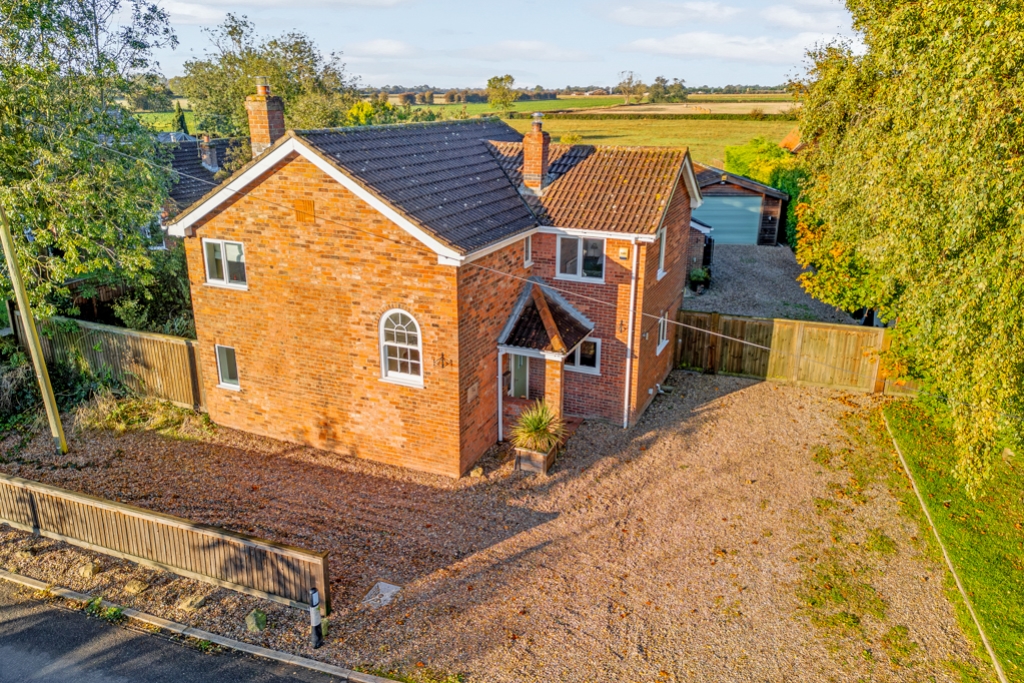
4-bedroom house · PE23 5AZ
Listing removedListed 213 days
Opportunity summary
See Archie’s verdict, returns by strategy and what to check before viewing.
About
Full Description A deceptively spacious 4 bedroom detached family home, where country living is at its best.
Set in rural Lincolnshire on the edge of the Lincolnshire Wolds and surrounded by countryside this property is ideal for a family wanting space in a peaceful setting.
Situated on a impressive plot measuring over half an acre (sts) this property boasts 4 double bedrooms with 2 en-suite bathrooms, family bathroom, WC, lounge, kitchen/breakfast room, study, dining room/2nd reception room, utility room and conservatory.
There is also an integral garage, large hallway with plenty of storage cupboards and a sizeable linen cupboard.
The house is in a small friendly village just 2 miles outside the historic market town of Spilsby. Spilsby is a thriving town with many amenities and community groups.
With a desirable primary school in the next village and an excellent selection of secondary schools, including grammar schools in nearby towns there is a great choice for education, especially with many school bus services available in the village.
The property has a large single garage with lots of storage, the boiler and hot water cylinder. All windows are double glazed with locks.
The heating system is fueled by oil, for which the oil tank is located in the back garden. There is an outdoor tap at the front and rear of the house.
There are also 2 double outdoor power sockets in the rear garden. The council tax band is E and the EPC rating is D.
**enquiries** For all enquiries, viewing requests or to create your own listing please visit the Emoov website.
If calling, please quote reference: S5127 Hallway The accommodation is accessed through a new UPVC front door into a large bright hallway.
Further down the hallway is a substanstial understair cupboard with light and shelving. Upstairs is a large linen cupboard with light and shelving.
Study (3.88m x 2.66m) Large study with ample space for working from home.
Living Room (6.24m x 4.47m) A newly decorated and carpeted lounge which is modern yet cosy has a flame effect electric fire and plenty of space for an array of furniture.
There is 2 sets of patio doors that lead into the conservatory.
Conservatory (4.09m x 4.29m) The generous conservatory has 2 sets of full length windows and 2 sets of patio doors opening onto the rear garden.
Dining Room (3.30m x 4.26m) A second reception room, currently being used as a dining room and occassionally a craft room and cinema room, also has built in floor to ceiling storage cupboards.
WC A WC with 2 double full length storage cupboards.
Bedroom And En-Suite Bathroom (4.11m x 3.15m) A good sized double bedroom, currently being used as a guest bedroom with excellent sized en-suite bathroom.
Kitchen (5.79m x 3.88m) The kitchen has many wall and floor cupboards, butler sink with mixer tap, Rangemaster Toledo 5 burner double oven, space for a dishwasher, and bespoke handmade breakfast bar.
With double doors leading into the conservatory.
Utility Room (3.15m x 2.59m) The seperate utility room has a good amount of cupboards and space for washing machine, tumble dryer and american fridge freezer. UPVC door leading to the rear garden.
Master Bedroom And En-Suite Bathroom (5.48m x 4.37m) The spacious master bedroom is recently decorated and carpeted with room for plenty of furniture.
The newly fitted en-suite shower room is generous and bright. Bedroom (4.37m x 4.80m) A fabulous size double bedroom with plenty of light and space.
Bedroom (5.86m x 4.39m) A fantastic size double bedroom with an abundance of storage with built in wardrobes and window seats. There is also access to the vast loft through the back of the wardrobe.
Family Bathroom The family bathroom is bright and airy with plenty of storage.
Garden The private, low maintenance garden measures half an acre and boasts a large decking and patio with seating, dining and cooking area.
Garden The garden has many sections including a childrens play area, a shady woodland, a firepit with seating, several fruit trees, a collection of plants and shrubs, a caravan ready for renovation, chickens with enclosure and 5 sheds.
The lawn area is still large enough for football, badminton or camping. Garden Shed 1 is an outdoor games room with snooker table and space for Lego galore. Shed 2 is a workshop.
Shed 3 houses the ride-on lawn mower. Shed 4 is used for storage. Shed 5 is used for gardening tools.
Value & comps
No previous sales on record.
Returns
Set an offer; the calculator follows it.
We're still gathering serviced-accommodation data for this area.
Archie refurb estimate: a Pro feature
0.0% below asking
This is not financial or investment advice. Prop AI Deals is not authorised by the Financial Conduct Authority (FCA) to provide investment advice.
All investment calculators, property analyses, and AI-generated insights are for informational purposes only. Property investment carries risk and may result in financial loss. All calculations should be independently verified and you should consult with FCA-authorised financial advisers before making any investment decisions.
Past performance does not guarantee future results. Tax implications vary by individual circumstances.
Deal
Properties like this can earn 2–3x BTL yields when converted to HMO, with retrofit costs around £10k/room. Sign in to see the full tier, yield projection, and cost breakdown.
Commercial properties like this can earn 30-50% higher yields when converted to residential under Class MA / Q / P / PA, with prior approval costing ~GBP 96/unit. Sign in to see the recommended route, yield uplift, and cost breakdown.
BRRR-suited properties can recycle 80-100% of investor capital on refi, leaving a high-yielding rental with most of the money out. Sign in to see the refurb cost stack, ARV projection, and refinance maths.
Detached + large garden = sub-division play. Pro tier unlocks the tier badge, plot size, uplift estimate, and regional land benchmark.
Short-lease flats trade at deep discount, but extending under the 1993 Act often costs far less than the discount. Pro tier unlocks the tier badge, premium breakdown, long-lease ARV and arbitrage maths.
See projected short-stay revenue vs a vanilla BTL for this property.
See real sub-let margins (HMO room rates & SA nightly rates) vs the landlord rent.
Area
Agent & docs
FAQ
About Holly House, Halton Road, Spilsby
Explore nearby