4-bedroom detached house · TQ6 9BZ
Listing removedListed 147 days
Opportunity summary
See Archie’s verdict, returns by strategy and what to check before viewing.
About
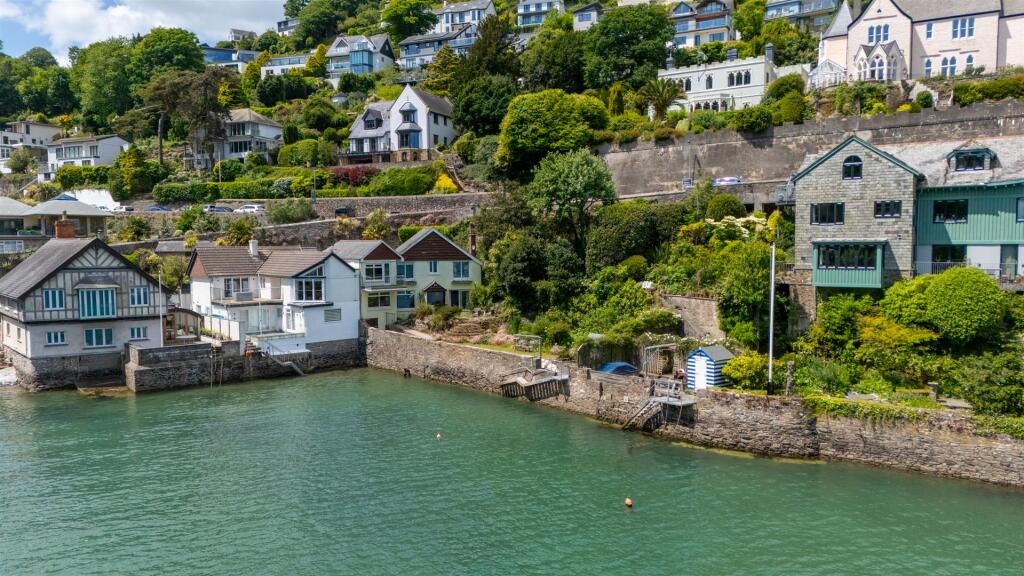
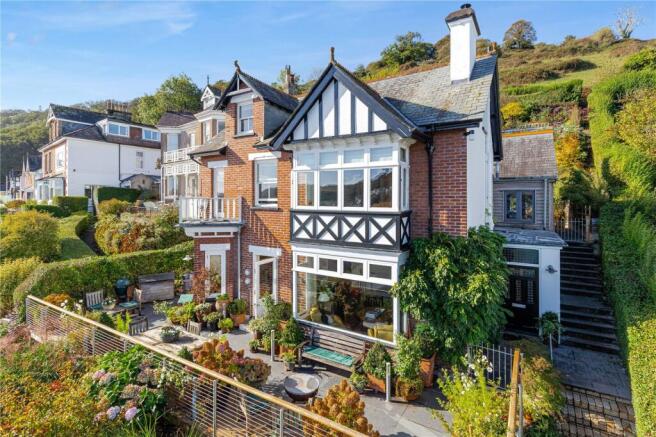
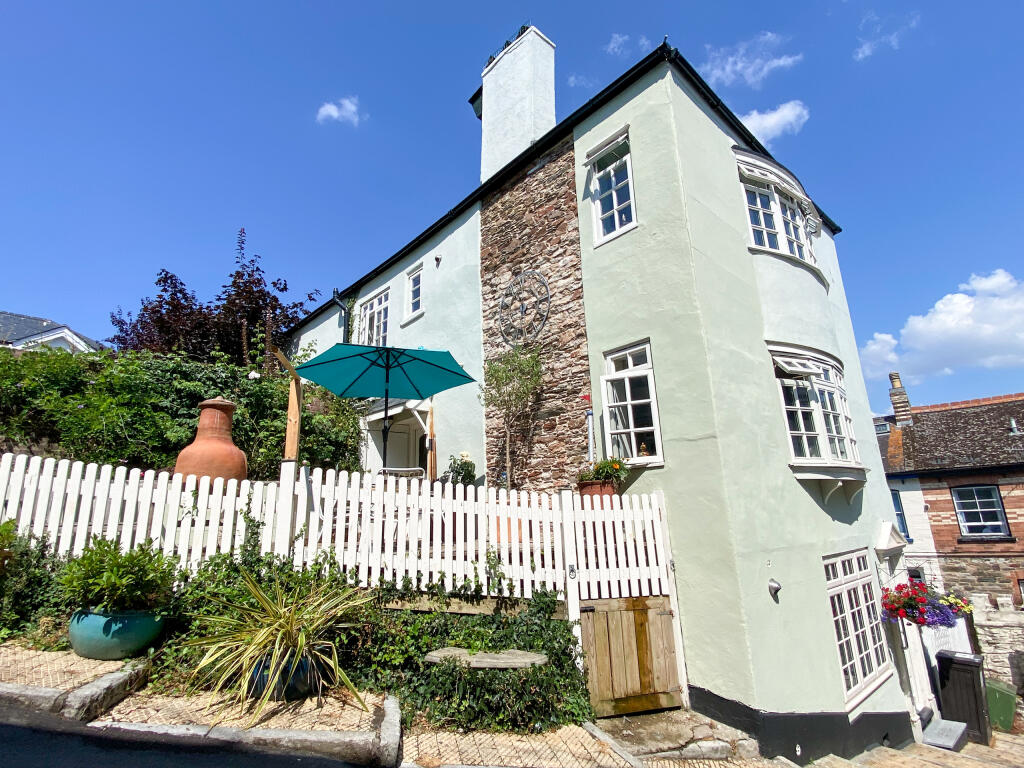
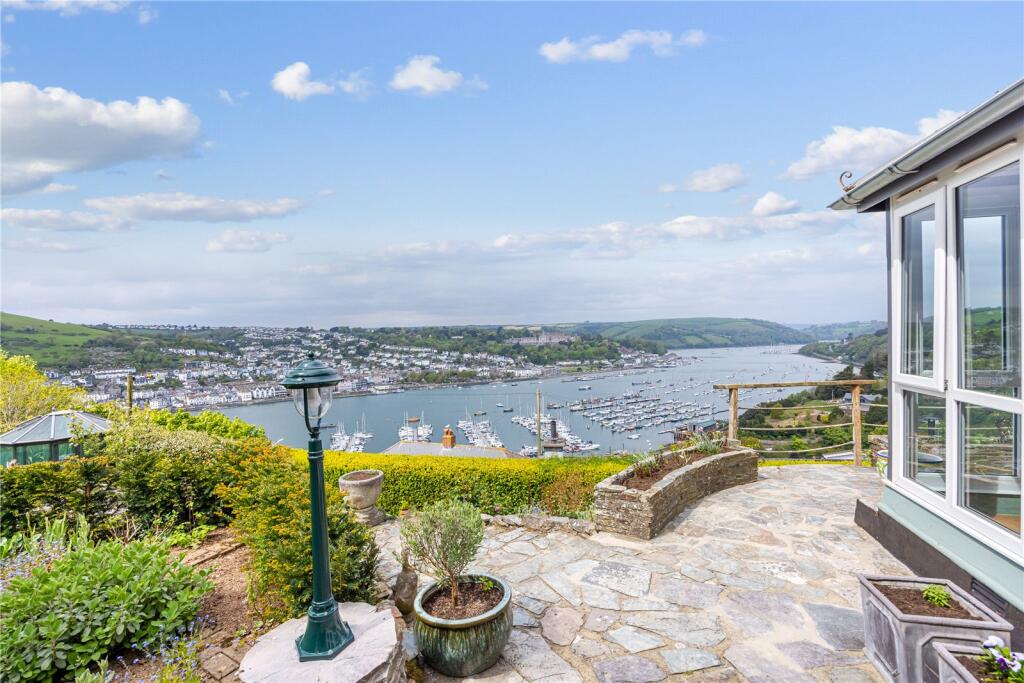
Quarterdecks is a light and exceptionally spacious attached house positioned in an elevated setting that offers breathtaking, uninterrupted views across the River Dart, Kingswear and upstream towards the Britannia Royal Naval College.
Inside, the property provides versatile accommodation making it ideal as a full-time residence or a second home.
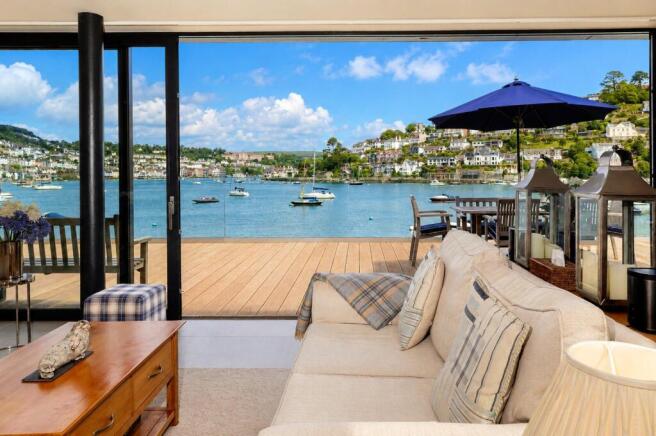
A stunning vaulted entrance hall leads into the impressive 33ft living room where expansive windows frame the spectacular river views.
The well-proportioned kitchen is complemented by an adjacent dining room which opens onto a fabulous terrace, perfect for alfresco dining while taking in the stunning scenery.
There are four generously sized bedrooms all of which benefit from en-suite facilities, in addition to a further shower room, cloakroom, utility and a study.
For those requiring assisted access, a lift currently provides entry from the outside to the living section.
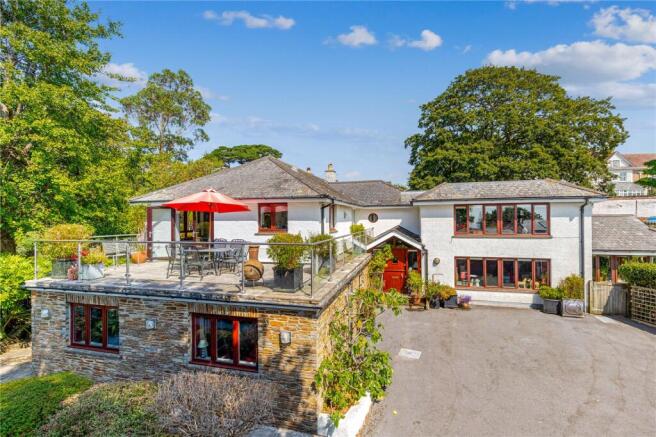
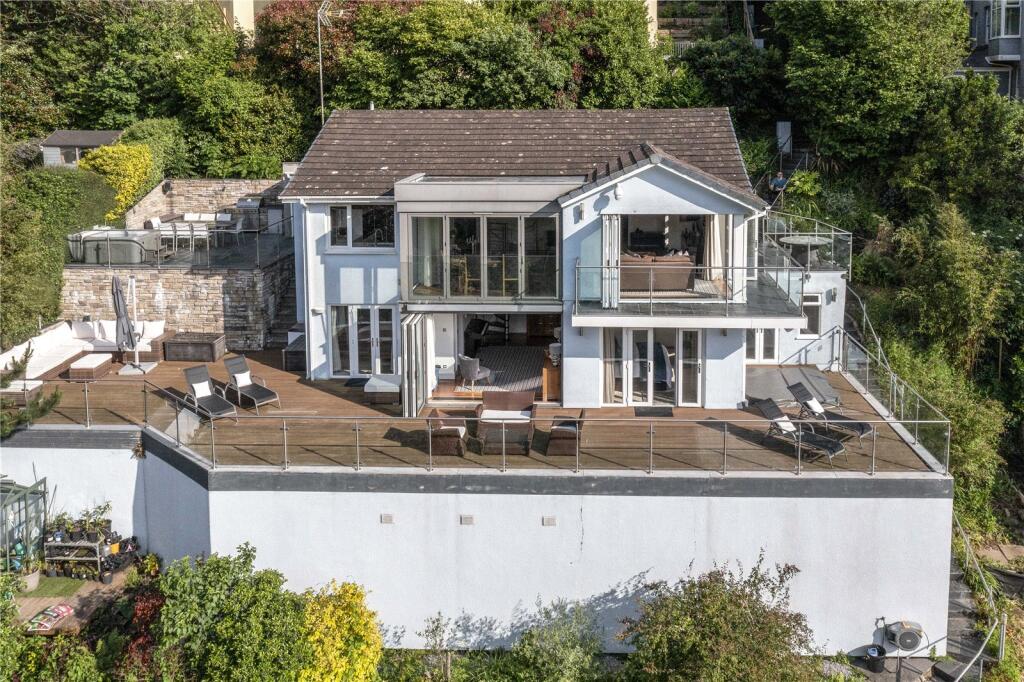
Externally, there are two parking spaces, while the 37ft rear deck constructed from durable, low-maintenance Millboard offers a spectacular vantage point to enjoy the scenery.
A storage unit at the lower level provides an ideal space for small boating equipment and other waterside essentials.
Accommodation Entrance door with steps down to the large galleried hall with high ceilings and skylights.
There is a study/bedroom five enjoying fabulous views across the river, Kingswear and upstream. Storage cupboard housing Worcester boiler.
The living room is a fantastic size with large windows nearly the length of one wall overlooking the splendid River Dart, Kingswear and upstream. Vaulted ceilings with skylights.
Electric fire to the end wall and access to the lift. There is a large utility room and a tiled walk in en-suite shower. Middle level Landing with a WC.
The dining room has two large windows and a sliding door onto the rear terrace enjoying breathtaking views across the river and upstream.
The kitchen has a comprehensive range of drawers, cupboards and wall mounted cupboards with an electric oven, microwave, induction hob, extractor above, dishwasher and a fridge/freezer.
Ample granite work surfaces with sink unit and space for a table. This level offers the principal bedroom being a wonderful size including a useful dressing room with drawers and wardrobe space.
The bedroom overlooks the river and upstream with a very large tiled ensuite comprising freestanding bath, separate shower cubicle, WC, handbasin with cupboards, mirror and delightful views.
Lower level Landing with storage cupboards. Bedroom two is a delightful double room with two windows overlooking the river and beyond.
Tiled ensuite comprising panelled bath, separate shower cubicle, handbasin with storage and a WC.
Bedroom three is a further good size double room with a bay window overlooking the wonderful river views and an tiled ensuite with a shower cubicle handbasin with storage, WC and a mirror.
The fourth bathroom bedroom also offers a double room with views across the river. There is a tiled ensuite comprising shower cubicle, WC, handbasin with storage under and a mirror.
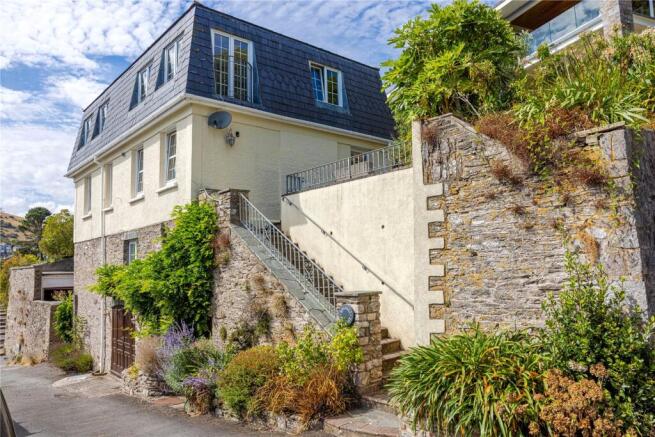
To the outside A private driveway to several houses leads to the parking area for two vehicles with a small number of steps or the lift taking you to the property.
From the dining room access to the extensive Millboard decked area being 37ft in length enjoying stunning, 180° degree views of the river, Kingswear, The Britannia Royal Naval College, The Daymark and towards Noss Marina and the surrounding countryside.
This offers a stunning spot for entertaining with a large footprint, yet is easy to maintain. Services All mains services are connected. Underfloor heating to all the en-suites.
Broadband currently connected. Tax Band :G EPC: D Property size, approx. 2,993 sqft Viewings Advanced notice required to view the property, strictly via Millard Cook in Dartmouth.
Floor plans, and images are for guidance only.
Value & comps
No previous sales on record.
Returns
Set an offer; the calculator follows it.
We're still gathering serviced-accommodation data for this area.
Archie refurb estimate: a Pro feature
0.0% below asking
This is not financial or investment advice. Prop AI Deals is not authorised by the Financial Conduct Authority (FCA) to provide investment advice.
All investment calculators, property analyses, and AI-generated insights are for informational purposes only. Property investment carries risk and may result in financial loss. All calculations should be independently verified and you should consult with FCA-authorised financial advisors before making any investment decisions.
Past performance does not guarantee future results. Tax implications vary by individual circumstances.
Deal
Properties like this can earn 2–3x BTL yields when converted to HMO, with retrofit costs around £10k/room. Sign in to see the full tier, yield projection, and cost breakdown.
Commercial properties like this can earn 30-50% higher yields when converted to residential under Class MA / Q / P / PA, with prior approval costing ~GBP 96/unit. Sign in to see the recommended route, yield uplift, and cost breakdown.
BRRR-suited properties can recycle 80-100% of investor capital on refi, leaving a high-yielding rental with most of the money out. Sign in to see the refurb cost stack, ARV projection, and refinance maths.
Detached + large garden = sub-division play. Pro tier unlocks the tier badge, plot size, uplift estimate, and regional land benchmark.
Short-lease flats trade at deep discount, but extending under the 1993 Act often costs far less than the discount. Pro tier unlocks the tier badge, premium breakdown, long-lease ARV and arbitrage maths.
See projected short-stay revenue vs a vanilla BTL for this property.
See real sub-let margins (HMO room rates & SA nightly rates) vs the landlord rent.
Area
Agent & docs
FAQ
About South Town, Dartmouth
Explore nearby