3-bedroom house · CV5 9PE
Listing removedListed 160 days
Opportunity summary
See Archie’s verdict, returns by strategy and what to check before viewing.
About
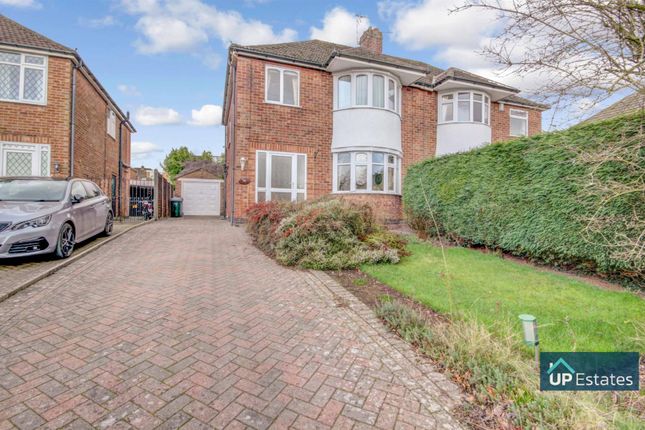
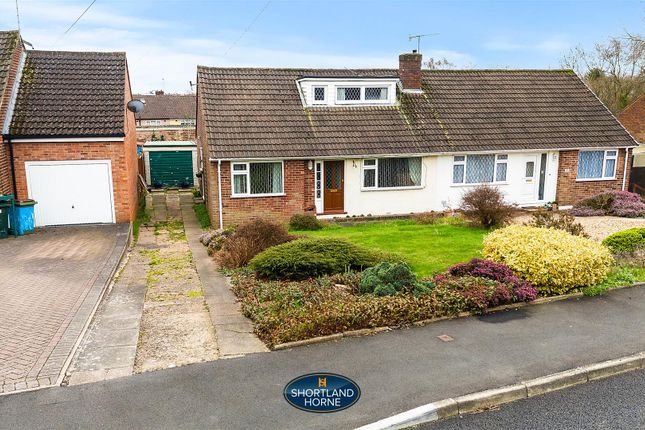
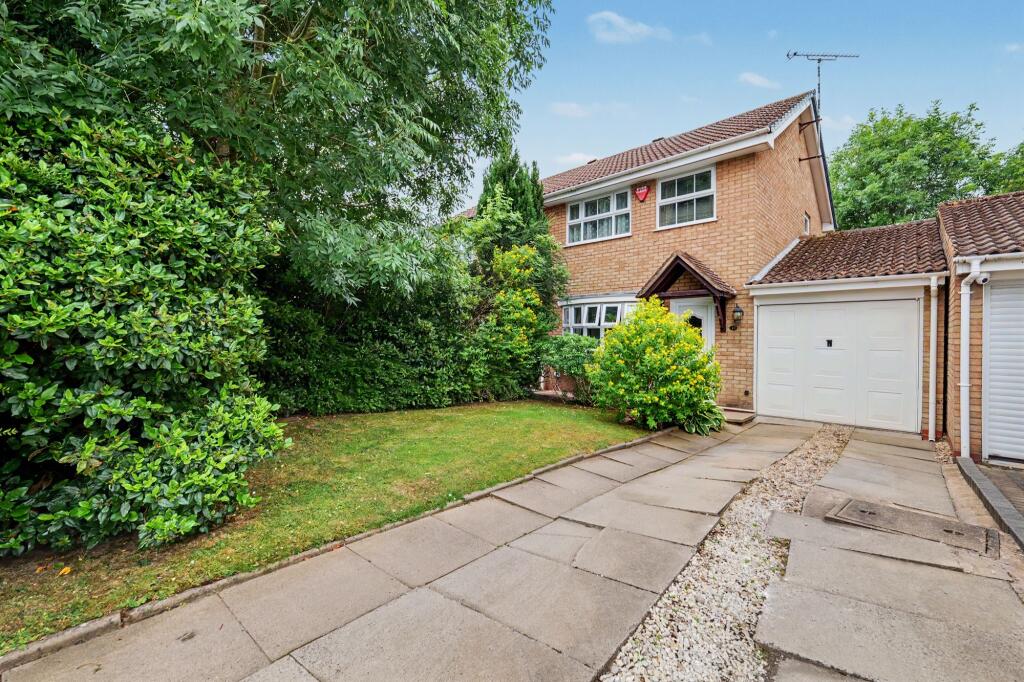
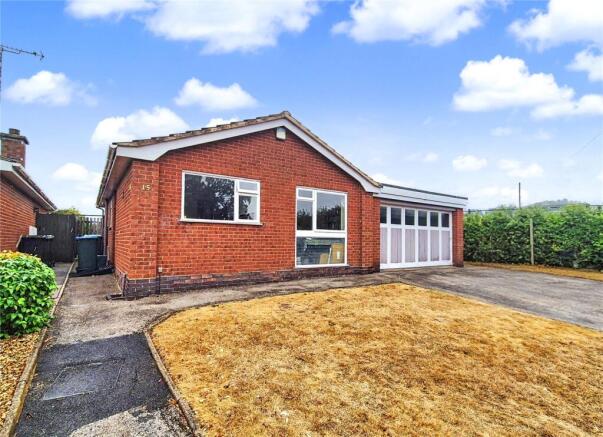
(DM01) Lovely detached three bedroom family home set in a desirable quiet cul de sac of just 18 homes.
Stunning lounge dining room, quality fitted kitchen, cloaks, glass balustrades, 3 bedrooms, wet room. Drive, garage, sun roof and lovely gardens.
Inside This beautifully presented family home offers stylish and versatile accommodation throughout, combining modern finishes with a warm and welcoming feel.
The property opens into a bright and spacious hallway with an attractive open area beneath the staircase, creating an immediate sense of space.
A contemporary glass balustrade enhances the light and modern feel, while a large window at the top of the stairs fitted with vertical blinds allows natural light to flood in.
There is also a convenient ground floor cloakroom fitted with a close-coupled WC, vanity wash hand basin with storage below, and an obscure glazed window.
The lovely open-plan lounge and dining area is generously proportioned and beautifully presented, featuring two large windows overlooking the attractive gardens and quiet surroundings.
Two central heating radiators ensure comfort throughout the year, making this an ideal space for both relaxing and entertaining.
The high-quality Magnet fitted kitchen offers an excellent range of base and wall units together with integrated AEG double oven and microwave, extractor fan, and space for a washing machine.
A UPVC glazed door leads directly onto the rear patio and garden, creating an easy connection between indoor and outdoor living.
The contemporary shower room has been finished to an excellent standard and is fully tiled with a wet room style floor, mains shower, folding shower screen, modern vanity unit with storage and countertop basin, close-coupled WC, recessed spotlights, heated flooring, and a central heating radiator.
An obscure glazed window provides natural ventilation and light.
The spacious front-facing principal bedroom comfortably accommodates a king-size bed and benefits from triple mirrored wardrobes, a decorative dado rail, calming neutral décor, and a central heating radiator.
The rear double bedroom enjoys lovely garden views and is currently utilised as a home office, while the additional front-facing double bedroom offers ample space for furniture, a central heating radiator, and loft access via a pull-down hatch.
The loft itself is insulated and benefits from lighting, power, and a pull-down ladder, providing excellent additional storage space.
Two further useful linen and storage cupboards are located on the landing.
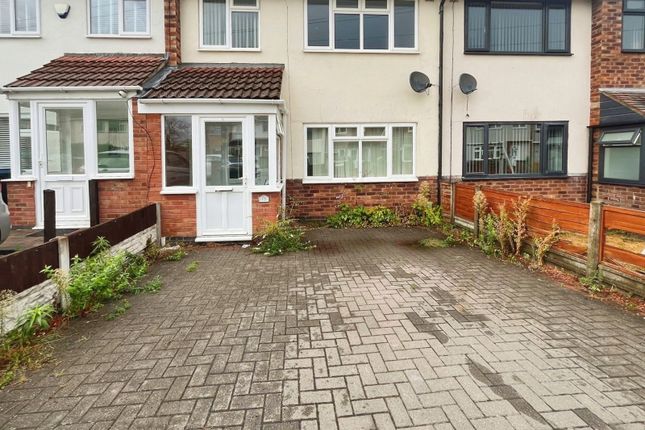
Outside Externally, the property continues to impress with driveway parking to the front and a stunning Mediterranean-style front garden creating excellent kerb appeal.
The garage features garden access and an up-and-over door and houses the Vaillant boiler along with the gas and electric meters.
It also offers a unique hidden feature with a pull-down projector screen, perfect for cosy movie nights.
To the rear is a beautifully maintained low-maintenance garden with a lovely patio seating area and a shaded canopy extending across the back of the house, ideal for enjoying a morning coffee or relaxing in the sunshine.
Predominantly laid with attractive stone chippings, entwining flower beds, and mature planting, the garden provides a private and unoverlooked outdoor retreat perfect for entertaining, gardening, or simply unwinding.
Location Popular village location, with local shops and amenities. Allesley Park close by and superb views from the rear bedrooms too.
Access to good schools and motorway links M6 J3, A45, M42 J2, Canley Train station 2 miles and Birmingham Airport and International Railway Cira 10 miles.
Summary Suburb location, cul de sac of just 18 homes. Extended, refurbished throughout including windows, electrics, doors, heating, wet room and kitchen.
Turn key ready opportunity to make this your new home.
Energy Performance Certificate to be confirmed Council Tax Band D Front Drive Front driveway parking, with covered car port and direct access to a garage.
Stunning Mediterranean style front garden with tropic plants. A touch of beach style Entrance Hall Bright and spacious hallway, open space under the stairs.
A modern glass balustrade adds style and light.
Large window at the top of the stairs with vertical blinds Ground Floor Cloaks WC Close coupled WC, obscure glazed window and vanity wash hand basin with storage below Lounge / Dining Room (5.73m x 5.59m ( 18'10" x 18'4")) Lovely open plan spacious lounge / dining room, with two large windows overlooking the beautiful gardens and quiet close.
Two central heating radiators, well-presented throughout Kitchen (2.99m x 3.63m ( 9'10" x 11'11")) Magnet quality fitted kitchen with a good range of base and wall units.
Built in double oven and microwave AEG. Extractor fan. Washing machine space. UPVC glazed door to the rear patio and gardens Wet Room / Shower Room Fully tiled with a wet room floor.
Mains shower, folding shower screen. Modern vanity unit with storage and counter top basin. Close coupled WC. Central heating radiator, heated floor and recessed spot lights, Beautifully presented.
Obscure glazed window Bedroom One (5.21m x 3.67m ( 17'1" x 12")) Front large king size bedroom, with triple mirrored wardrobes. Dado rail and lovely neutral calming decor.
Central heating radiator Bedroom Two (3.61m x 3.42m ( 11'10" x 11'3") max) Rear double bedroom with garden views, central heating radiator.
Currently used as a home office Bedroom Three (3.37m x 2.40m ( 11'1" x 7'11")) Front double bedroom, plenty of space for bedroom furniture. Well presented.
Central heating radiator and loft access via a pull-down hatch Loft Insulated and with a light and power and pull-down ladder Landing Storage Two useful linen / storage cupboards on the landing Garage Garage with garden access and up and over door.
Home to the Valliant boiler and gas and electric meters. A hidden gem with a pull-down projector screen for movie nights maybe Rear Garden Low maintenance pretty garden with lovely patio.
Shaded area with canopy across the back of the house to enjoy the sun and a morning coffee. Being mostly laid to stone chippings, entwining flower beds, mature plants etc.
Lovely garden perfect for two, or for potting a new tub or hanging basket. Outside light and tap. Private and un overlooked
Value & comps
No previous sales on record.
Returns
Set an offer; the calculator follows it.
We're still gathering serviced-accommodation data for this area.
Archie refurb estimate: a Pro feature
0.0% below asking
This is not financial or investment advice. Prop AI Deals is not authorised by the Financial Conduct Authority (FCA) to provide investment advice.
All investment calculators, property analyses, and AI-generated insights are for informational purposes only. Property investment carries risk and may result in financial loss. All calculations should be independently verified and you should consult with FCA-authorised financial advisors before making any investment decisions.
Past performance does not guarantee future results. Tax implications vary by individual circumstances.
Deal
Properties like this can earn 2–3x BTL yields when converted to HMO, with retrofit costs around £10k/room. Sign in to see the full tier, yield projection, and cost breakdown.
Commercial properties like this can earn 30-50% higher yields when converted to residential under Class MA / Q / P / PA, with prior approval costing ~GBP 96/unit. Sign in to see the recommended route, yield uplift, and cost breakdown.
BRRR-suited properties can recycle 80-100% of investor capital on refi, leaving a high-yielding rental with most of the money out. Sign in to see the refurb cost stack, ARV projection, and refinance maths.
Detached + large garden = sub-division play. Pro tier unlocks the tier badge, plot size, uplift estimate, and regional land benchmark.
Short-lease flats trade at deep discount, but extending under the 1993 Act often costs far less than the discount. Pro tier unlocks the tier badge, premium breakdown, long-lease ARV and arbitrage maths.
See projected short-stay revenue vs a vanilla BTL for this property.
See real sub-let margins (HMO room rates & SA nightly rates) vs the landlord rent.
Area
Agent & docs
FAQ
About 13, Allesley Croft, Coventry
Explore nearby