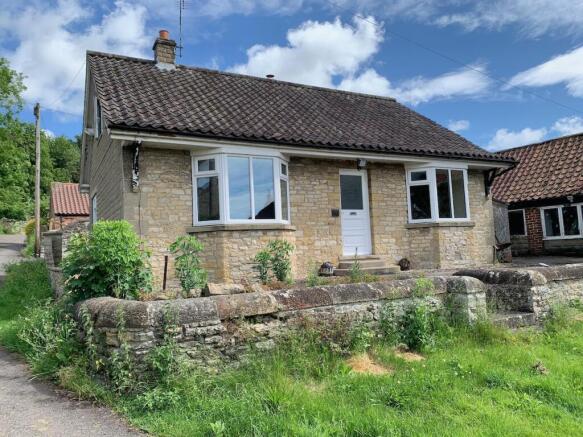
3-bedroom detached house · YO18 7QL
Sold STCReduced £10k (−2.2%) on 11 JunListed 296 days
Opportunity summary
See Archie’s verdict, returns by strategy and what to check before viewing.
About
Welcome to High Stones, a beautifully positioned detached three-bedroom dormer-style home set in a highly desirable village location, overlooking open countryside fields.
The property offers three generous double bedrooms and highly flexible ground-floor accommodation, ideal for multi-generational living.
This self-contained space includes its own double bedroom, a well-equipped kitchen, a comfortable lounge, and a shower room.
In addition, the main ground floor features a large and spacious lounge, a kitchen, and a separate dining room, enjoying views over the rear garden.
To the first floor, there are two further spacious double bedrooms, both benefiting from fitted wardrobes and private en-suite bathrooms.
The landing enjoys lovely views across the surrounding countryside and provides an ideal space for a work-from-home area. Externally, the property is equally impressive.
To the front, there is an attractive lawned garden and a long driveway, offering excellent kerb appeal and ample off-street parking.
The rear garden enjoys a high degree of privacy and those all-important open views beyond.
It features a stunning patio area, a long lawn of mature grass, and a timber-built games room, which the current vendors regularly use for family barbecues and social events.
This is a rare opportunity to acquire a home that perfectly combines practical living with countryside charm.
With its versatile accommodation, generous bedrooms, and superb outlook, High Stones offers everything required for comfortable modern living in a sought-after rural setting, while remaining within easy reach of Malton, Pickering, and excellent transport links to York and the coast.
Entrance Hall Laminated flooring, Radiator, Door to front aspect, Staircase to first floor Downstairs Bathroom Shower cubicle, Electric shower, Window to rear aspect, Wash hand basin, W/C, Tiled floors, Tiled walls Lounge 4.8m x 4.97m Measured into bay Window to front aspect, Gas fire, Carpet, Radiator, Coving Dining Room 5.4m x 3.46m French doors to rear garden terrace, Laminated flooring, Window to side aspect, Window to rear aspect, Radiator Kitchen 2.98m x 5.43m Laminated flooring, Wall & base kitchen units, Sink drainer, Plumbing for washer, Integrated oven, Gas hob, Tiled splash back, Space for fridge, Radiator Landing Carpet, Window to rear aspect, Field views, Desk space, Loft access, Storage cupboard Ground floor bedroom 2.88m x 2.77m Window to rear aspect, Radiator, Carpet, Spot lights, Fitted wardrobe & desk Bedroom Two 3.58m x 5.44m Max/Restricted height Double in size, Window to front aspect, Radiator, Fitted wardrobes En-suite Wash hand basin with vanity cupboard, Tiled flooring, W/C, Window to rear aspect, Bath, Electric shower, Spot lights, Towel rail, Tiled walls & flooring Bedroom Three 4.21m x 5.47m Max/Restricted height Double in size, Carpet, Fitted wardrobes, Fitted dresser, TV point, Carpet, Radiator En-suite (Bedroom Three) Tiled floor & walls.
Shower cubicle, Window to rear aspect, Towel Rail, W/C, Spot lights, Wash hand basin with fitted cupboard Kitchen-Lounge (Additional Room) 2.67m x 4.85m Carpet, Radiator, Window to front aspect, Space for sofas, TV point, Gloss wall & base units, Integrated oven, Microwave, Fridge, Sink drainer, Combi boiler (2024), Spot lights Front Garden Tiered grass lawn, Front patio, Multi-car drive, Gated access to garden from both sides, Stone retaining walls, Flowerbeds Rear Garden Rear terrace patio, Grass lawn, Fence to sides, Hedges to side, Stepped garden, Stepping stones, Flower beds, Backs onto fields Games Room Window to front aspect, Window to side aspect, Door to side aspect, Laminated flooring, Lean-to store to the rear Outbuildings Three sheds (one with power) Disclaimer Disclaimer - These particulars are produced in good faith, are set out as a general guide only and do not constitute, nor constitute any part of an offer or a contract.
None of the statements contained in these particulars as to this property are to be relied on as statements or representations of fact.
Any intending purchaser should satisfy him/herself by inspection of the property or otherwise as to the correctness of each of the statements prior to making an offer.
Value & comps
No previous sales on record.
Returns
Set an offer; the calculator follows it.
We're still gathering serviced-accommodation data for this area.
Archie refurb estimate: a Pro feature
0.0% below asking
This is not financial or investment advice. Prop AI Deals is not authorised by the Financial Conduct Authority (FCA) to provide investment advice.
All investment calculators, property analyses, and AI-generated insights are for informational purposes only. Property investment carries risk and may result in financial loss. All calculations should be independently verified and you should consult with FCA-authorised financial advisors before making any investment decisions.
Past performance does not guarantee future results. Tax implications vary by individual circumstances.
Deal
Properties like this can earn 2–3x BTL yields when converted to HMO, with retrofit costs around £10k/room. Sign in to see the full tier, yield projection, and cost breakdown.
Commercial properties like this can earn 30-50% higher yields when converted to residential under Class MA / Q / P / PA, with prior approval costing ~GBP 96/unit. Sign in to see the recommended route, yield uplift, and cost breakdown.
BRRR-suited properties can recycle 80-100% of investor capital on refi, leaving a high-yielding rental with most of the money out. Sign in to see the refurb cost stack, ARV projection, and refinance maths.
Detached + large garden = sub-division play. Pro tier unlocks the tier badge, plot size, uplift estimate, and regional land benchmark.
Short-lease flats trade at deep discount, but extending under the 1993 Act often costs far less than the discount. Pro tier unlocks the tier badge, premium breakdown, long-lease ARV and arbitrage maths.
See projected short-stay revenue vs a vanilla BTL for this property.
See real sub-let margins (HMO room rates & SA nightly rates) vs the landlord rent.
Area
Agent & docs

FAQ
About High Stones, Church Lane, Thornton Dale, Pickering, North Yorkshire
Explore nearby