6-bedroom house · CM6 1YQ
Listing removedListed 178 days
Opportunity summary
See Archie’s verdict, returns by strategy and what to check before viewing.
About
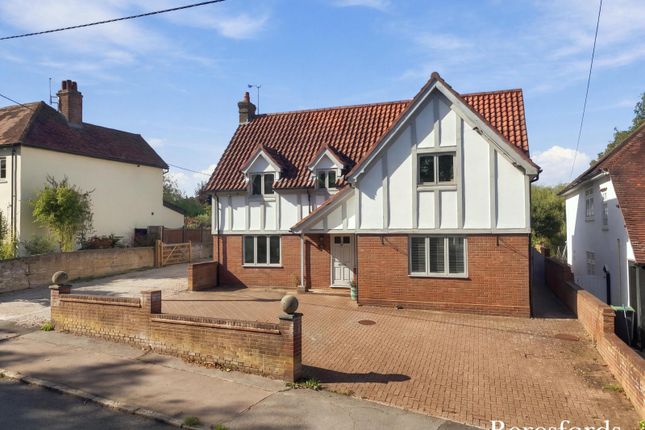
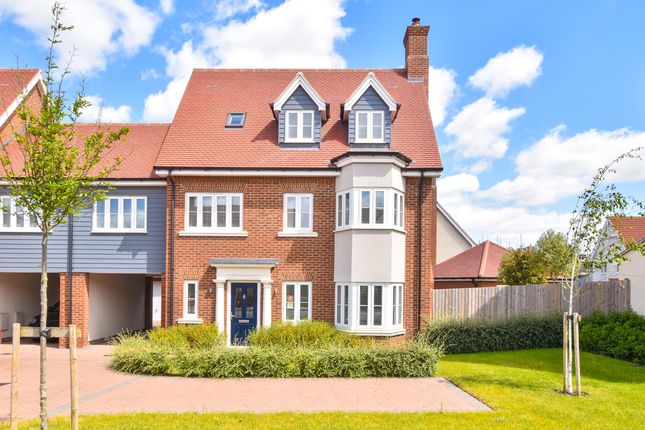
Situated in the sought-after Woodlands Park development in Dunmow is this substantial detached home offering approximately 1,850 sq. Ft.
Of flexible and well-presented accommodation, ideally suited to family living. The ground floor features a welcoming entrance hall, cloakroom, and a study with fibre internet, ideal for home working.
There are two spacious reception rooms, a living room and separate dining room, both benefiting from French doors opening onto the rear garden.
The modern kitchen is well-designed with a range of integrated appliances and is complemented by a useful utility room.
Upstairs, the first floor offers four bedrooms (three doubles and one single), with one currently used as a dressing room and another as an office.
The principal bedroom enjoys an en-suite, alongside a family bathroom and airing cupboard.
The second floor provides two further double bedrooms, an additional bathroom, and useful eaves and loft storage.
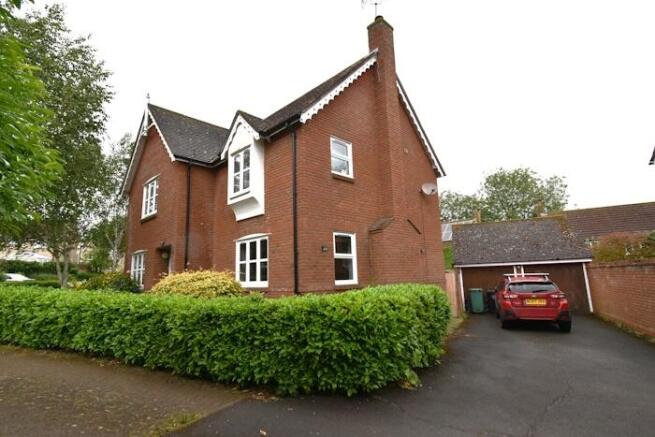
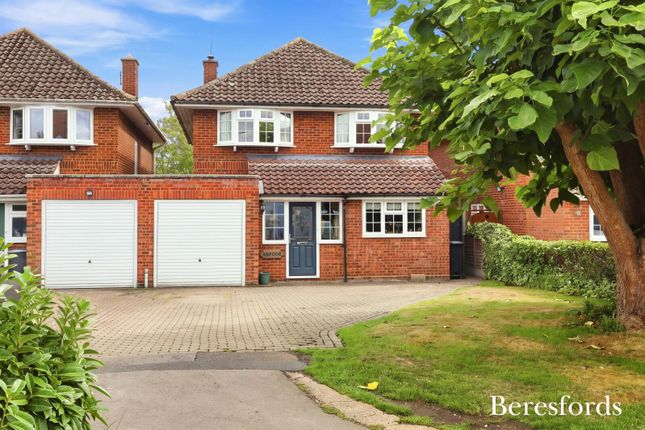
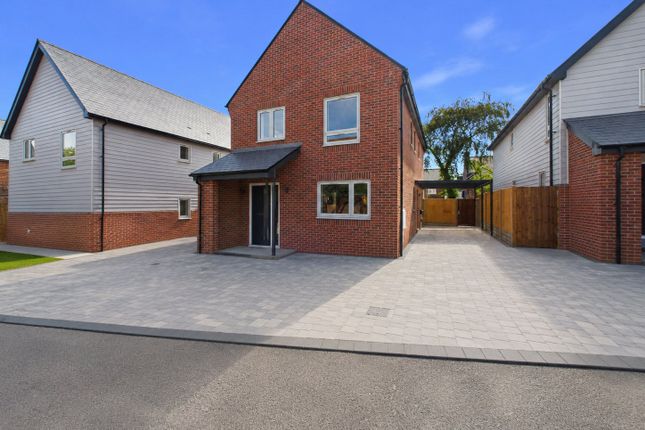
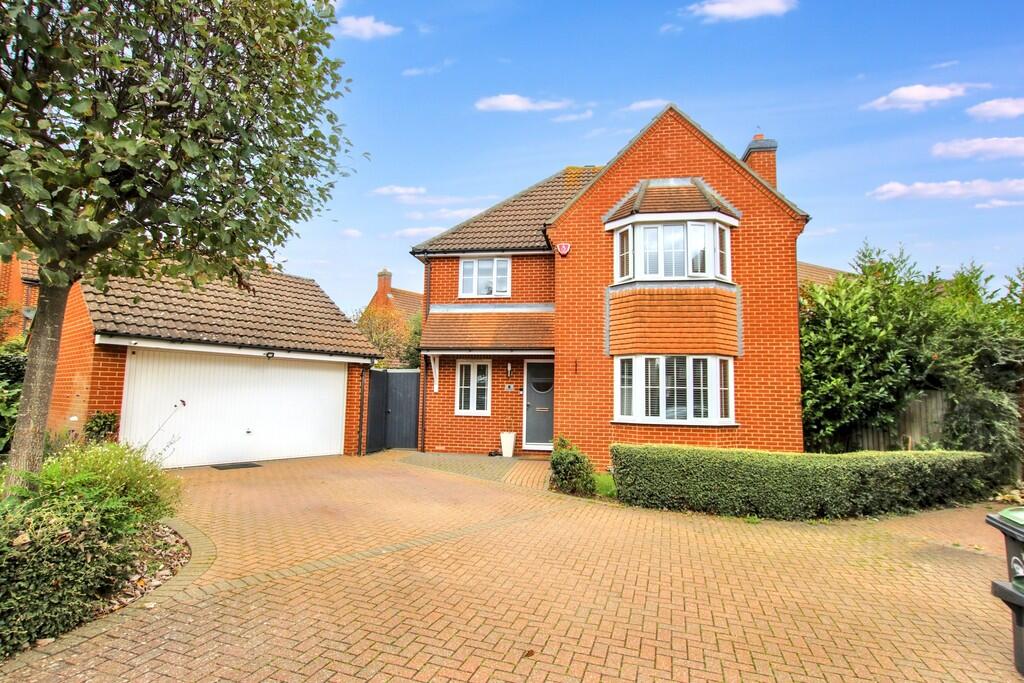
Externally, the property benefits from brick paved driveway parking for multiple vehicles, a double length garage and is set at the end of a quiet close.
Entrance Hall (3.5m x 2.8m (11'5" x 9'2")) Entry via UPVC door with frosted windows, double glazed frosted window to front & side aspects, carpeted stairs to first floor landing, access to under stairs storage, Karndean flooring, wall mounted radiator with timber cover, ceiling mounted light fixture, various power points.
Doors to: Living Room, Study, Cloakroom, Dining Room.
Living Room (5.1m x 3.6m (16'8" x 11'9")) UPVC French doors to rear aspect, Double glazed UPVC windows to front & rear aspects with integrated blinds, range of bespoke fitted shelving units with electric fireplace, wall mounted radiator with timber cover, Karndean flooring, wall mounted light fixtures, ceiling mounted light fixture, various power points Study (2.8m x 2.0m (9'2" x 6'6")) Double glazed UPVC windows to front & side aspects, fibre to the premises internet, wall mounted radiator, Karndean flooring, ceiling mounted light fixture, various power points.
Cloakroom Double glazed UPVC window to rear aspect, low level WC, wall mounted wash hand basin with mixer tap, wall mounted radiator, porcelain tiled floors, partially tiled walls, ceiling mounted light fixture.
Dining Room (3.5m x 3.0m (11'5" x 9'10")) UPVC French doors to rear aspect, double glazed UPVC windows to rear aspect with integrated blinds, wall mounted radiator with timber cover, Karndean flooring, ceiling mounted light fixture, various power points.
Opening to: Kitchen Kitchen (3.5m x 2.8m (11'5" x 9'2")) Double glazed UPVC window to rear aspect, various base and eye level units with composite worksurfaces over, one and a half unit composite sink with macerator and Quooker tap, integrated dishwasher, hidden three-ring induction hob with extractor fan, integrated Siemens combination oven & microwave and secondary fan oven, pull-out pantry, space for American style fridge freezer, water softener, Karndean flooring, inset spotlights, various power points.
Door to: Utility Room.
Utility Room (1.8m x 1.5m (5'10" x 4'11")) UPVC glazed door to side aspect, UPVC double glazed window to front aspect, various base and eye level units, single unit composite sink with mixer tap and macerator, space for separate washing machine & tumble drier, access to fuse box, wall mounted radiator, Karndean flooring, inset spotlights, various power points, extractor fan.
First Floor Landing (3.5m x 3.4m (11'5" x 11'1")) Carpeted stairs with painted timber banister, stairs to second floor landing, painted timber post and rail balustrade, access to airing cupboard, carpeted flooring, ceiling mounted light fixtures, various power points.
Doors to: Principal Bedroom, Bedroom Four, Bedroom Five, Bedroom Six & Family Bathroom.
Principal Bedroom (5.1m x 3.6m (16'8" x 11'9")) Double glazed UPVC windows to front & rear aspect, wall mounted radiator, carpeted flooring, ceiling mounted light fixture, various power points.
Door to: En-Suite.
En-Suite Frosted double glazed UPVC window to rear aspect, three-piece suite, low level WC, vanity wash hand basin with mixer tap and low level storage, tiled enclosed shower with glass sliding door, wall mounted heated towel rail, mirror, laminate flooring, tiled walls.
Inset spotlights, extractor fan.
Bedroom Four (3.4m x 3.1m (11'1" x 10'2")) Double glazed UPVC window to front aspect, range of inbuilt wardrobes, wall mounted radiators, carpeted flooring, ceiling mounted light fixture, various power points.
Bedroom Five (2.9m x 2.0m (9'6" x 6'6")) Double glazed UPVC window to front aspect, inbuilt wardrobes, wall mounted radiator, vinyl flooring, various power points, TV point.
Bedroom Six (3.0m x 2.9m (9'10" x 9'6")) Double glazed UPVC window to rear aspect, wall mounted radiator, carpeted flooring, ceiling mounted light fixture, various power points, TV point.
Family Bathroom Frosted double glazed UPVC window to rear aspect, three-piece suite, tiled walls, low level WC, vanity wash hand basin with mixer tap and low level storage, panel enclosed bath with glass screen and rainfall shower, wall mounted heated towel rail, laminate flooring, inset spotlights, shaver port, extractor fan.
Second Floor Landing (3.4m x 2.4m (11'1" x 7'10")) Carpeted stairs with painted timber banister, post and rail timber balustrade, access to eaves storage, wall mounted radiator, carpeted flooring, various power points.
Doors to: Bathroom, Bedroom Two, Bedroom Three.
Bedroom Two (4.8m x 3.6m (15'8" x 11'9")) Two Velux widows to rear aspect, UPVC dormer window to front aspect, wall mounted radiator, carpeted flooring, ceiling mounted light fixture, various power points.
Bedroom Three (4.8m x 2.9m (15'8" x 9'6")) Two Velux widows to rear aspect, access to loft area, UPVC dormer window to front aspect, wall mounted radiator, carpeted flooring, ceiling mounted light fixture, various power points.
Bathroom Frosted double glazed UPVC window to rear aspect, three-piece suite, low level WC, panel enclosed bath with mixer tap, vanity wash hand basin with mixer tap, wall mounted radiator, laminate flooring, tiled walls, inset spotlights, shaver port.
Garage & Parking Double length single garage with up and over aluminium door & roof storage, driveway parking for two/three vehicles.
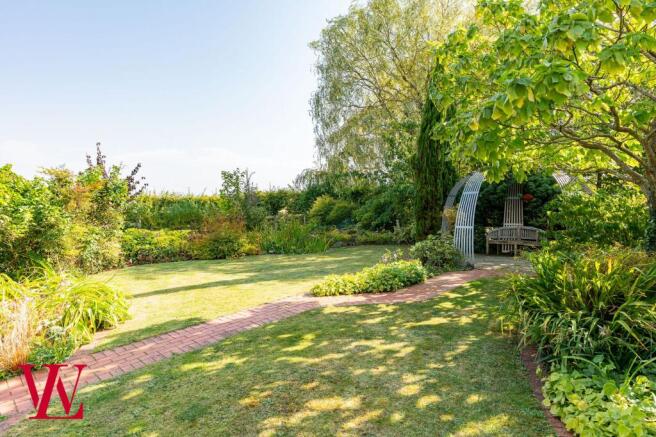
Gardens The property is approached via a brick-paved pathway with a gravel and lawn frontage, partially enclosed by hedging. Timber side gates on either side provide access to the rear garden.
To the rear, there is a stone-paved patio area, with a barbecue that may be included subject to negotiation.
To one side of the property is a gravelled sun-trap seating area, while the remainder of the garden is laid to lawn, complemented by gravelled flower beds featuring a variety of trees and shrubs.
The garden is fully enclosed by wooden panel fencing.
Additional Information Fibre-to-the-premises broadband, ideal for home working, CAT6 ethernet cabling installed throughout the property, barbecue unit available by separate negotiation.
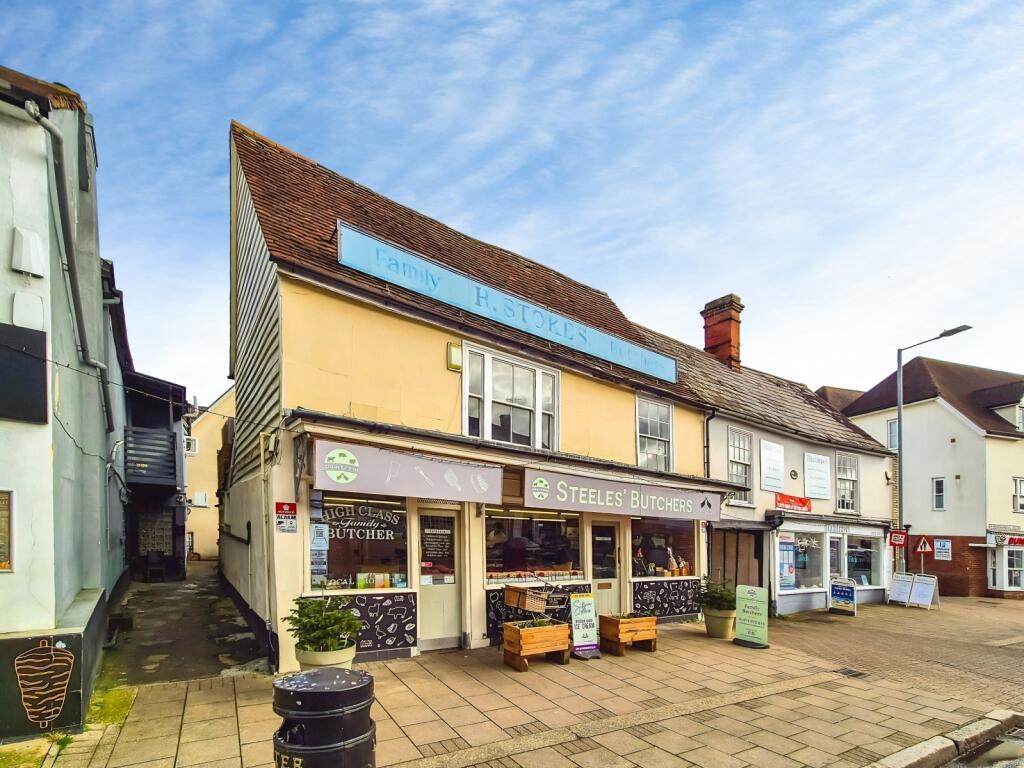
Town Summary The market town of Great Dunmow is a bustling town full of independent shops, restaurants and public houses/bars.
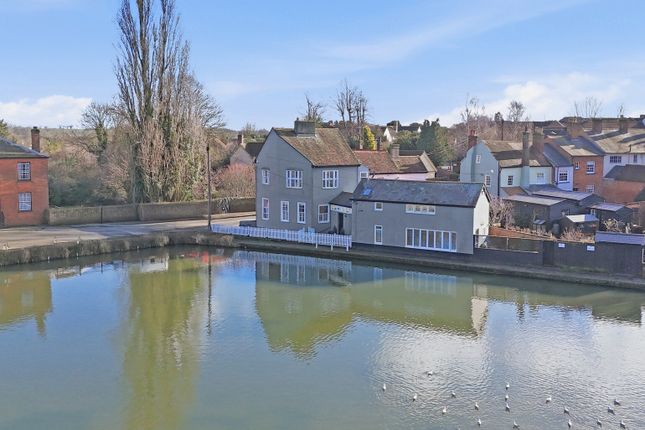
The town centre is full of historic buildings with some stunning seating areas which include the renowned "Doctors Pond" at Talberds Ley.
Some of Great Dunmow's facilities include:- leisure centre, various additional gyms, supermarkets, fantastic primary & secondary schools, parks and much more.
The town offers fantastic transport links to Stansted Airport, Chelmsford City and Bishop's Stortford.
The town is well known for its four-yearly ritual of the "Flitch Trials", famously mentioned in Chaucer's The Canterbury Tales.
Couples must convince a jury of six local bachelors and six local maidens that they have never wished themselves un-wed for a year and a day.
If successful the couple are paraded along the High Street and receive a flitch of bacon.
Value & comps
No previous sales on record.
Returns
Set an offer; the calculator follows it.
We're still gathering serviced-accommodation data for this area.
Archie refurb estimate: a Pro feature
0.0% below asking
This is not financial or investment advice. Prop AI Deals is not authorised by the Financial Conduct Authority (FCA) to provide investment advice.
All investment calculators, property analyses, and AI-generated insights are for informational purposes only. Property investment carries risk and may result in financial loss. All calculations should be independently verified and you should consult with FCA-authorised financial advisers before making any investment decisions.
Past performance does not guarantee future results. Tax implications vary by individual circumstances.
Deal
Properties like this can earn 2–3x BTL yields when converted to HMO, with retrofit costs around £10k/room. Sign in to see the full tier, yield projection, and cost breakdown.
Commercial properties like this can earn 30-50% higher yields when converted to residential under Class MA / Q / P / PA, with prior approval costing ~GBP 96/unit. Sign in to see the recommended route, yield uplift, and cost breakdown.
BRRR-suited properties can recycle 80-100% of investor capital on refi, leaving a high-yielding rental with most of the money out. Sign in to see the refurb cost stack, ARV projection, and refinance maths.
Detached + large garden = sub-division play. Pro tier unlocks the tier badge, plot size, uplift estimate, and regional land benchmark.
Short-lease flats trade at deep discount, but extending under the 1993 Act often costs far less than the discount. Pro tier unlocks the tier badge, premium breakdown, long-lease ARV and arbitrage maths.
See projected short-stay revenue vs a vanilla BTL for this property.
See real sub-let margins (HMO room rates & SA nightly rates) vs the landlord rent.
Area
Agent & docs
FAQ
About 31, Woodlands Walk, Dunmow
Explore nearby