4-bedroom property · EX38 8DG
Listing removedReduced £25k (−7.1%) on 21 JunListed 395 days
Opportunity summary
See Archie’s verdict, returns by strategy and what to check before viewing.
About
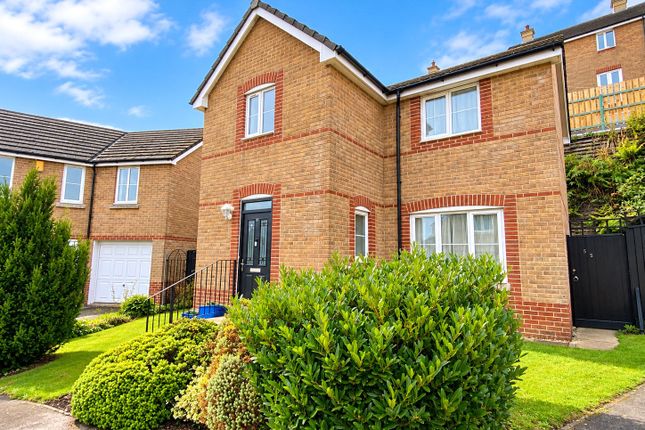
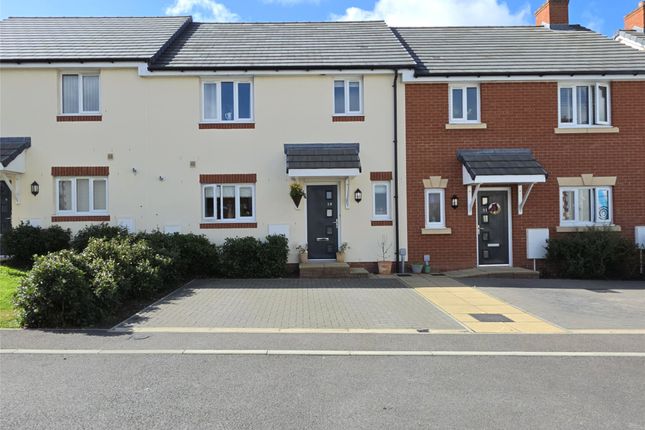
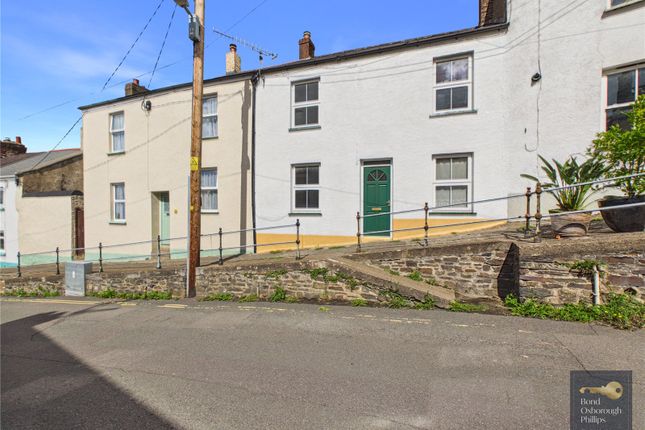
Positioned on the fringes of the charming and historic market town of Great Torrington, this substantial end-of-terrace period property offers the perfect blend of space, character, and modern convenience.
From its wealth of original features to its long garden and parking, this is a home that combines timeless appeal with practical family living.
With ample living space and a desirable location, this property offers a fantastic opportunity to live in a thriving community while enjoying the comforts of a well-appointed home.
Stepping inside, you are immediately greeted by a sense of warmth and tradition as the original patterned tile floor welcomes you in the home.
The accommodation is both spacious and versatile, with two well-proportioned reception rooms providing ideal spaces for formal entertaining or relaxed family gatherings.
High ceilings, period detailing, and large windows create a wonderful sense of light and character throughout.
The front lounge benefits from a beautiful bay window while the room focuses around gas fireplace, perfect for the Devon winters. The rear living room also benefits from a gas fireplace.
While the living room is currently set up as an additional reception room, it could suit perfectly for those wanting a separate dining room.
At the heart of the home, the kitchen/diner offers the perfect setting for day-to-day living, with ample room for family meals and entertaining guests, while the adjoining utility room ensures additional storage space and access to the downstairs W/C.
The kitchen itself boasts plenty of cabinet and worktop space while enjoying a breakfast bar in the middle.
Upstairs, the property continues to impress with four double bedrooms, each offering an abundance of space and character, making them perfectly suited for family life or for those seeking the flexibility of a home office or guest accommodation.
The master bedroom to the front takes advantage of the bay window alongside the window seat. Bedroom two continues the character showing off its feature Victorian style fireplace.
Both bedroom two and three feature oval sinks above a vanity unit with windows to the rear overlooking the distant countryside.
Bedroom four is currently set up as a dressing room however it has been used as double bedroom before.
The family four-piece bathroom, featuring a roll top bath, double shower, sink with vanity unity below and toilet, is designed with both comfort and functionality in mind, providing a relaxing retreat at the end of a busy day.
To further enhance the upstairs space, the property benefits from a loft room perfect for a multitude of uses.
If having a home office, hobbies room or play room is on the wish list, you can’t beat the space provided here. The Velux window brings an even better outlook to the rear countryside view.
Externally, this fine home offers just as much appeal.
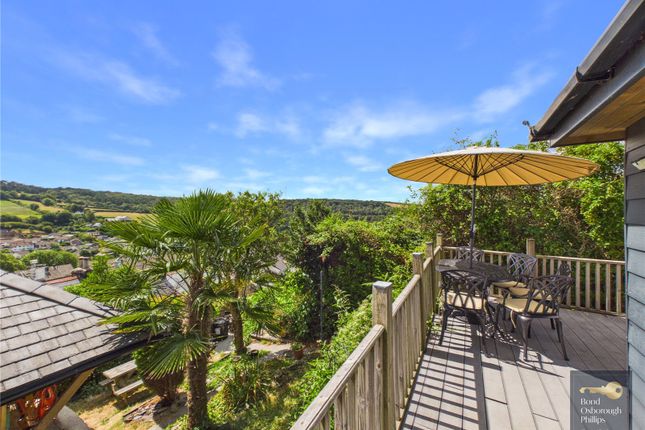
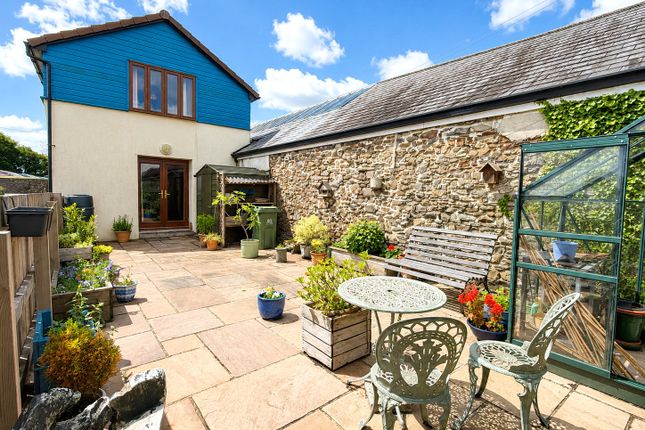
A long, established garden extends to the rear, providing a tranquil outdoor haven with plenty of room for children to play, for keen gardeners to enjoy, or for al fresco dining during the warmer months.
The workshop at the rear takes advantage of electrics giving the perfect space for anyone needing outdoor storage.
Beyond the garden, the property boasts private parking for up to four vehicles-a rare advantage for a home of this era and one that greatly enhances its convenience.
The location further elevates this property’s desirability.
Situated on the fringes of a picturesque market town, residents can enjoy the very best of both worlds: The charm and community spirit of a historic town with its independent shops, cafes, and weekly markets, alongside the beauty of the surrounding countryside, ideal for walking, cycling, and outdoor pursuits.
Excellent transport links and access to nearby towns and cities ensure that the property is as practical as it is charming.
This is more than just a house-it is a home with real presence and personality.
Offering a rare combination of period elegance, flexible accommodation, and superb outside space, it represents an exceptional opportunity for those seeking a distinguished family residence in a desirable and well-connected location.
Agent Notes: The property does grant access down the side road to number 2,3,4 and 5 for parking. The vendor informs us that the property is thought to be constructed of brick under a tiled roof.
Your surveyor or conveyancer may be able to clarify further following their investigations. Heating: Gas combi boiler. Mains water - Mains electric - Mains drainage - Landline telephone.
Broadband coverage: Super-fast available 80mbps (information taken from Ofcom checker) Mobile phone coverage: Available onsite (see Ofcom checker for further information) Torrington Office – Award-Winning Estate Agents Our Torrington estate agents deliver trusted property advice and professional service across all property types.
Known for integrity and attention to detail, our team achieves excellent results marketing homes and property for sale in Torrington.
We highlight local attractions including rhs Rosemoor Gardens and The Commons to engage motivated buyers.
Recognised within the British Property Awards network, our branch has earned a strong reputation for service and reliability.
Contact our Torrington office today to book your free valuation or expert consultation.
Directions Directions from Torrington town centre, proceed along South Street and bear right into Whites Lane where at the t-Junction turn left into New Street.
Continue down the road past Stonemans Lane and Lldls supermarket on the right, the property will be located shortly after on your right-hand side with a number plate and For Sale board clearly displayed.
Parking is at the rear of the property accessed down the side driveway in. What3Words - ///emporium.apple.surround
Value & comps
No previous sales on record.
Returns
Set an offer; the calculator follows it.
We're still gathering serviced-accommodation data for this area.
Archie refurb estimate: a Pro feature
0.0% below asking
This is not financial or investment advice. Prop AI Deals is not authorised by the Financial Conduct Authority (FCA) to provide investment advice.
All investment calculators, property analyses, and AI-generated insights are for informational purposes only. Property investment carries risk and may result in financial loss. All calculations should be independently verified and you should consult with FCA-authorised financial advisers before making any investment decisions.
Past performance does not guarantee future results. Tax implications vary by individual circumstances.
Deal
Properties like this can earn 2–3x BTL yields when converted to HMO, with retrofit costs around £10k/room. Sign in to see the full tier, yield projection, and cost breakdown.
Commercial properties like this can earn 30-50% higher yields when converted to residential under Class MA / Q / P / PA, with prior approval costing ~GBP 96/unit. Sign in to see the recommended route, yield uplift, and cost breakdown.
BRRR-suited properties can recycle 80-100% of investor capital on refi, leaving a high-yielding rental with most of the money out. Sign in to see the refurb cost stack, ARV projection, and refinance maths.
Detached + large garden = sub-division play. Pro tier unlocks the tier badge, plot size, uplift estimate, and regional land benchmark.
Short-lease flats trade at deep discount, but extending under the 1993 Act often costs far less than the discount. Pro tier unlocks the tier badge, premium breakdown, long-lease ARV and arbitrage maths.
See projected short-stay revenue vs a vanilla BTL for this property.
See real sub-let margins (HMO room rates & SA nightly rates) vs the landlord rent.
Area
Agent & docs

FAQ
About 1, Queens Terrace, Devon
Explore nearby