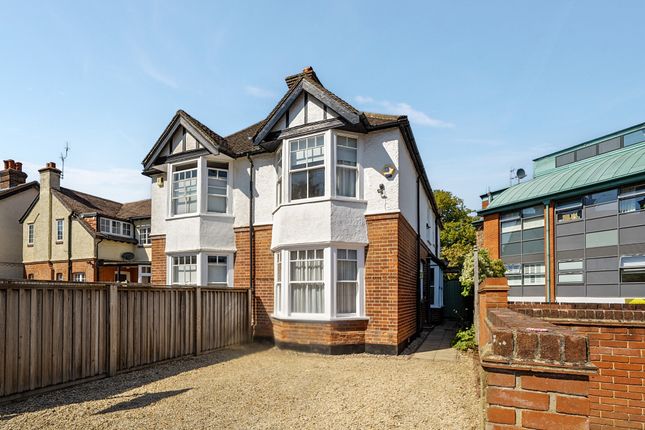
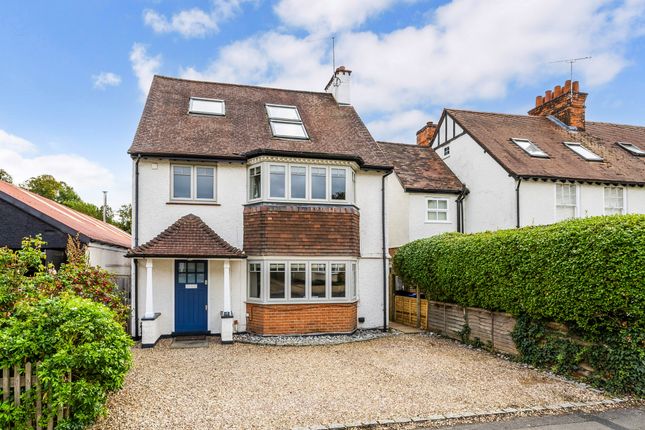
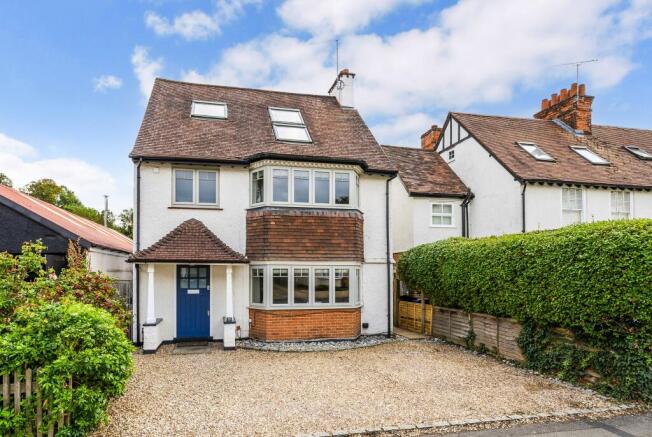
1-bedroom flat · HP9 2NA
Let agreedListed 25 days
Opportunity summary
See Archie’s verdict, returns by strategy and what to check before viewing.
About
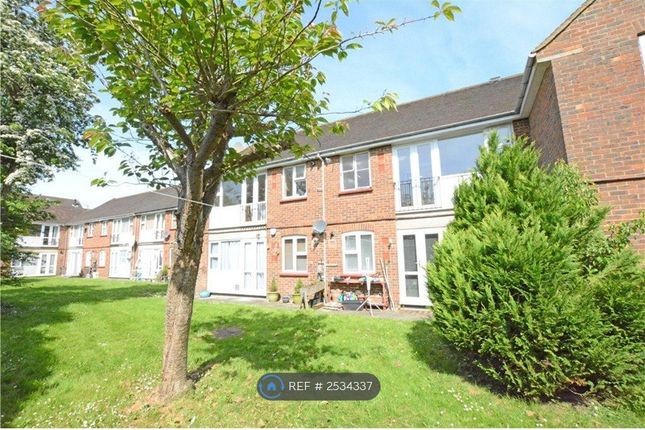
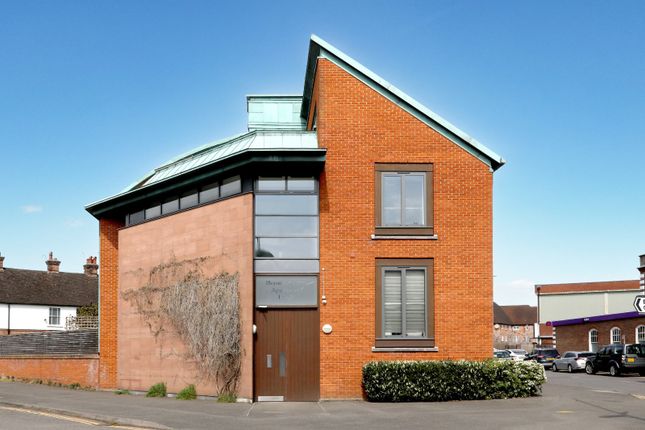
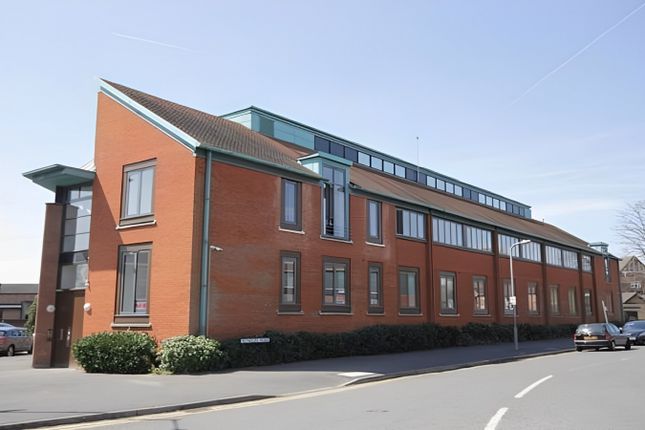
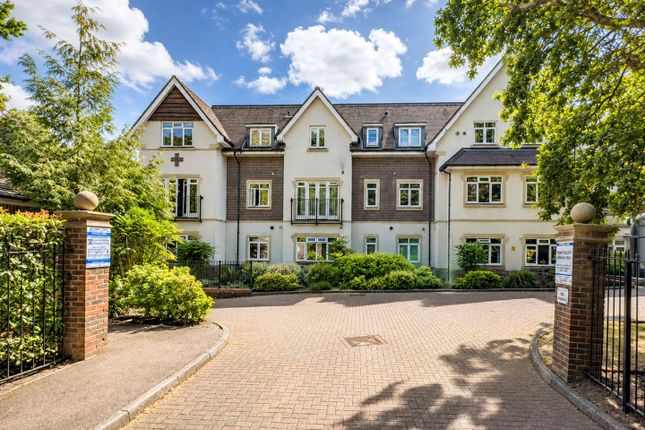
Presenting a fabulous one bedroom first floor apartment, ideally positioned in a highly sought-after central town location, offering exceptional convenience for both leisure and commuting.
This well-proportioned flat is thoughtfully designed to maximise space and comfort, making it an excellent choice for professionals, couples seeking a stylish town centre base.
Upon entering, you are greeted by a welcoming bright and airy open-plan living/kitchen area, perfectly suited for both relaxing and entertaining.
Large windows flood the space with natural light, creating an inviting atmosphere throughout.
The modern kitchen is seamlessly integrated within the living space, featuring sleek cabinetry, ample worktop surfaces, and high-quality fittings, ensuring both practicality and style for culinary enthusiasts.
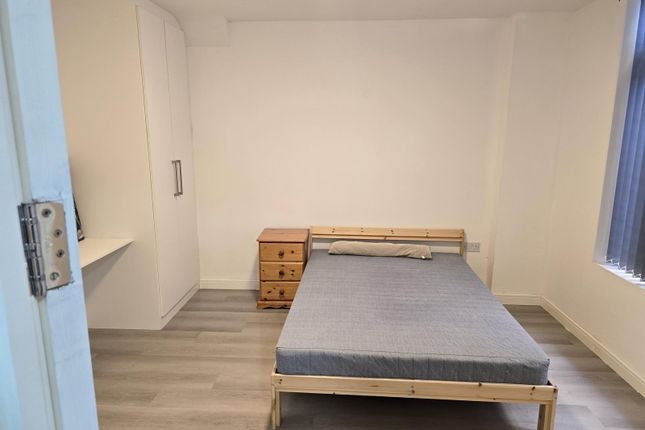
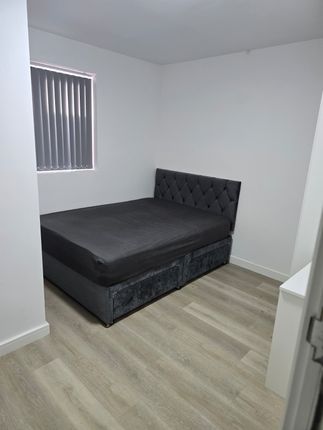
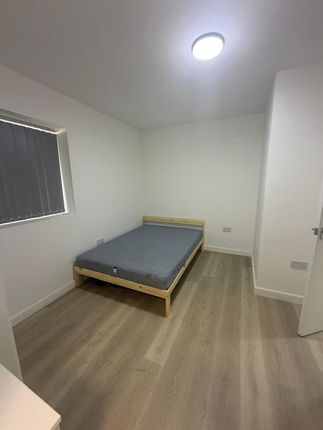
The double bedroom offers a tranquil retreat, with floor to ceiling mirrored wardrobes for storage ease.
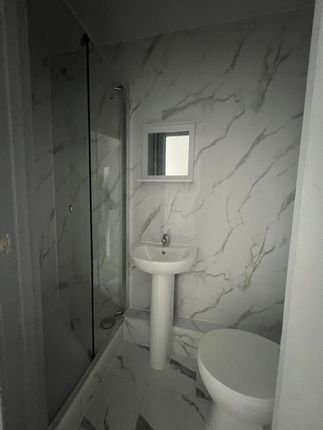
A contemporary shower room, which is finished to a high standard with elegant tiling, walk in shower, and a stylish vanity unit.
Additional features include a lift to all floors, providing easy access for residents and guests, and the added benefit of secure under-croft parking.
The apartment is offered unfurnished, allowing you to personalise the space to your taste, and is available now for immediate occupation.
The EPC is to be confirmed and council tax band C, this property combines modern living with practical benefits, all within easy reach of the town’s vibrant amenities, shopping, dining, and excellent transport links.
This superb one bedroom apartment presents a wonderful opportunity to enjoy contemporary town centre living in comfort and style. Please note some photos have been digitally staged.
Room measurements are approximate and for guide only. Advertised rent excludes bills.
Tenant Fees Kitchen / diner 3.01m x 5.65m Kitchen/lounge area - modern kitchen units with appliances including microwave, dishwasher, fridge freezer, electric hob and oven.
Shower room Modern 'walk in shower' room with vanity sink and wc. Classic tiled walls and floor.
Bedroom 2.78m x 3.97m Bedroom with large floor to ceiling mirrored double wardrobe. Parking - Allocated parking One allocated parking space in undercroft.
Disclaimer Please note we require proof of funds & note it is a legal requirement that we verify ID for purchasers before instructing a sale.
These particulars are for guidance only & are prepared & issued in good faith. They are intended to give a fair summary of the property.
Any description should not be relied on as a statement or representation of fact or that the property, or its services, are in good condition.
The photos show only certain parts of the property when they were taken. Any areas, measurements or distances are approx. only.
Any reference to alterations to, or use of, any part of the property is not a statement that planning, building regs or other consent has been obtained.
These must be verified by an intending purchaser. All statements in these particulars are made without responsibility of Ashington Page or its clients.
Neither Ashington Page (nor any joint agents) nor any of their employees has authority to make or give any representation in relation to the property.
Value & comps
No previous sales on record.
Rental comparables are shown in the Rental section below. Sold comparables remain for area capital context only.
Returns
We're still gathering serviced-accommodation data for this area.
This is not financial or investment advice. Prop AI Deals is not authorised by the Financial Conduct Authority (FCA) to provide investment advice.
All investment calculators, property analyses, and AI-generated insights are for informational purposes only. Property investment carries risk and may result in financial loss. All calculations should be independently verified and you should consult with FCA-authorised financial advisors before making any investment decisions.
Past performance does not guarantee future results. Tax implications vary by individual circumstances.
Deal
Properties like this can earn 2–3x BTL yields when converted to HMO, with retrofit costs around £10k/room. Sign in to see the full tier, yield projection, and cost breakdown.
Commercial properties like this can earn 30-50% higher yields when converted to residential under Class MA / Q / P / PA, with prior approval costing ~GBP 96/unit. Sign in to see the recommended route, yield uplift, and cost breakdown.
BRRR-suited properties can recycle 80-100% of investor capital on refi, leaving a high-yielding rental with most of the money out. Sign in to see the refurb cost stack, ARV projection, and refinance maths.
Detached + large garden = sub-division play. Pro tier unlocks the tier badge, plot size, uplift estimate, and regional land benchmark.
Short-lease flats trade at deep discount, but extending under the 1993 Act often costs far less than the discount. Pro tier unlocks the tier badge, premium breakdown, long-lease ARV and arbitrage maths.
See projected short-stay revenue vs a vanilla BTL for this property.
See real sub-let margins (HMO room rates & SA nightly rates) vs the landlord rent.
Area
Agent & docs
FAQ
About Baring Road, Beaconsfield, HP9
Explore nearby