3-bedroom detached house · DT2 0JL
For saleListed 5 days
Opportunity summary
See Archie’s verdict, returns by strategy and what to check before viewing.
About
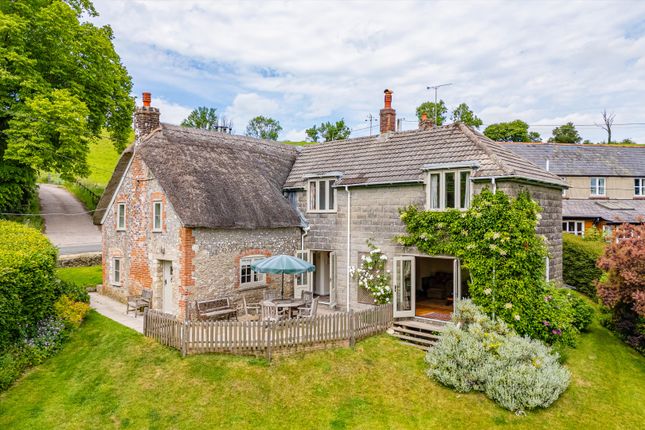
Situation Willow House is situated in the picturesque and sought-after village of Cattistock, which is set in the Area of Outstanding National Beauty just ten miles north of Dorchester.
The village is a thriving and active community with a parish church, Inn, village green and children’s play area, shop and post office, and village hall.
Maiden Newton, a mile down the road has a primary school, gp surgery and railway station linking to Dorchester, Bath and Bristol.
Dorchester and Yeovil offer rail links to London; and Bournemouth, Exeter and Bristol Airports are just over an hour’s drive away.
The local area also offers an excellent choice of schools in both the state and independent sectors.
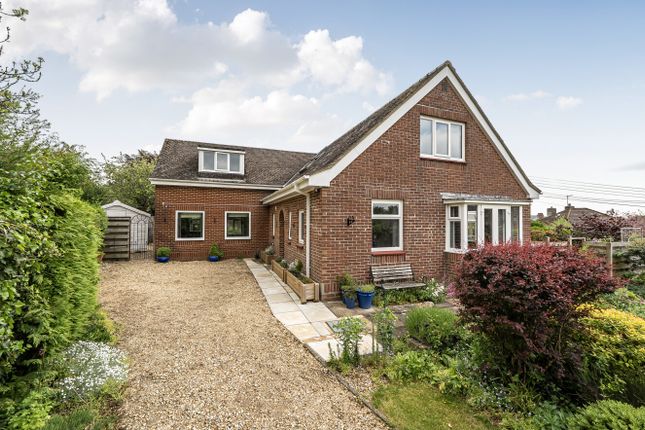
Description Willow House is an attractive detached house built in 1986 of standard brick and cavity construction, offering well-proportioned accommodation arranged over two floors, together with a detached double garage and a wrap-around garden.
The property has a light and airy feel, with a particularly appealing kitchen and dining area, a separate sitting room with a wood-burning stove, and a garden room overlooking the enclosed rear garden.
The kitchen is fitted with white cabinetry and Italian granite work surfaces, with space for dining and direct access to the adjoining utility room.
Oak flooring runs throughout the kitchen, dining area, utility and hallway, complementing the neutral décor and large windows.
The sitting room provides a comfortable separate reception space, with a wood-burning stove set within a fireplace and doors opening onto the garden room.
On the first floor are three double bedrooms with built-in cupboards, served by bathroom and shower facilities, with the large master bedroom having a luxurious en suite and dressing room.
Outside, the rear garden offers areas of lawn, established planting and a paved terrace adjoining the house, providing space for outdoor dining and relaxation, whilst to the front of the property are two large terraced raised beds and greenhouse.
In all, the accommodation extends to approximately 1,620 sq ft, with the detached double garage providing a further 333 sq ft.
Accommodation Ground Floor Spacious entrance hall, sitting room, kitchen/dining room, utility room, cloakroom and garden room.
First Floor Landing, three double bedrooms, ensuite and dressing room to master and family shower-room.
Loft The house has a large loft space which is fully boarded, offering further potential subject to planning.
Outside The property is approached over a driveway which provides parking for 4 cars and access to the detached double garage.
The house is surrounded by planted borders; the rear garden is mainly laid to lawn, with established trees and planting around the boundaries and a summer house with decking on the west border.
A paved terrace extends from the rear of the house, providing an area for outdoor seating and dining, with the garden room offering an additional link between the house and garden.
To the front of the house are two large terraced raised beds and greenhouse. The detached double garage measures approximately 333 sq ft. Services Mains electricity, water and drainage.
Oil fired central heating. Predicted broadband services and mobile coverage can be found on the Ofcom website. Local Authority: Dorset Council. Cattistock Conservation Area.
Areas of Outstanding Natural Beauty (England) Natural England: Dorset Two ash trees are subject to preservation orders on the Weestern border of the garden.
Directions What3Words: ///workforce.stunts.delighted Google Drop Pin:
Value & comps
No previous sales on record.
Returns
Set an offer; the calculator follows it.
We're still gathering serviced-accommodation data for this area.
Archie refurb estimate: a Pro feature
0.0% below asking
This is not financial or investment advice. Prop AI Deals is not authorised by the Financial Conduct Authority (FCA) to provide investment advice.
All investment calculators, property analyses, and AI-generated insights are for informational purposes only. Property investment carries risk and may result in financial loss. All calculations should be independently verified and you should consult with FCA-authorised financial advisers before making any investment decisions.
Past performance does not guarantee future results. Tax implications vary by individual circumstances.
Deal
Properties like this can earn 2–3x BTL yields when converted to HMO, with retrofit costs around £10k/room. Sign in to see the full tier, yield projection, and cost breakdown.
Commercial properties like this can earn 30-50% higher yields when converted to residential under Class MA / Q / P / PA, with prior approval costing ~GBP 96/unit. Sign in to see the recommended route, yield uplift, and cost breakdown.
BRRR-suited properties can recycle 80-100% of investor capital on refi, leaving a high-yielding rental with most of the money out. Sign in to see the refurb cost stack, ARV projection, and refinance maths.
Detached + large garden = sub-division play. Pro tier unlocks the tier badge, plot size, uplift estimate, and regional land benchmark.
Short-lease flats trade at deep discount, but extending under the 1993 Act often costs far less than the discount. Pro tier unlocks the tier badge, premium breakdown, long-lease ARV and arbitrage maths.
See projected short-stay revenue vs a vanilla BTL for this property.
See real sub-let margins (HMO room rates & SA nightly rates) vs the landlord rent.
Area
Agent & docs
FAQ
About Maiden Newton Road, Dorchester
Explore nearby