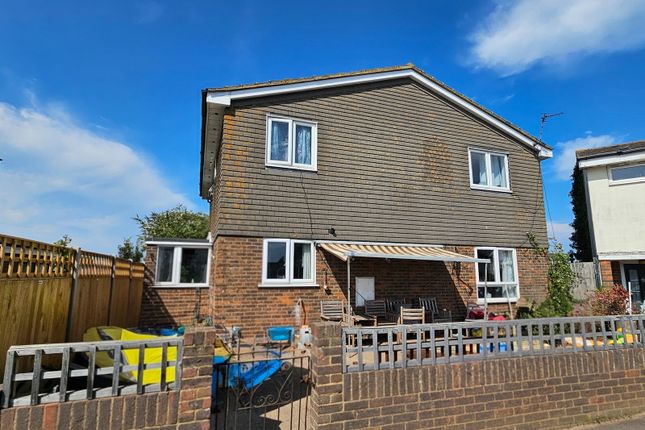
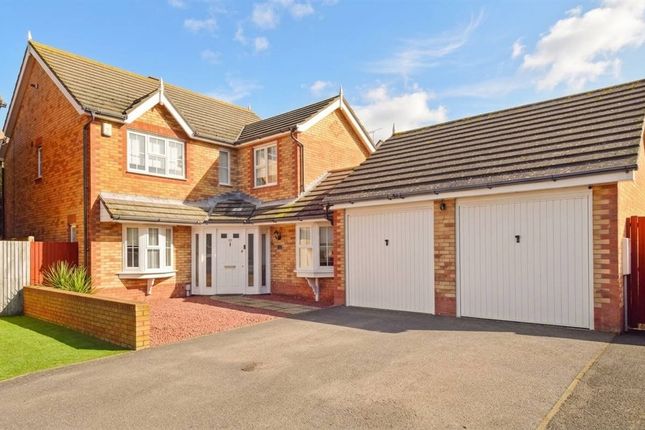
5-bedroom detached house · CT12 6RH
Sold STCListed 113 daysAuction 17 May · ended
Opportunity summary
See Archie’s verdict, returns by strategy and what to check before viewing.
About
This spacious farmhouse also includes a number significant outbuilding. -- Matt Sawdon, Director #TheGardenOfEngland Best and final offers have closed and are currently under consideration.
An opportunity to purchase a farmstead on the urban fringes of Ramsgate and Broadstairs and comprising a modern detached 5-bedroom farmhouse and significant traditional barns and outbuildings with conversion potential together with pasture and woodland offered for sale as a whole or in two separate lots.
Freehold – Council tax Band E For sale as a whole or in two separate lots by Private Treaty. About 8.3 acres.
Guide Prices: As a Whole - £675,000- £750,000 (colored red and blue) Lot 1 - Newlands Farmhouse, A modern detached five-bedroom dwelling within established gardens and a number of outbuildings on a plot size of about 1.50 acres.
Guide Price £425,000-£450,000 (coloured red) Lot 2 - Newlands Farm Buildings, A range of mainly traditional farm buildings arranged around an extensive yard area and paddock extending to about 6.75 acres.
Guide Price £250,000 - £300.000 (coloured blue) The property is situated on the urban fringes of Ramsgate and Broadstairs in the Isle of Thanet.
Ramsgate is a port town located approximately 6 miles south of Ramsgate and 18 miles north-east of Canterbury. The land is accessed from Newlands Lane.
Access to the A299 Thanet Way linking to the M2 motorway 8.5 miles Background The property is being sold on behalf of the Administrators of St Lawarence College, Ramsgate Method of Sale The farm is offered for sale by Private Treaty with offers invited for the whole.
In the event of competing offers, interested parties may be asked to submit their “best and final” offer or offers.
The seller also reserves the right to offer the land by Informal Tender or Auction if the need arises.
Lot 1 - Newlands Farmhouse A modern detached five-bedroom dwelling within established gardens on a plot size of about 1.50 acres.
The internal accommodation is spacious extending to about 2120 sq ft and is well presented; however, elements do require minor updating.
In additional there are a collection of stores, kennels and a traditional stable situated at the rear of the dwelling. Lot 1 will be accessed via a private right of way granted through the yard.
Lot 2 - Newlands Farm Buildings A range of mainly traditional farm buildings arranged around an extensive yard area with a total footprint of about 18,000 ft2.
• Kent Barn (partially re-constructed), about 20.3m x 11.7m. Flint elevations under a clay tiled roof. Timber access doors. • Flint Barn, about 36.9m x 9.8m.
A substantial flint barn with brick Kiln/extension under a slate roof accessed via a set of double sliding doors. Open to eaves internally with impressive beam structure. Stairs to mezzanine floor.
• Granary, about 5.5m x 4.4m. A traditional timber frame and clad granary on Staddle Stones under a tile roof. • Monopitch Barn, about 21.8m 5.7m. Concrete block and metal frame construction.
Asbestos cladding. • Barn, about 18.4m x 18.3m. Modern construction, concrete portal frame and concrete block. Concrete floor. Solar panels mounted to roof. • Hop Shed, about 12.4m x 11,2m.
Now redundant. Timber and steel frame, tin clad. The land comprises a mixture of pasture land laid to grazing paddocks and small areas of woodland surrounding the farm yard.
Additional Land A separate block of arable land extending to about 34.5 acres is also available. Further details on request.
Overage The Property is sold subject to an existing overage for a period of 80 years from the 17 May 2005 (60 years remaining).
The overage payment is due on a relevant disposal or the implementation of planning permission for development (excluding agricultural or education uses).
The overage payment is equal to 35% of the Enhanced Value of the land subject to the relevant planning permission. Tenure and Possession.
The land is sold freehold with vacant possession on completion.
Land Grade and Soils The land is classified as mainly Grade I and Grade II and as mainly Soilscape 5 and Soilscape 6 on the LandIS Map ( Footpaths There is 1 footpaths affecting the land as follows: a) Footpath (KT/TR/6) runs along the western boundary of the property.
For further details visit: ( Local Authority and Planning Planning enquiries should be directed to Thanet District Council (thanet.gov.uk). The property is situated within the Green Wedge.
The traditional farm buildings are unlisted and are considered to have potential for conversion. Services/Additional information. Main water, electricity and private drainage (assumed cesspit).
Electric heating to farmhouse. There are solar parcels mounted on the roof of the modern barn. Broadband: Ultrafast available. Mobile: 5G signal – EE, O2 Flood Risk: Very Low.
Health and Safety Prospective purchasers must have regard for their own safety whilst viewing.
Neither the sellers nor Hobbs Parker Estate Agents accept any responsibility for any accident or injury as a result of viewing the property.
Acreage, Plans & Boundaries The plan on these sales particulars and the acreages quoted are strictly for identification and guidance only.
The boundaries shown on the plans in these particulars have been prepared by reference to digital Ordnance Survey data.
The plans are published for illustrative purposes only and although they are believed to be correct their accuracy cannot be guaranteed.
Interested parties are reminded that the property is sold in accordance with the owners Land Registry Title plan/s, and they must satisfy themselves as to the boundaries and the quantity of land being purchased.
Any error or mistake shall not annul the sale or entitle any party to compensation thereof.
Viewings Strictly by appointment through Hobbs Parker Property Consultants LLP (Matthew Sawdon/Anna Coombs) at our Ashford offices on . Our Ref: AEA260047
Value & comps
No previous sales on record.
See the independent valuation, upside vs guide, and per-strategy max bid for this lot. Sign in to see it.
Returns
Set an offer; the calculator follows it.
We're still gathering serviced-accommodation data for this area.
Archie refurb estimate: a Pro feature
0.0% below starting price
This is not financial or investment advice. Prop AI Deals is not authorised by the Financial Conduct Authority (FCA) to provide investment advice.
All investment calculators, property analyses, and AI-generated insights are for informational purposes only. Property investment carries risk and may result in financial loss. All calculations should be independently verified and you should consult with FCA-authorised financial advisers before making any investment decisions.
Past performance does not guarantee future results. Tax implications vary by individual circumstances.
Deal
Properties like this can earn 2–3x BTL yields when converted to HMO, with retrofit costs around £10k/room. Sign in to see the full tier, yield projection, and cost breakdown.
Commercial properties like this can earn 30-50% higher yields when converted to residential under Class MA / Q / P / PA, with prior approval costing ~GBP 96/unit. Sign in to see the recommended route, yield uplift, and cost breakdown.
BRRR-suited properties can recycle 80-100% of investor capital on refi, leaving a high-yielding rental with most of the money out. Sign in to see the refurb cost stack, ARV projection, and refinance maths.
Detached + large garden = sub-division play. Pro tier unlocks the tier badge, plot size, uplift estimate, and regional land benchmark.
Short-lease flats trade at deep discount, but extending under the 1993 Act often costs far less than the discount. Pro tier unlocks the tier badge, premium breakdown, long-lease ARV and arbitrage maths.
See projected short-stay revenue vs a vanilla BTL for this property.
See real sub-let margins (HMO room rates & SA nightly rates) vs the landlord rent.
Area
Agent & docs

FAQ
About Newlands Lane, Ramsgate, Kent, CT12
Explore nearby